 Randy Miller
For Sale · MLS® E13665992
$999,900
For Sale
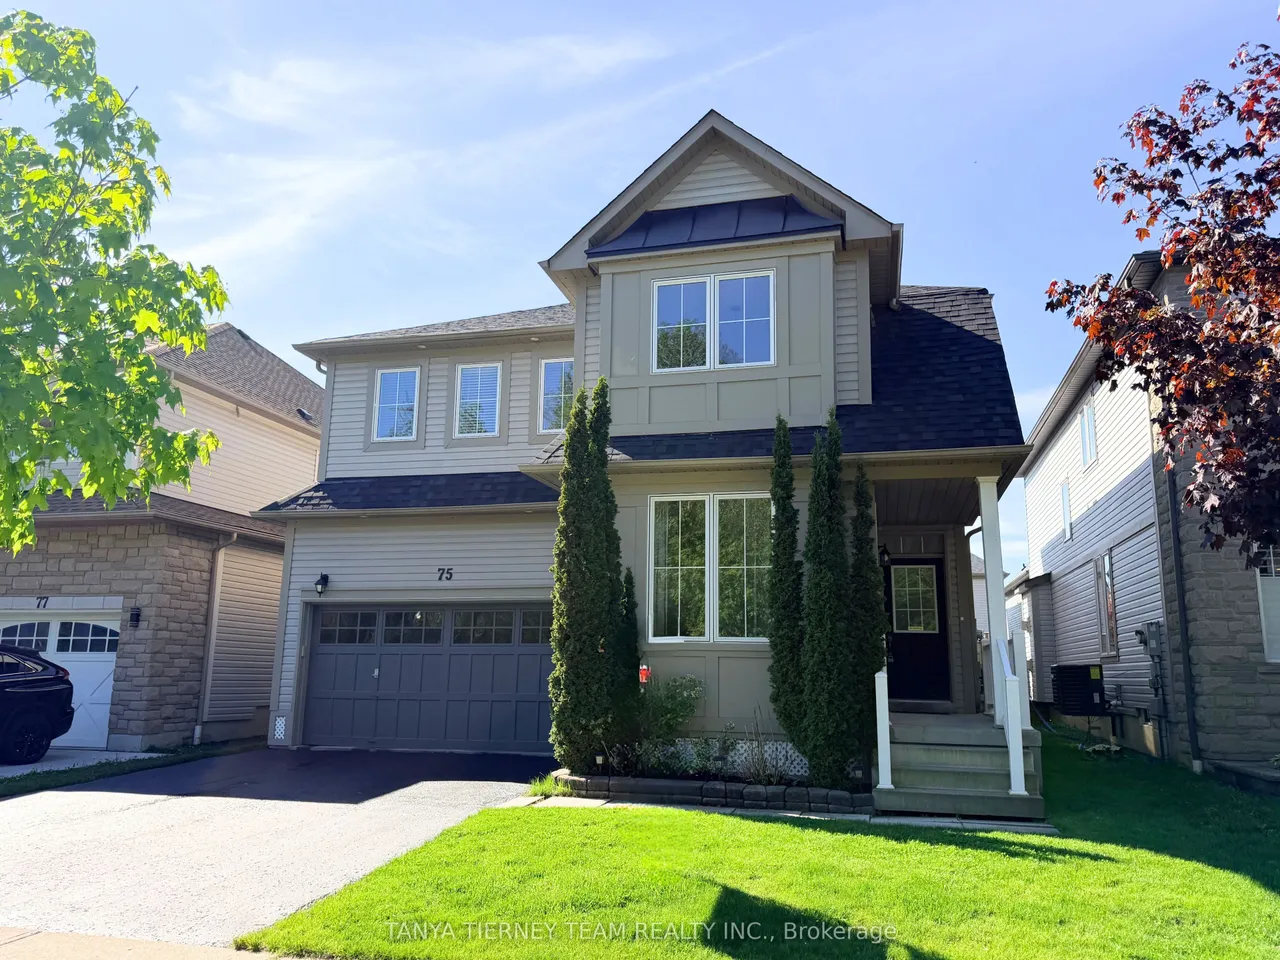
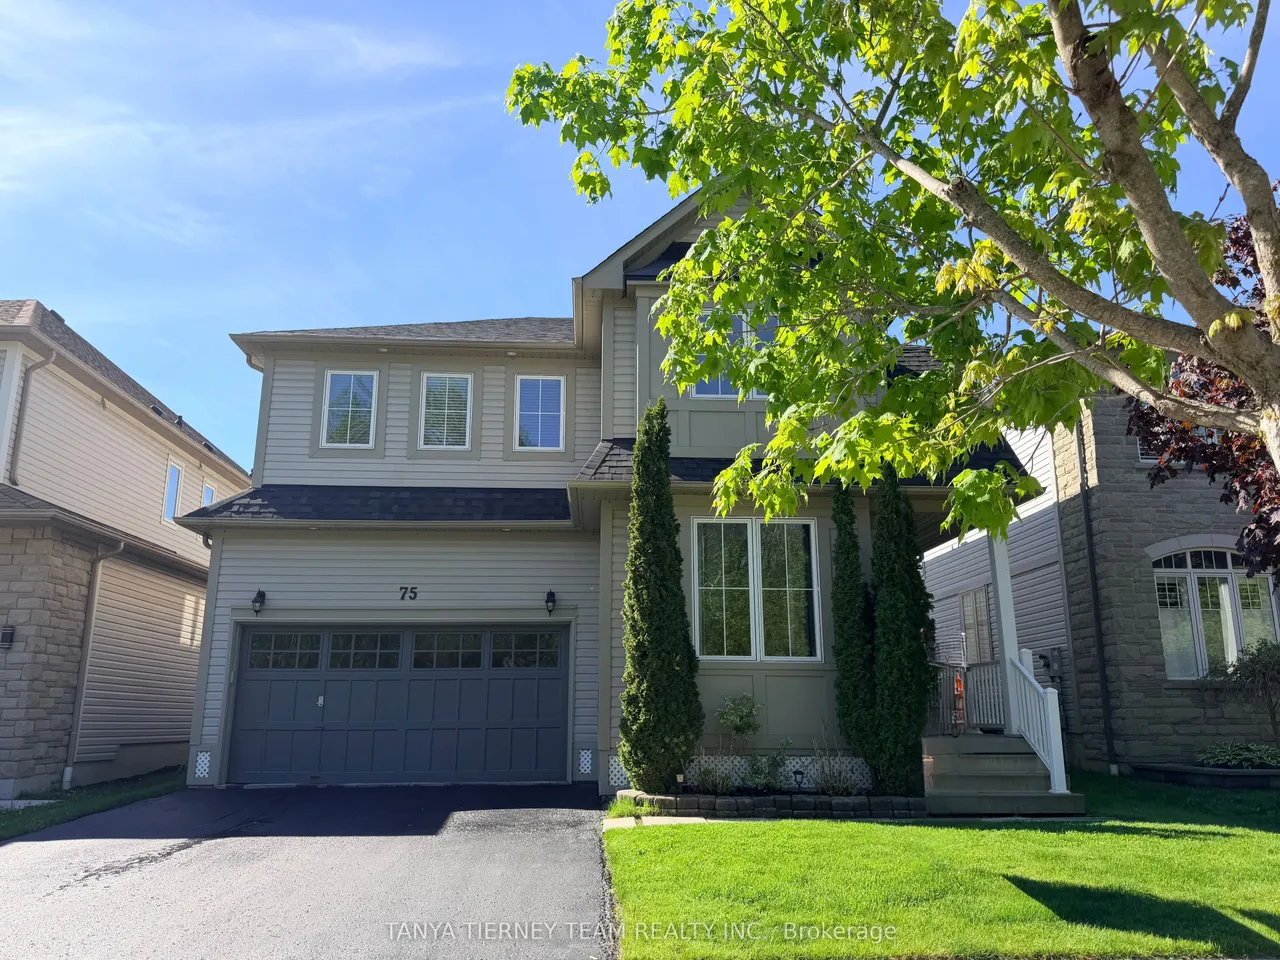
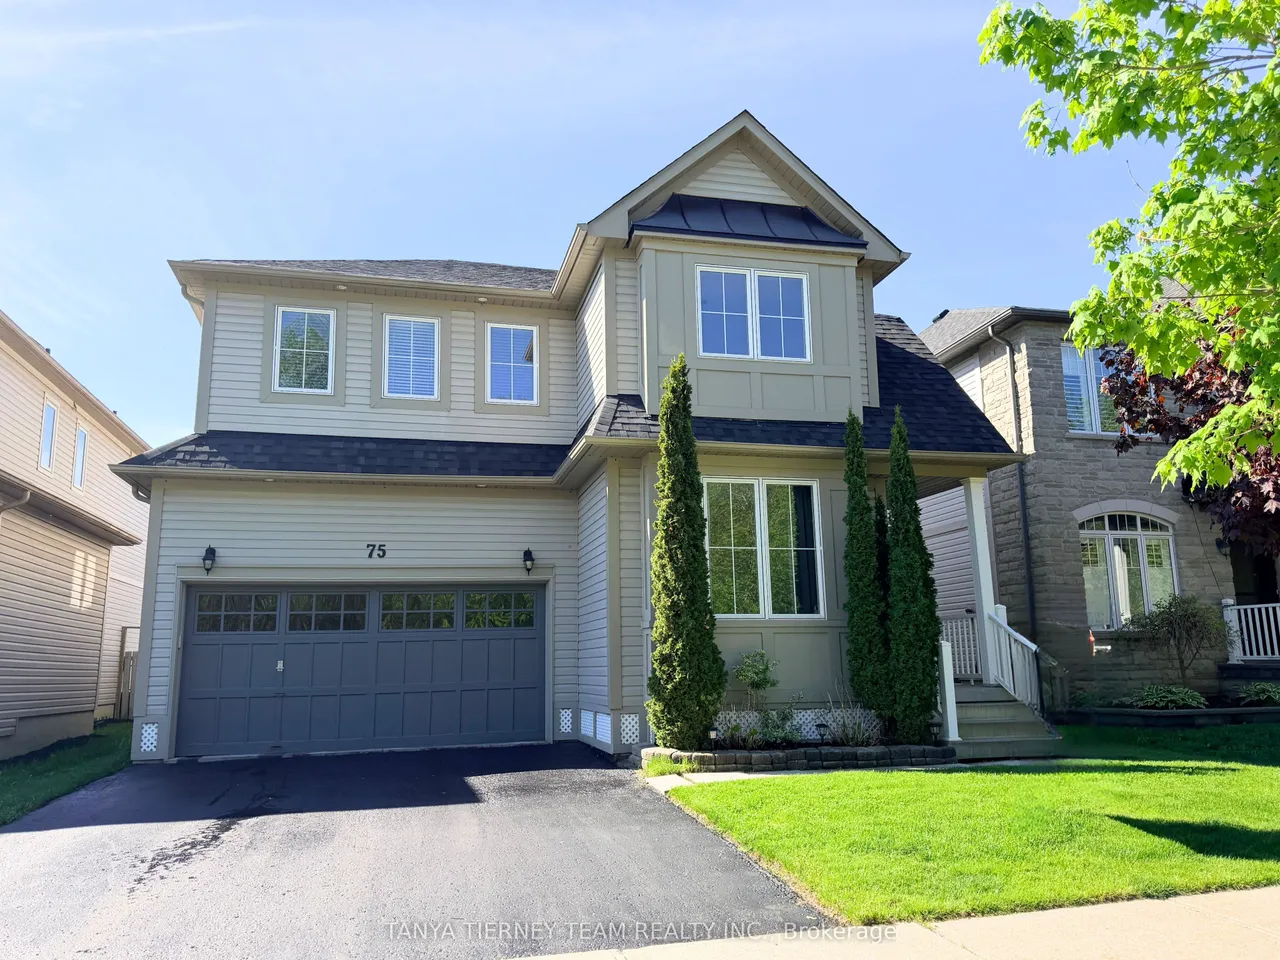
75 Robert Attersley Drive E
Taunton North · Whitby · ON · L1R 0B7
4 beds
3 baths
4 parking
Detached
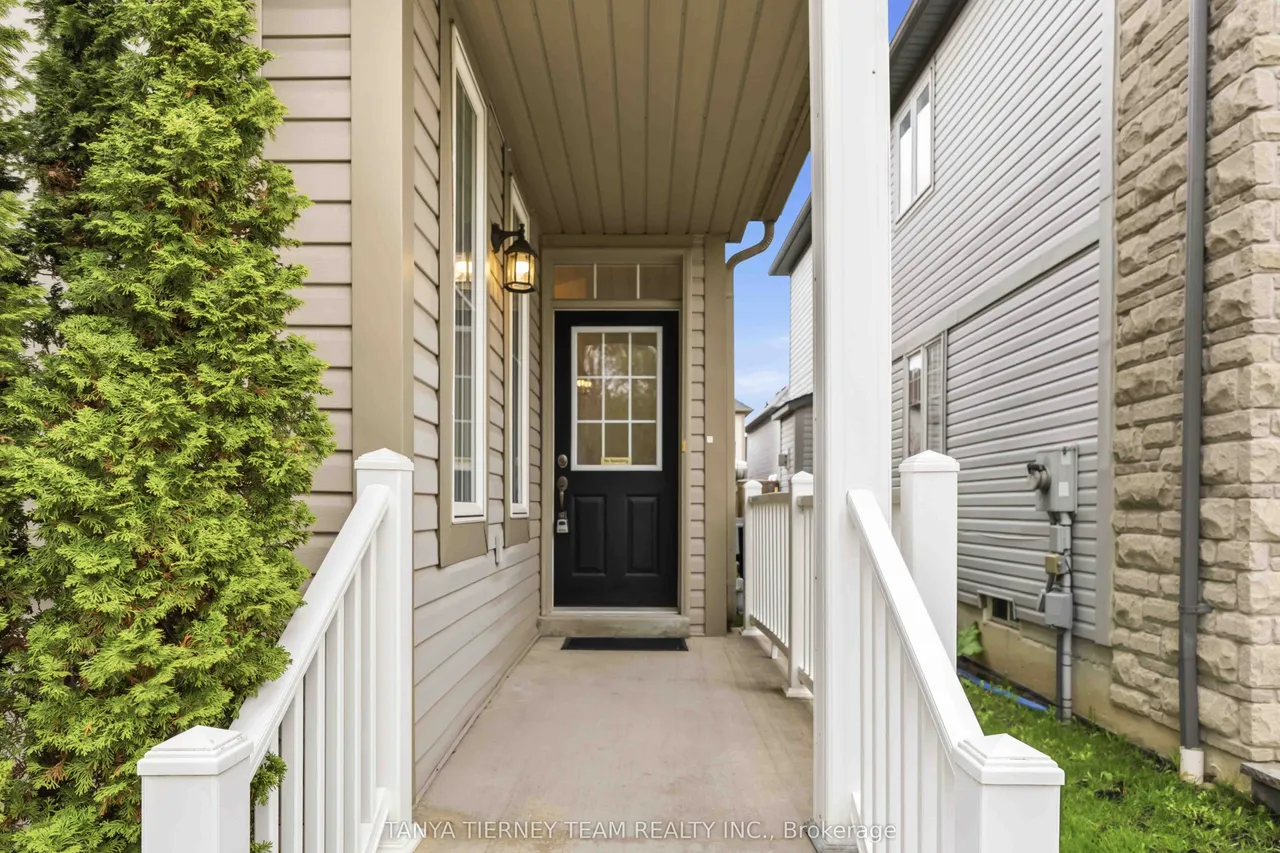
Fabulous Liza built family home nestled in a highly sought-after North Whitby community! This bright and inviting family home offers a spacious, sun-filled open-concept main floor with 9ft ceilings, designed for comfortable family living and effortless entertaining. The elegant formal living room showcases soaring cathedral ceilings and beautiful front garden views, creating an impressive first impression. A separate formal dining room provides the perfect setting for hosting family dinners, celebrations, and special occasions.The family-sized kitchen is thoughtfully appointed with new Carrara quartz counters and matching backsplash, extended kitchen cabinets, Lazy Susan corner cabinet, two large pull out drawers for pots and pans, stainless steel appliances, a convenient breakfast bar, and a generous breakfast area with walk-out to a large deck and refreshing above-ground pool - ideal for summer enjoyment and backyard entertaining! Overlooking the yard, the warm and welcoming family r
Type
Detached · 2-Storey
Size
2,000–2,500 sqft
Lot
41 ft frontage
Age
16-30
Taxes
$7,433/yr
Basement
Full, Unfinished

Randy Miller
Broker of Record
Urban Avenue Realty Ltd.
647-492-9229 · randy@urbanavenue.ca
Scan for full details + every photo
MLS® E13665992
· Listing courtesy of TANYA TIERNEY TEAM REALTY INC. · October 8, 2026
Toronto Regional Real Estate Board (TRREB) assumes no responsibility for the accuracy of any information shown. The information provided herein must only be used by consumers that have a bona fide interest in the purchase, sale or lease of real estate and may not be used for any commercial purpose or any other purpose.
The listing data is provided under copyright by the Toronto Regional Real Estate Board (TRREB). The listing data is deemed reliable but is not guaranteed accurate by TRREB. The trademarks MLS®, Multiple Listing Service® and the associated logos are owned by The Canadian Real Estate Association (CREA) and identify the quality of services provided by real estate professionals who are members of CREA.
Toronto Regional Real Estate Board (TRREB) assumes no responsibility for the accuracy of any information shown. The information provided herein must only be used by consumers that have a bona fide interest in the purchase, sale or lease of real estate and may not be used for any commercial purpose or any other purpose.
The listing data is provided under copyright by the Toronto Regional Real Estate Board (TRREB). The listing data is deemed reliable but is not guaranteed accurate by TRREB. The trademarks MLS®, Multiple Listing Service® and the associated logos are owned by The Canadian Real Estate Association (CREA) and identify the quality of services provided by real estate professionals who are members of CREA.