 Randy Miller
For Sale · MLS® E13754800
$748,000
For Sale
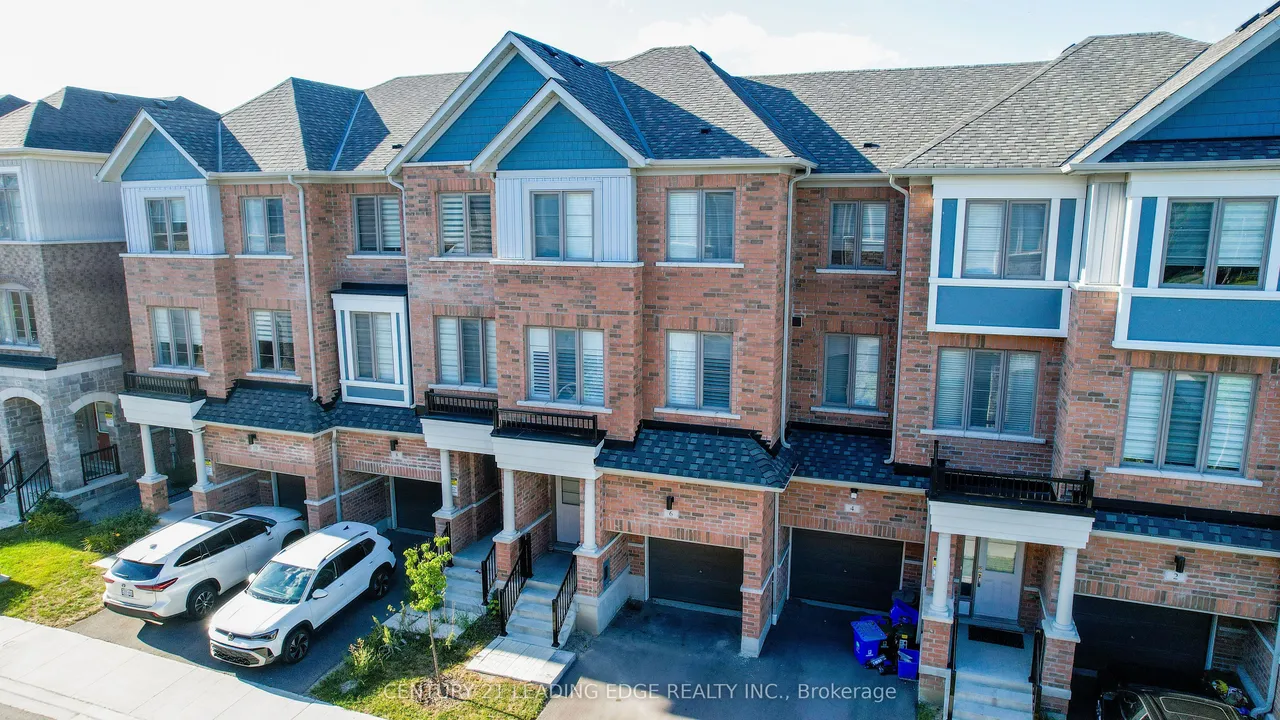
6 Nautical Way
Port Whitby · Whitby · ON · L1N 0N2
3 beds
3 baths
2 parking
Att/Row/Townhouse
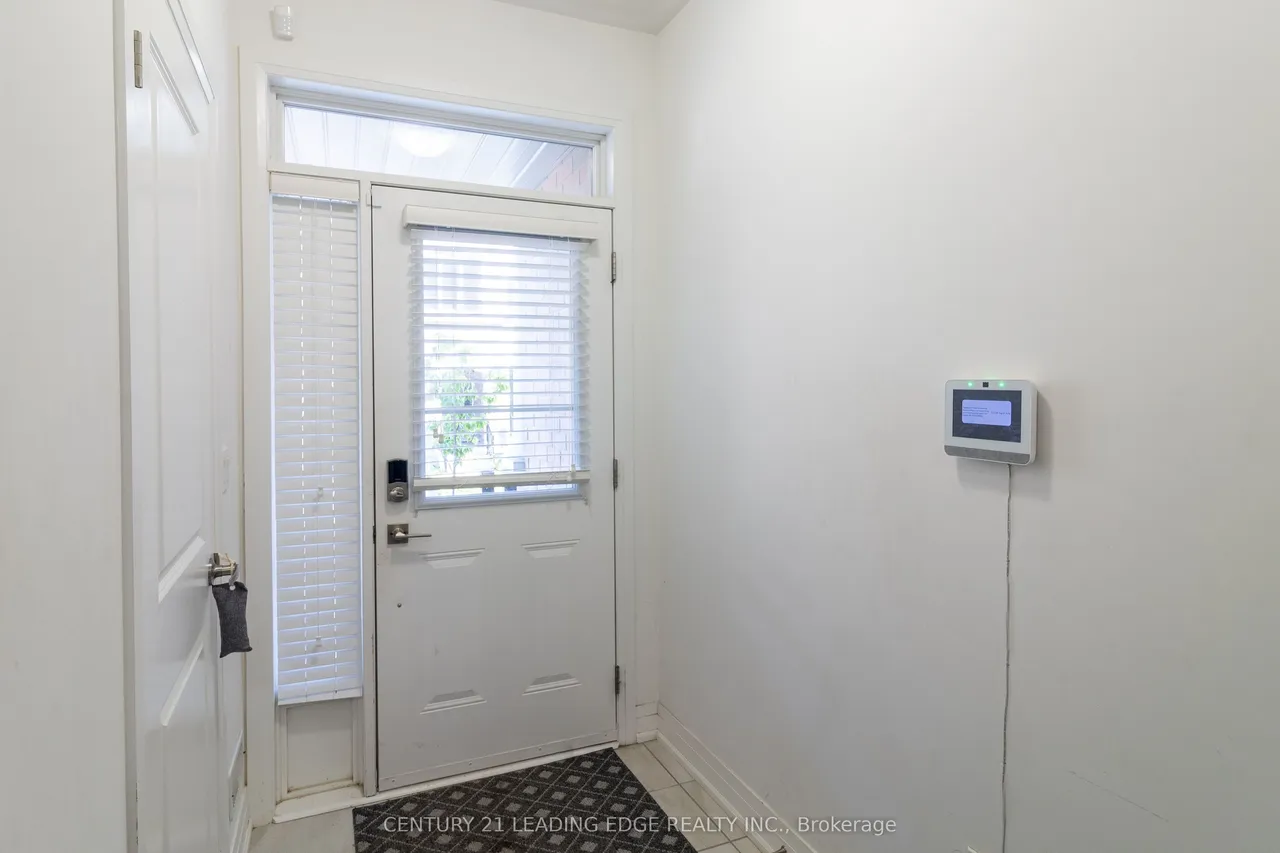
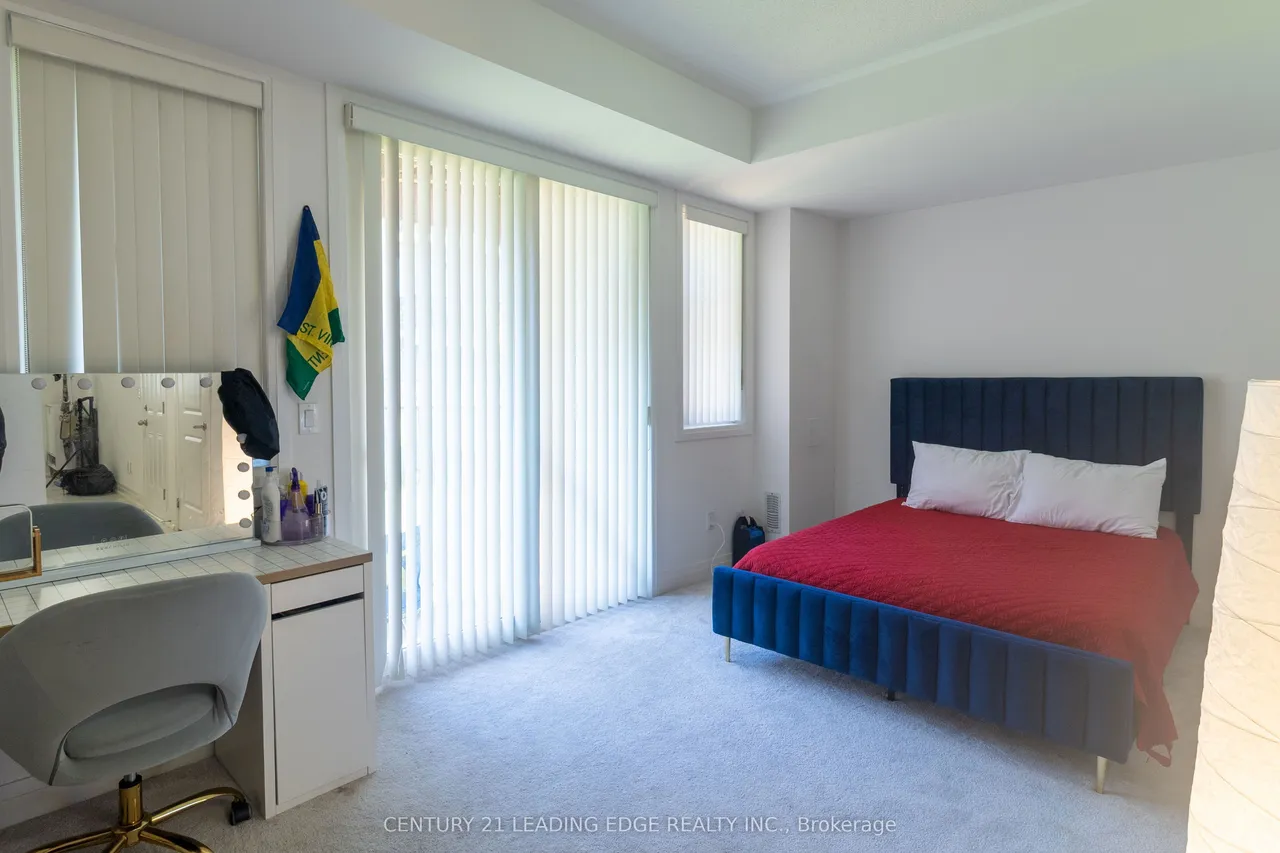
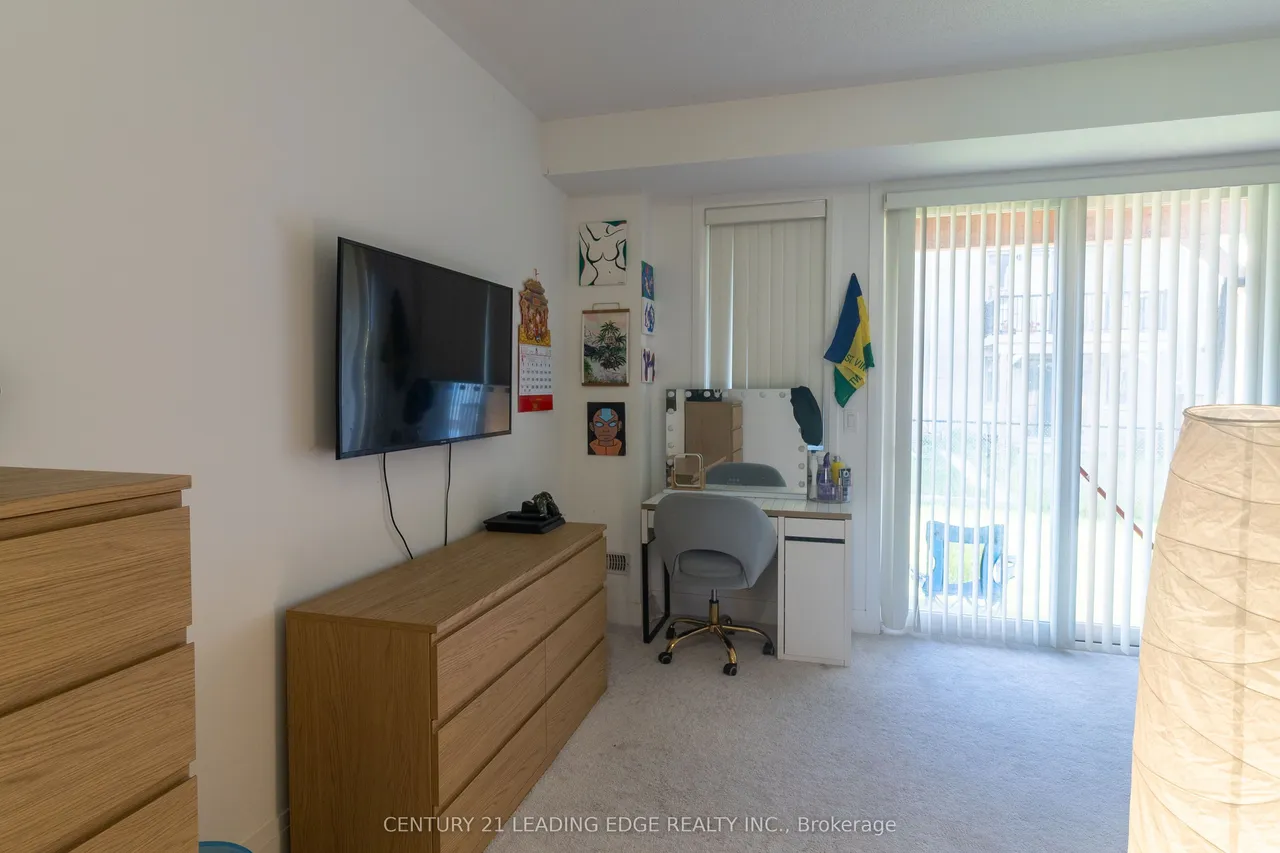
Welcome to this impeccably maintained 3-year-old residence, where contemporary design, thoughtful upgrades, and an exceptional Whitby location converge. Offering 1,958 sq ft of beautifully finished living space, this home has been designed for modern family living with elegance and functionality in every detail. The heart of the home is a true showpiece kitchen featuring sleek quartz counters, stainless steel appliances, a butler's pantry and an abundance of natural light that creates a bright, airy atmosphere from morning to evening flowing seamlessly to a private deck - an ideal setting for morning coffee or evening entertaining. Upstairs, the serene primary retreat offers a walk-in closet, a spa-inspired private ensuite designed for relaxation, and sliding doors to your own private balcony. Two additional generously sized bedrooms and a full family bathroom provide comfort and flexibility for family or guests. The ground level offers exceptional versatility, a family room, sophistic
Type
Att/Row/Townhouse · 3-Storey
Size
1,500–2,000 sqft
Lot
18 ft frontage
Age
0-5
Taxes
$5,182/yr
Basement
None

Randy Miller
Broker of Record
Urban Avenue Realty Ltd.
647-492-9229 · randy@urbanavenue.ca
Scan for full details + every photo
MLS® E13754800
· Listing courtesy of CENTURY 21 LEADING EDGE REALTY INC. · October 8, 2026
Toronto Regional Real Estate Board (TRREB) assumes no responsibility for the accuracy of any information shown. The information provided herein must only be used by consumers that have a bona fide interest in the purchase, sale or lease of real estate and may not be used for any commercial purpose or any other purpose.
The listing data is provided under copyright by the Toronto Regional Real Estate Board (TRREB). The listing data is deemed reliable but is not guaranteed accurate by TRREB. The trademarks MLS®, Multiple Listing Service® and the associated logos are owned by The Canadian Real Estate Association (CREA) and identify the quality of services provided by real estate professionals who are members of CREA.
Toronto Regional Real Estate Board (TRREB) assumes no responsibility for the accuracy of any information shown. The information provided herein must only be used by consumers that have a bona fide interest in the purchase, sale or lease of real estate and may not be used for any commercial purpose or any other purpose.
The listing data is provided under copyright by the Toronto Regional Real Estate Board (TRREB). The listing data is deemed reliable but is not guaranteed accurate by TRREB. The trademarks MLS®, Multiple Listing Service® and the associated logos are owned by The Canadian Real Estate Association (CREA) and identify the quality of services provided by real estate professionals who are members of CREA.