 Randy Miller
For Sale · MLS® E13859492
$950,000
For Sale
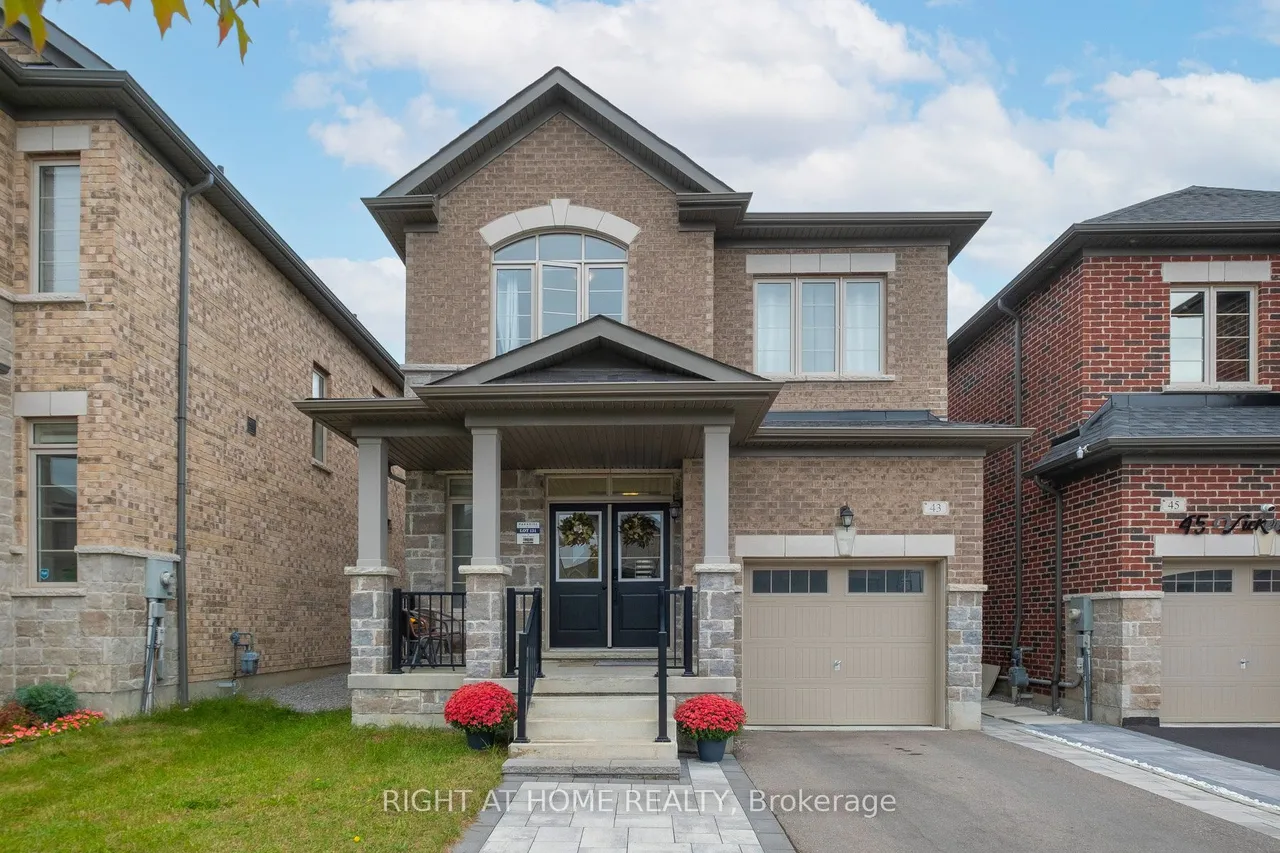
43 Vickery Street
Williamsburg · Whitby · ON · L1P 0L2
6 beds
4 baths
2 parking
Detached
Separate entrance
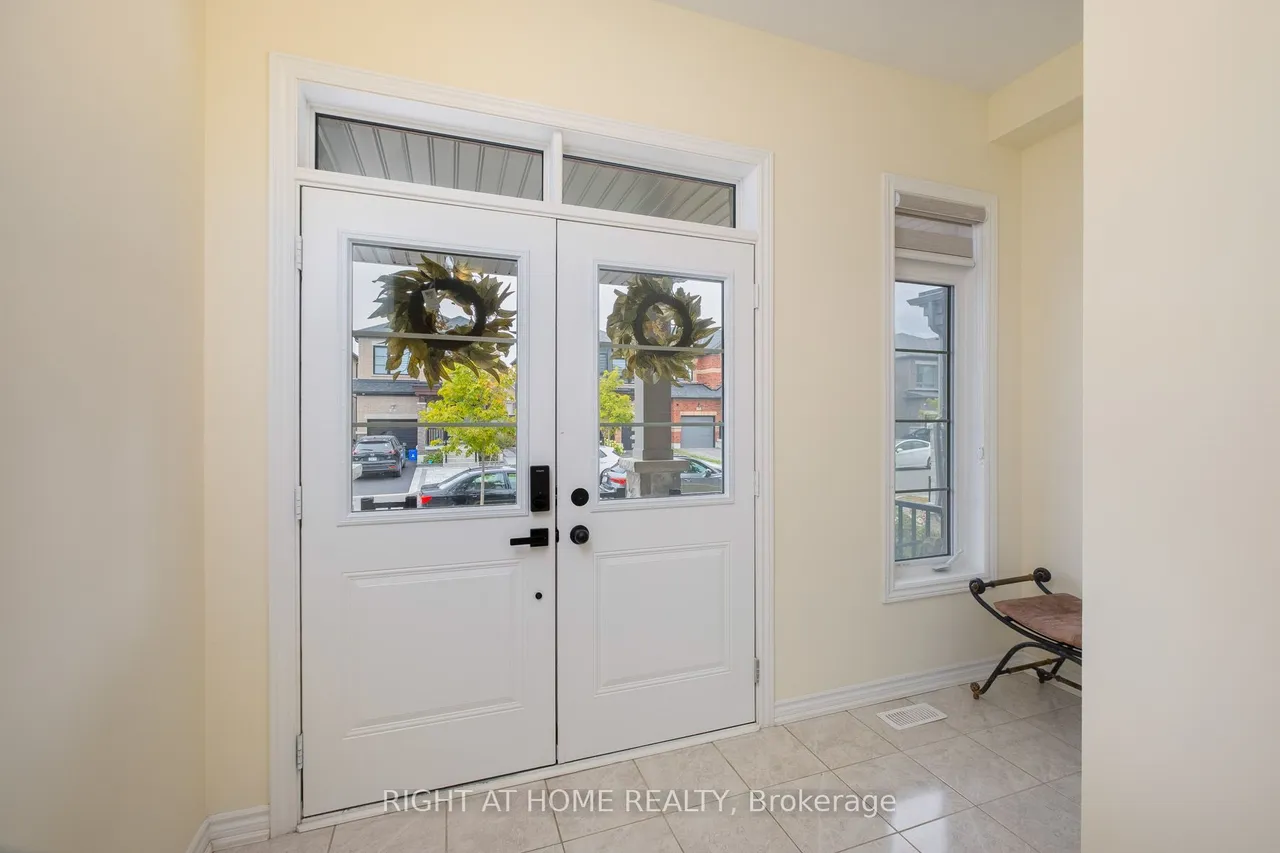
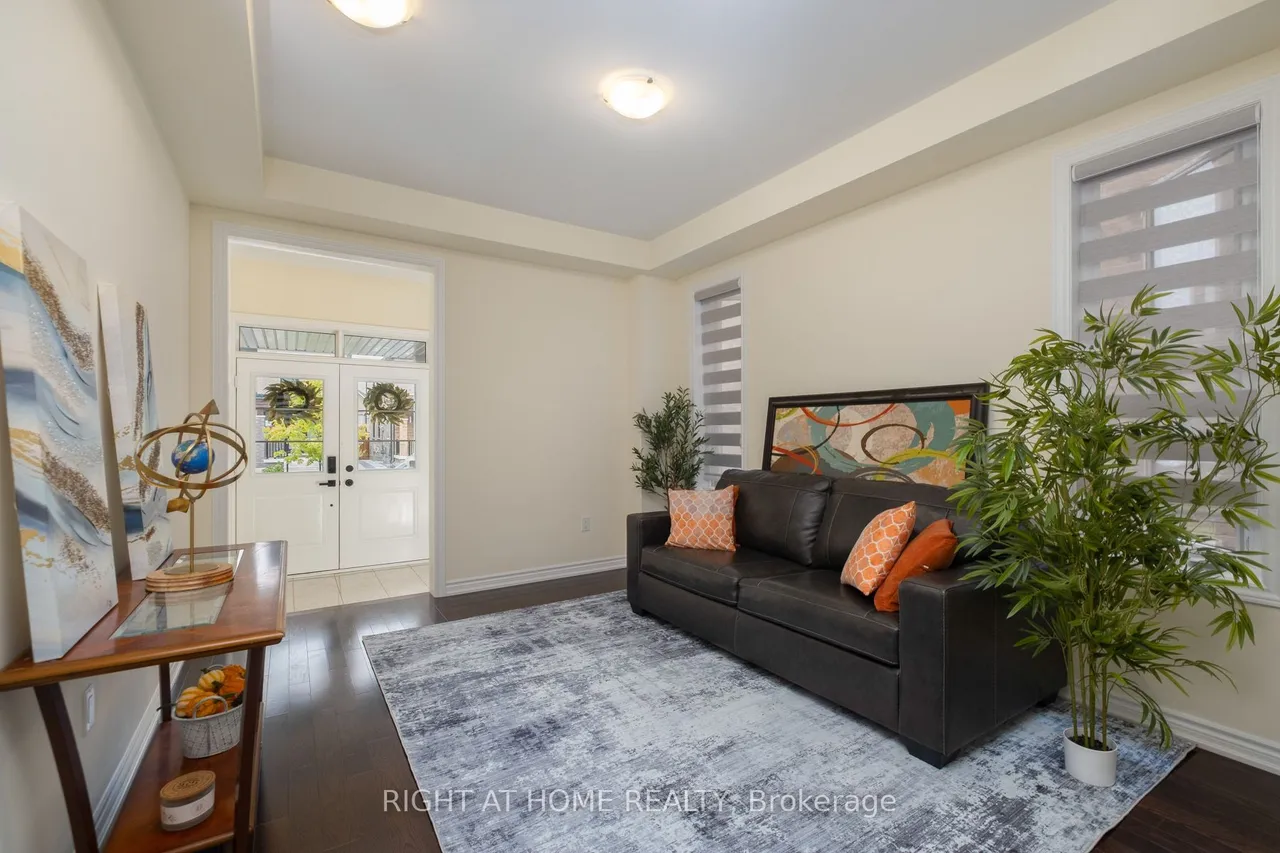
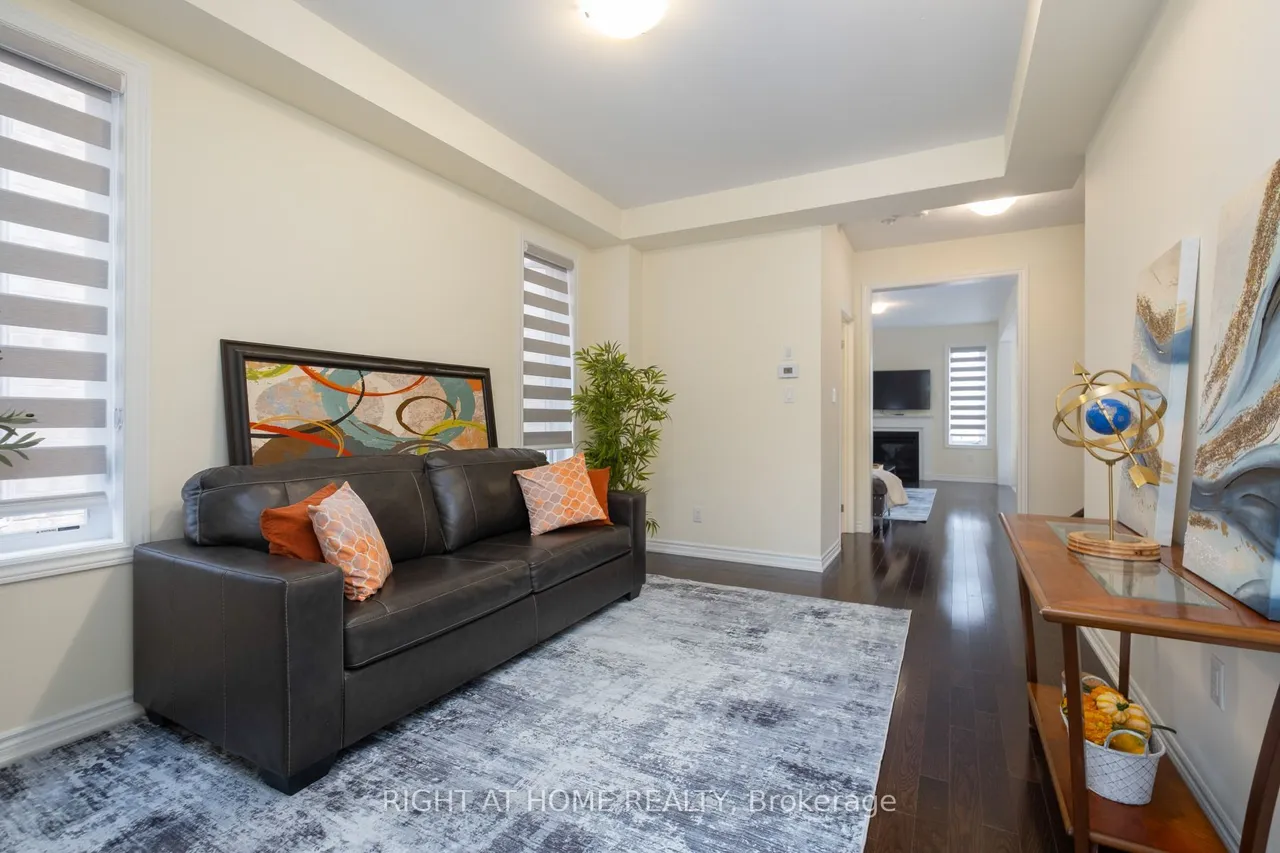
You Will Fall In Love With This Remarkable Executive Detached Home Nestled In The Highly Desirable Park Vista Community of North Whitby. As You Step Onto The Front Covered Porch A Set Of Double Door Entranceway Welcomes You And Further Leads You From The Functional Foyer To A Versatile Area, Currently Use As A Sitting Area! A Powder Room Ajoins The Front Room To The Open Concept Hardwood Floor Living Room Towards The Tiled Floor Gourmet Kitchen and Dining Area With A Glass Sliding Door That Overlooks The Fenced Backyard! Along With Granite Counters Through-Out, the Granite Top Central Island With Double Stainless Steele Sinks & A Single Handle Faucet, Is Especially Inviting As A Gathering Point! This Kitchen Also Offers Extra Pantry Storage Space! The Second Floor Boasts Four Generous Bedrooms!!! The Primary Bedroom Has Its Own Spa Like Luxirious 6 Pcs Ensuite Bathroom, An Expansive Coffered-Liked Ceiling And An Extended Functional Walk-In Closet! A West Facing 2nd Bedroom Has An Arch
Type
Detached · 2-Storey
Size
2,000–2,500 sqft
Lot
30 ft frontage
Age
0-5
Taxes
$7,000/yr
Basement
Apartment, Finished, Separate Entrance

Randy Miller
Broker of Record
Urban Avenue Realty Ltd.
647-492-9229 · randy@urbanavenue.ca
Scan for full details + every photo
MLS® E13859492
· Listing courtesy of RIGHT AT HOME REALTY · October 8, 2026
Toronto Regional Real Estate Board (TRREB) assumes no responsibility for the accuracy of any information shown. The information provided herein must only be used by consumers that have a bona fide interest in the purchase, sale or lease of real estate and may not be used for any commercial purpose or any other purpose.
The listing data is provided under copyright by the Toronto Regional Real Estate Board (TRREB). The listing data is deemed reliable but is not guaranteed accurate by TRREB. The trademarks MLS®, Multiple Listing Service® and the associated logos are owned by The Canadian Real Estate Association (CREA) and identify the quality of services provided by real estate professionals who are members of CREA.
Toronto Regional Real Estate Board (TRREB) assumes no responsibility for the accuracy of any information shown. The information provided herein must only be used by consumers that have a bona fide interest in the purchase, sale or lease of real estate and may not be used for any commercial purpose or any other purpose.
The listing data is provided under copyright by the Toronto Regional Real Estate Board (TRREB). The listing data is deemed reliable but is not guaranteed accurate by TRREB. The trademarks MLS®, Multiple Listing Service® and the associated logos are owned by The Canadian Real Estate Association (CREA) and identify the quality of services provided by real estate professionals who are members of CREA.