 Randy Miller
For Sale · MLS® E13866404
$2,899,000
For Sale
625 Townline Road W
Rural Whitby · Whitby · ON · L0B 1A0
5 beds
4 baths
12 parking
Detached
Finished basement
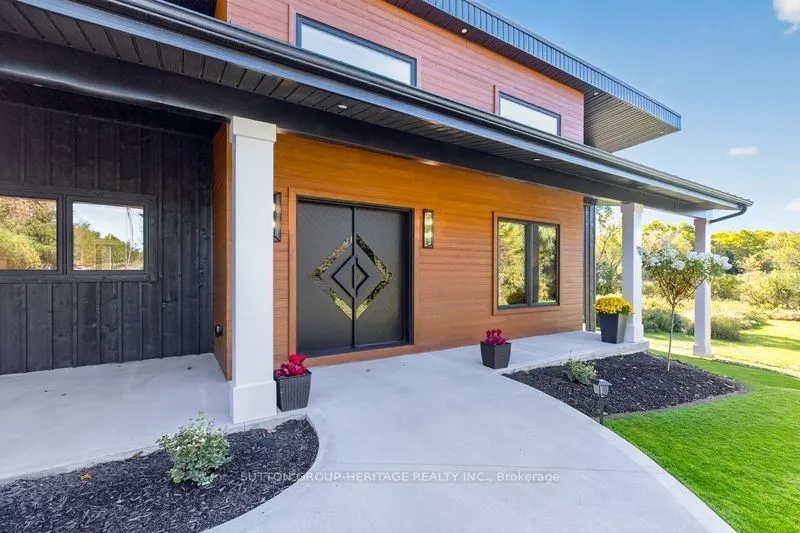
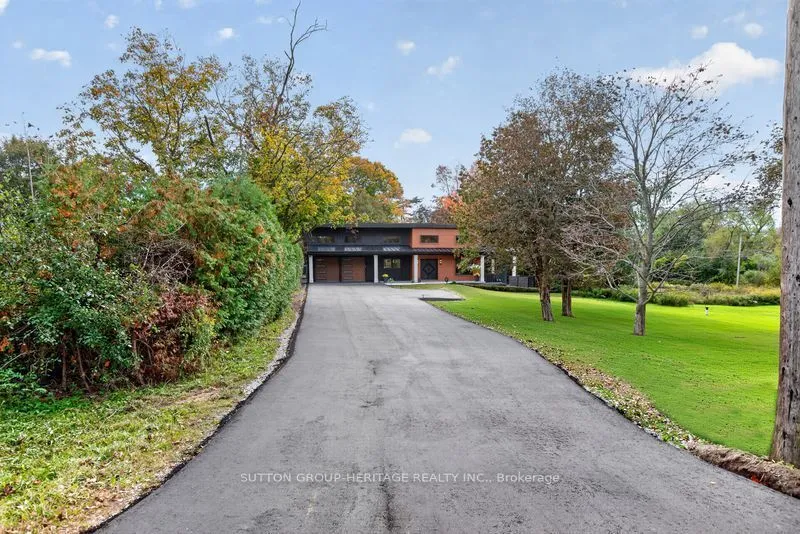
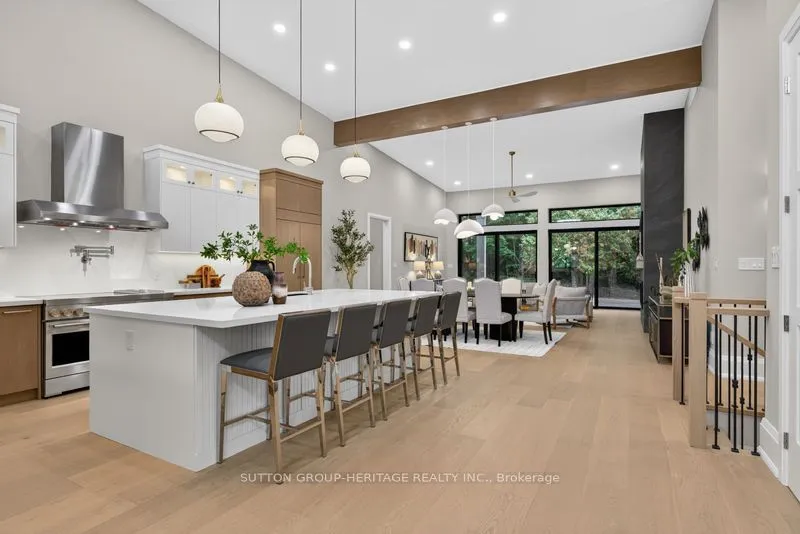
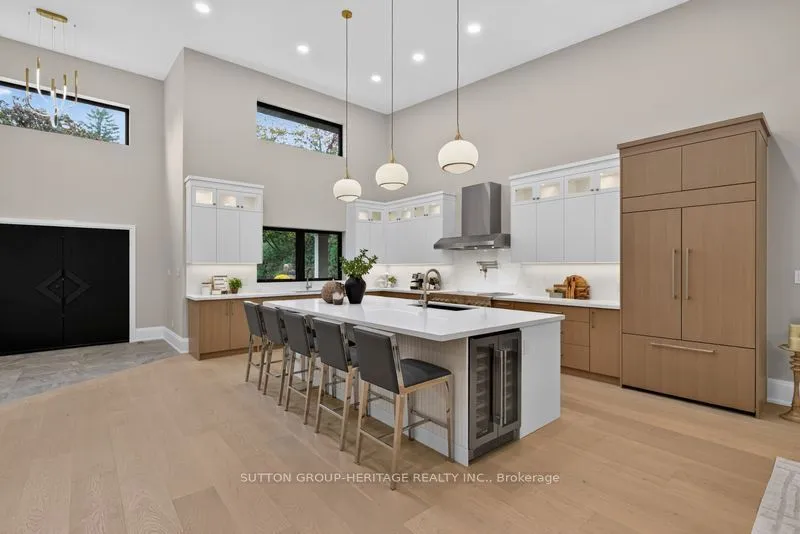
Welcome to an exceptional modern executive bungalow where sophisticated design, luxury finishes and peaceful rural living come together. Set on a beautifully treed lot, this remarkable home offers an extraordinary lifestyle w/golf & ski resorts just minutes away. From the moment you arrive, the home's striking modern architecture & exquisite craftsmanship make a statement. A custom front door opens to a thoughtfully designed interior featuring soaring ceilings, oversized windows, expansive living spaces & an abundance of natural light. The heart of the home is the spectacular open-concept kitchen, dining and living area. The designer kitchen is built for both entertaining & everyday luxury, featuring a massive 10-foot island, 2 sinks, 2 dishwashers, a 48" 6-burner induction range with double ovens & built-in refrigerator. The living room is anchored by a dramatic floor-to-ceiling fireplace. Expansive 9-foot sliders lead seamlessly outdoors to a massive composite deck, extending the liv
Type
Detached · Bungalow
Size
2,500–3,000 sqft
Lot
136.1 ft frontage
Taxes
$8,060/yr
Basement
Full, Finished
Total parking
12

Randy Miller
Broker of Record
Urban Avenue Realty Ltd.
647-492-9229 · randy@urbanavenue.ca
Scan for full details + every photo
MLS® E13866404
· Listing courtesy of SUTTON GROUP-HERITAGE REALTY INC. · October 8, 2026
Toronto Regional Real Estate Board (TRREB) assumes no responsibility for the accuracy of any information shown. The information provided herein must only be used by consumers that have a bona fide interest in the purchase, sale or lease of real estate and may not be used for any commercial purpose or any other purpose.
The listing data is provided under copyright by the Toronto Regional Real Estate Board (TRREB). The listing data is deemed reliable but is not guaranteed accurate by TRREB. The trademarks MLS®, Multiple Listing Service® and the associated logos are owned by The Canadian Real Estate Association (CREA) and identify the quality of services provided by real estate professionals who are members of CREA.
Toronto Regional Real Estate Board (TRREB) assumes no responsibility for the accuracy of any information shown. The information provided herein must only be used by consumers that have a bona fide interest in the purchase, sale or lease of real estate and may not be used for any commercial purpose or any other purpose.
The listing data is provided under copyright by the Toronto Regional Real Estate Board (TRREB). The listing data is deemed reliable but is not guaranteed accurate by TRREB. The trademarks MLS®, Multiple Listing Service® and the associated logos are owned by The Canadian Real Estate Association (CREA) and identify the quality of services provided by real estate professionals who are members of CREA.