 Randy Miller
For Sale · MLS® E13874064
$1,850,000
For Sale
82 Bridlewood Boulevard
Rolling Acres · Whitby · ON · L1R 3R8
5 beds
5 baths
4 parking
Detached
Finished basement
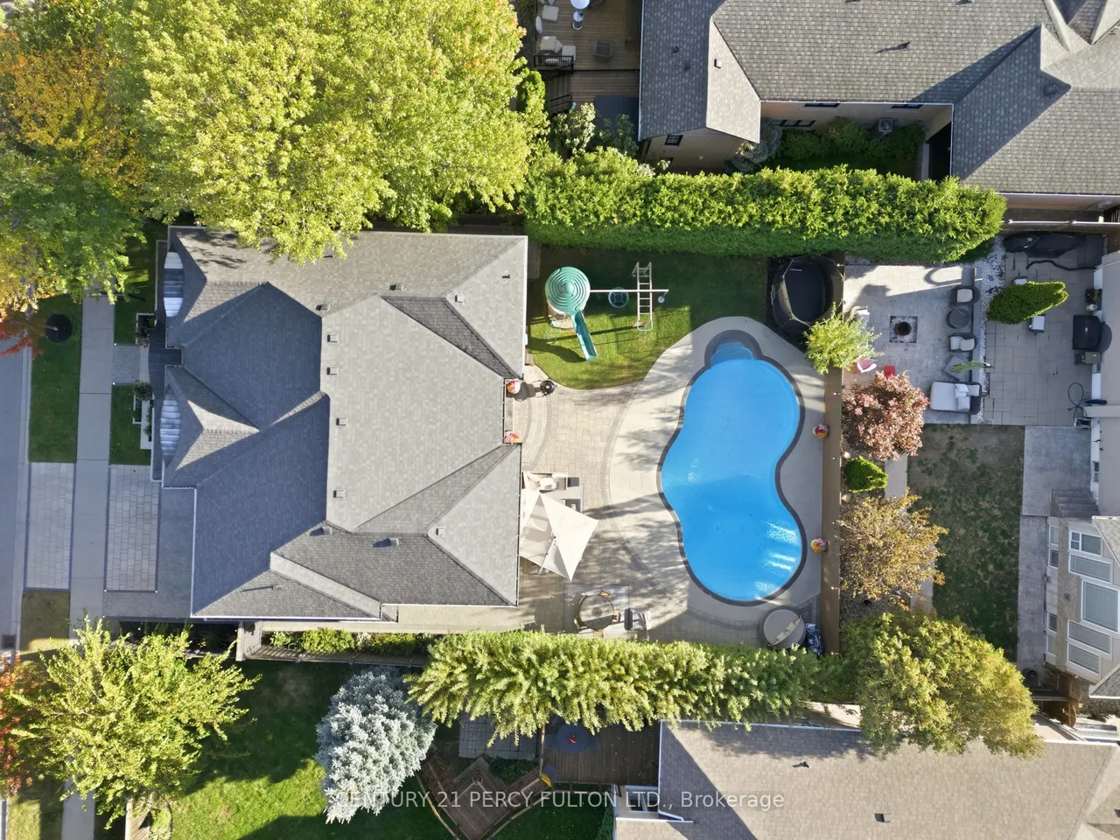
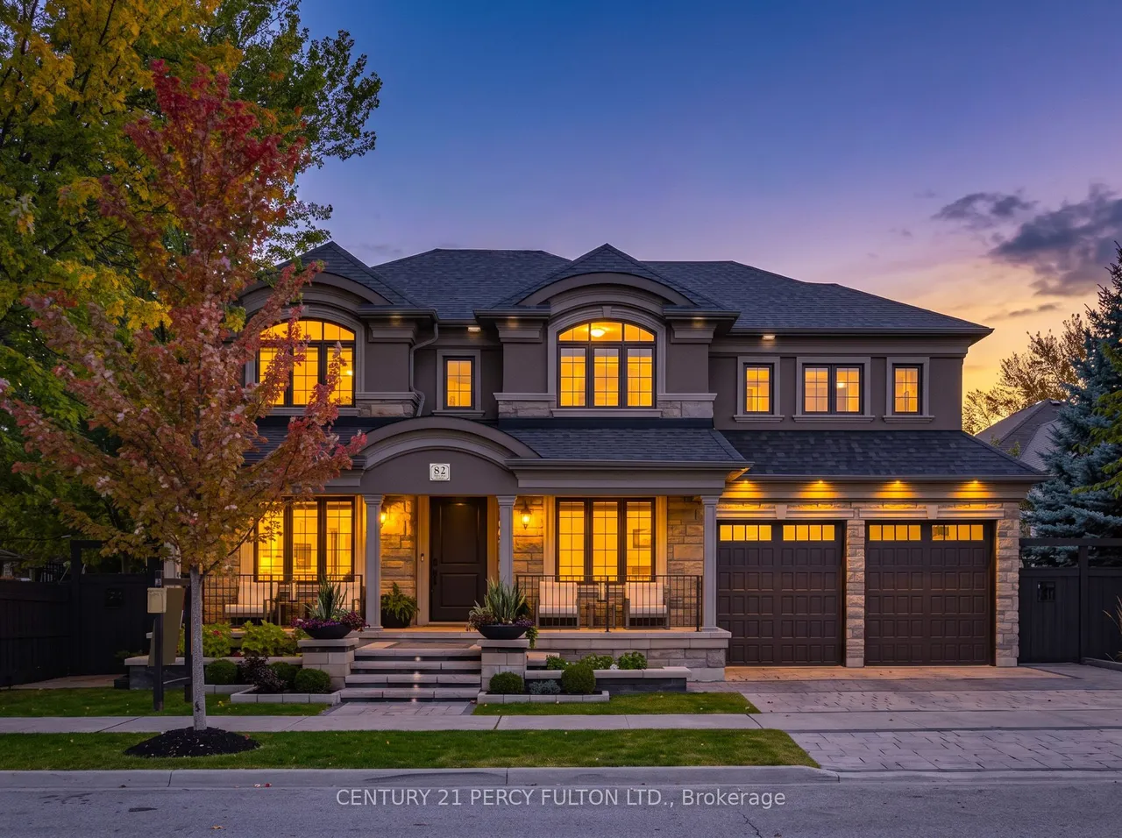
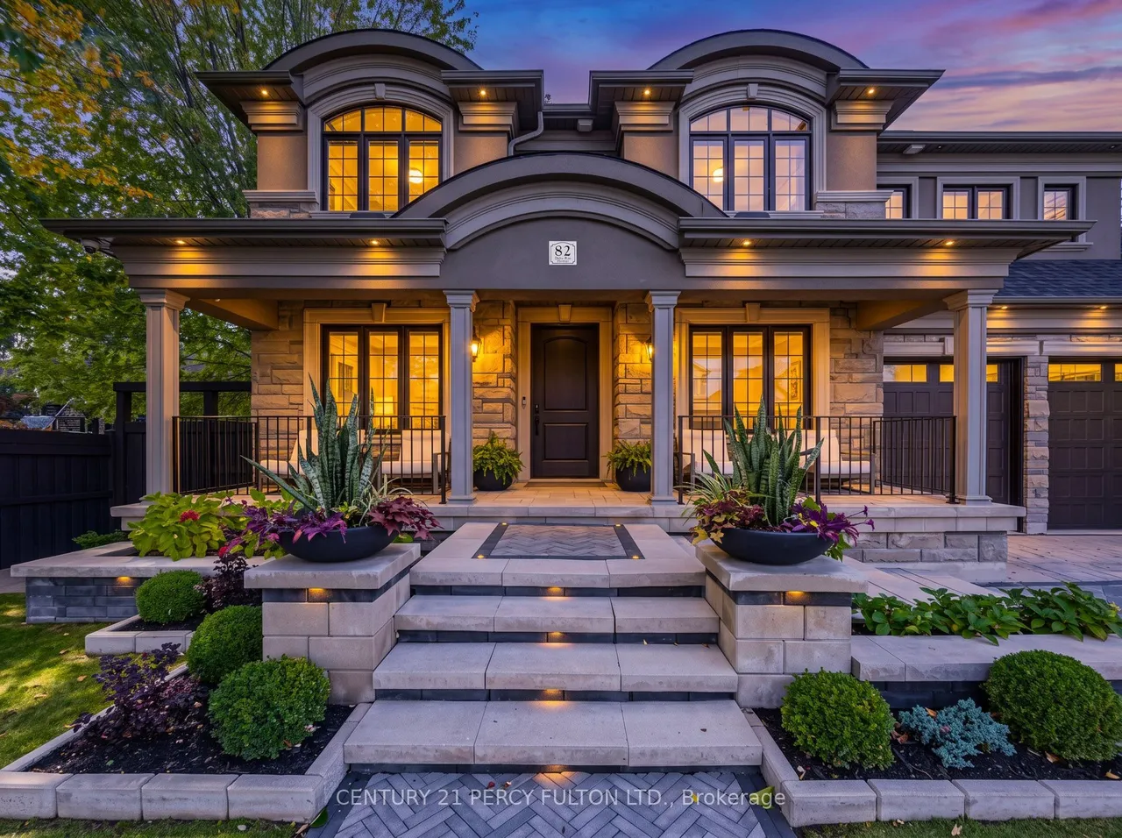
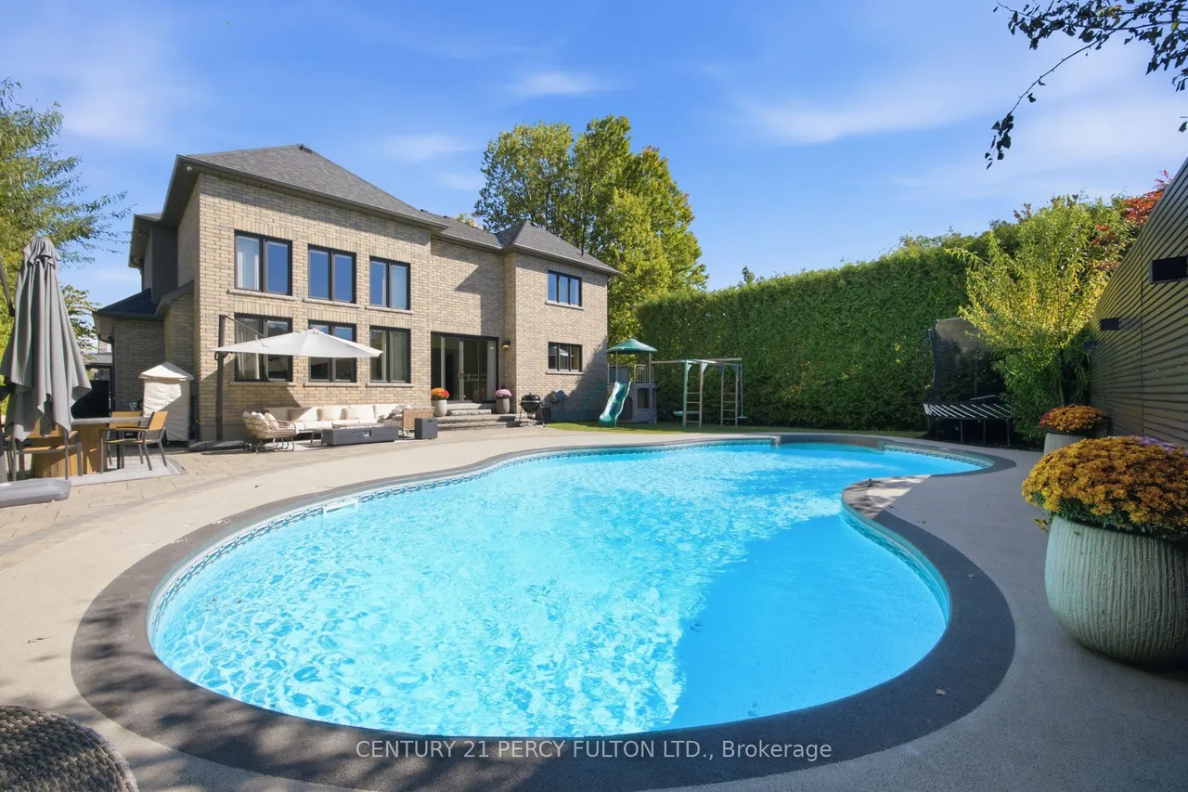
Crafted with exceptional attention to detail, this modern custom-built 4+1 bedroom, 5 bathroom residence on a premium 66 Ft. wide lot offers 4600 sq. ft. of refined living space designed for both elevated everyday living and effortless entertaining. Step outside to your own entertainer's backyard, beautifully landscaped with an oversized heated saltwater pool, premium stonework, inlay lighting, and a Rain Bird irrigation system. Wide 8" white oak flooring flows throughout, complemented by solid core interior doors and a white oak staircase with open glass railings rising from the basement to the top floor. The living room makes an unforgettable first impression with a dramatic 16 ft. Venetian plaster fireplace, an impressive coffered ceiling, and expansive windows that fill the space with natural light. At the heart of the home, the award-winning Rocpal kitchen showcases panelled high end built-in appliances, finished with Cambria Britannica counters and a matching backsplash. A main f
Type
Detached · 2-Storey
Size
3,000–3,500 sqft
Lot
66.2 ft frontage
Taxes
$12,290/yr
Basement
Finished
Total parking
4

Randy Miller
Broker of Record
Urban Avenue Realty Ltd.
647-492-9229 · randy@urbanavenue.ca
Scan for full details + every photo
MLS® E13874064
· Listing courtesy of CENTURY 21 PERCY FULTON LTD. · October 8, 2026
Toronto Regional Real Estate Board (TRREB) assumes no responsibility for the accuracy of any information shown. The information provided herein must only be used by consumers that have a bona fide interest in the purchase, sale or lease of real estate and may not be used for any commercial purpose or any other purpose.
The listing data is provided under copyright by the Toronto Regional Real Estate Board (TRREB). The listing data is deemed reliable but is not guaranteed accurate by TRREB. The trademarks MLS®, Multiple Listing Service® and the associated logos are owned by The Canadian Real Estate Association (CREA) and identify the quality of services provided by real estate professionals who are members of CREA.
Toronto Regional Real Estate Board (TRREB) assumes no responsibility for the accuracy of any information shown. The information provided herein must only be used by consumers that have a bona fide interest in the purchase, sale or lease of real estate and may not be used for any commercial purpose or any other purpose.
The listing data is provided under copyright by the Toronto Regional Real Estate Board (TRREB). The listing data is deemed reliable but is not guaranteed accurate by TRREB. The trademarks MLS®, Multiple Listing Service® and the associated logos are owned by The Canadian Real Estate Association (CREA) and identify the quality of services provided by real estate professionals who are members of CREA.