 Randy Miller
For Sale · MLS® N13604516
$3,799,000
For Sale
43 Hughson Drive
Buttonville · Markham · ON · L3R 2T7
5 beds
5 baths
17 parking
Detached
Finished basement
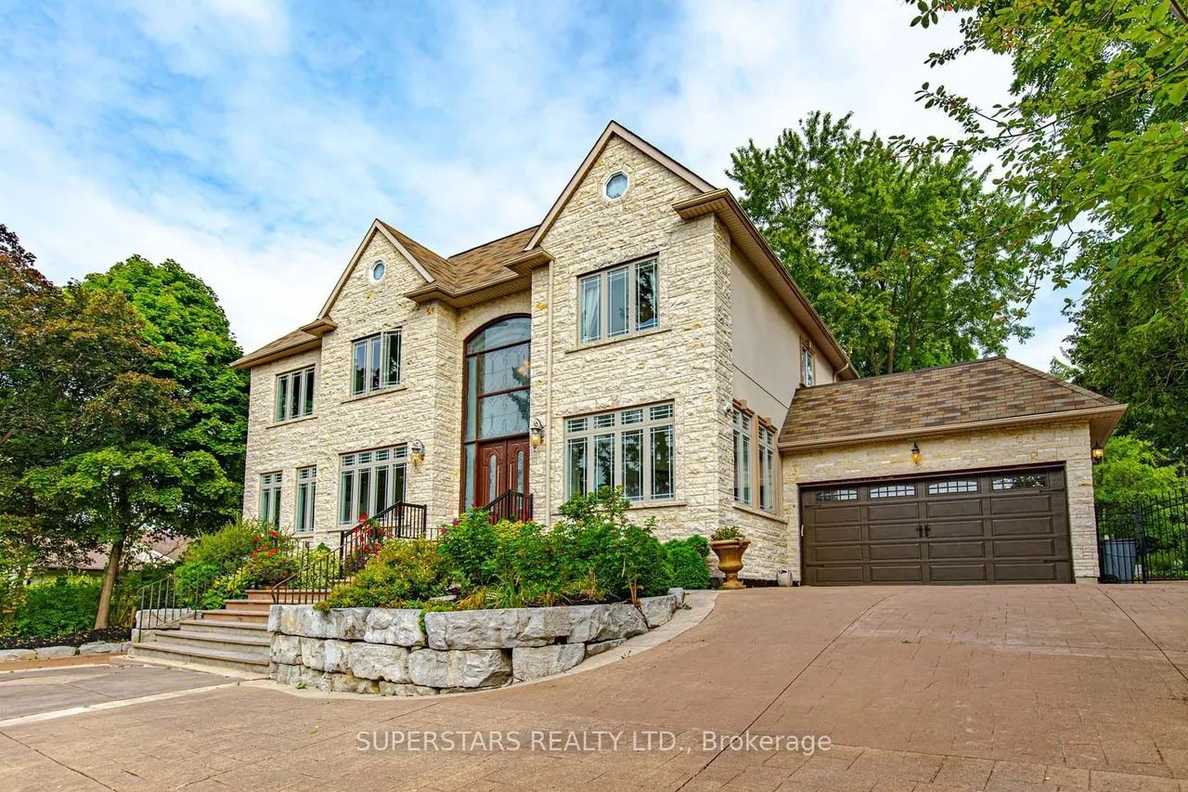
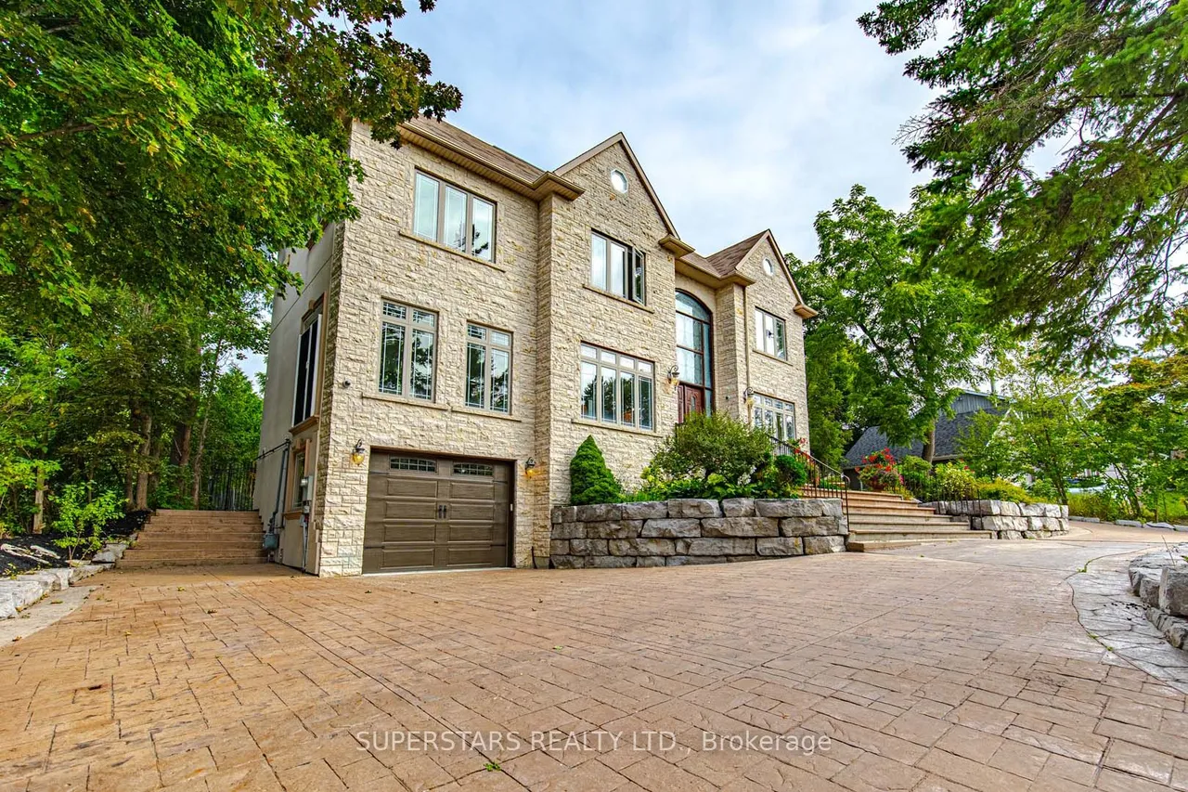
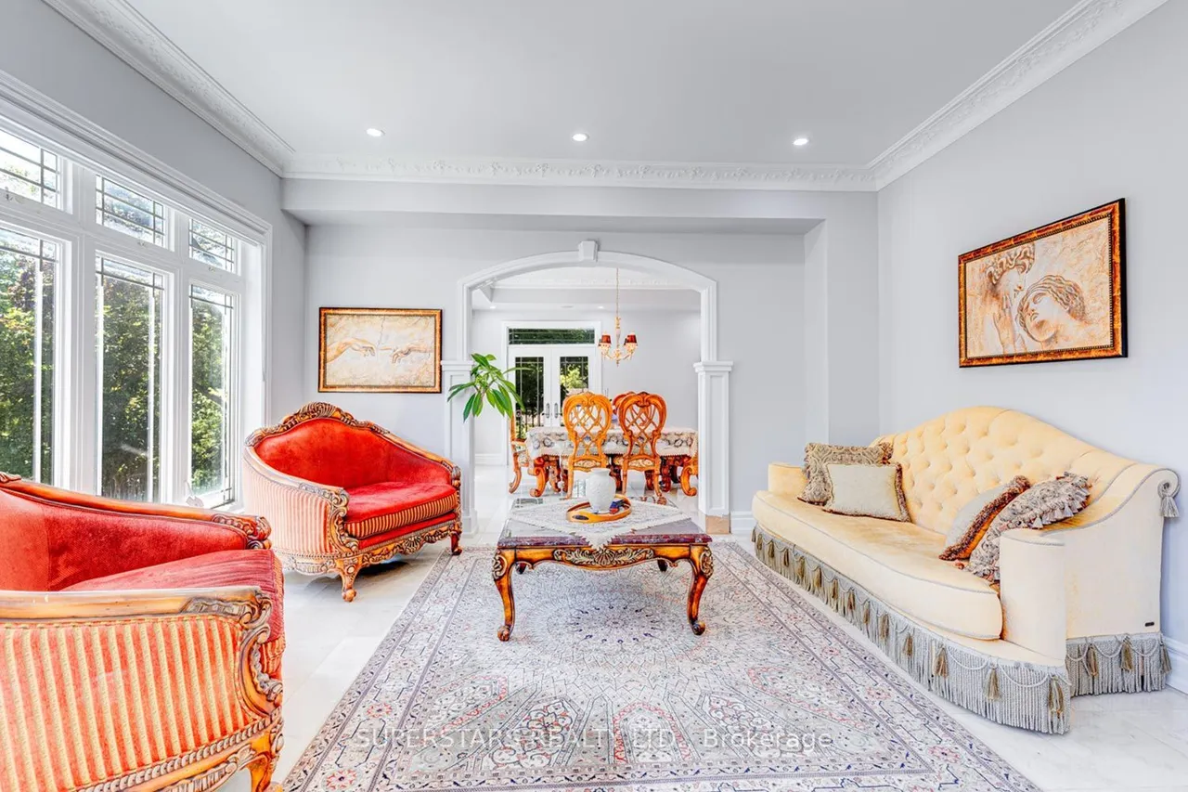
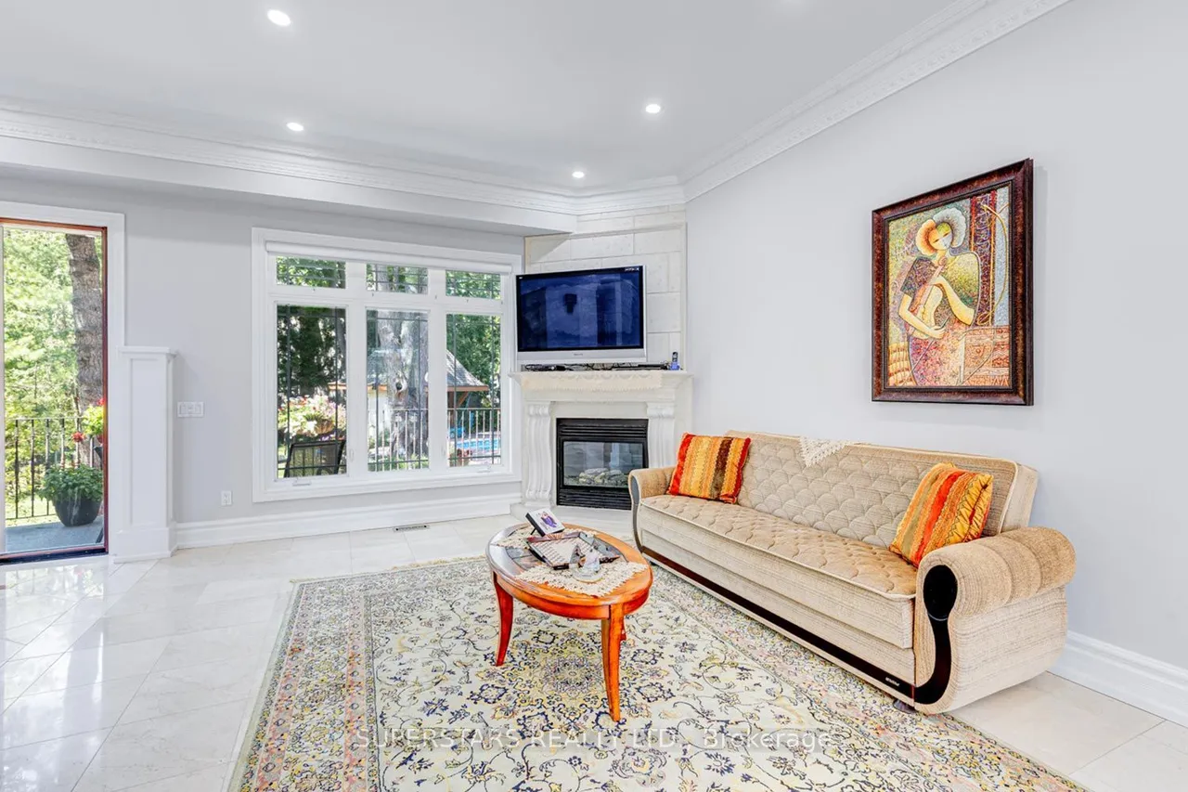
Rarely Found Custom-built 3 Car Garage Detached Home Located On A Large Lot With 109 X 190.08ft In The Heart Of Markham. Luxurious Stone Front With Circular Driveway, French Door With 2-storey Foyer. 10ft Ceiling On Main, 9ft On 2nd Floor. Top-notch Finishes, Extra Large Windows, Upgraded Flooring, Circular Staircase With Custom Iron Pickets, Crown Moulding, Smooth Ceiling, Pot Lights & Upgraded Light Fixtures. Gourmet Kitchen With Built-in Stainless Steel Appliances, Centre Island With Breakfast Bar. Stylish Skylight. 4 Spacious Bedrooms & 3 Bathrooms On 2nd Floor. Huge Master With 10ft Ceiling, Juliet Balcony Overlook Backyard, Fireplace, 6pc Ensuite And Walk-in Closet. Finished Basement With Walk-up To Backyard, Large Kitchen, Bedroom, 4pc Bath & Rough-in Laundry. New Pool Equipment(2024). Paradisal Backyard With Concrete Porch, Beautiful Landscaping With Pool, Providing A Perfect Space For Relaxation And Entertainment. Top Ranking Buttonville Public School, Unionville High School,
Type
Detached · 2-Storey
Size
3,500–5,000 sqft
Lot
109 ft frontage
Age
16-30
Taxes
$16,364/yr
Basement
Walk-Up, Finished

Randy Miller
Broker of Record
Urban Avenue Realty Ltd.
647-492-9229 · randy@urbanavenue.ca
Scan for full details + every photo
MLS® N13604516
· Listing courtesy of SUPERSTARS REALTY LTD. · October 9, 2026
Toronto Regional Real Estate Board (TRREB) assumes no responsibility for the accuracy of any information shown. The information provided herein must only be used by consumers that have a bona fide interest in the purchase, sale or lease of real estate and may not be used for any commercial purpose or any other purpose.
The listing data is provided under copyright by the Toronto Regional Real Estate Board (TRREB). The listing data is deemed reliable but is not guaranteed accurate by TRREB. The trademarks MLS®, Multiple Listing Service® and the associated logos are owned by The Canadian Real Estate Association (CREA) and identify the quality of services provided by real estate professionals who are members of CREA.
Toronto Regional Real Estate Board (TRREB) assumes no responsibility for the accuracy of any information shown. The information provided herein must only be used by consumers that have a bona fide interest in the purchase, sale or lease of real estate and may not be used for any commercial purpose or any other purpose.
The listing data is provided under copyright by the Toronto Regional Real Estate Board (TRREB). The listing data is deemed reliable but is not guaranteed accurate by TRREB. The trademarks MLS®, Multiple Listing Service® and the associated logos are owned by The Canadian Real Estate Association (CREA) and identify the quality of services provided by real estate professionals who are members of CREA.