 Randy Miller
For Sale · MLS® N13826476
$1,058,000
For Sale
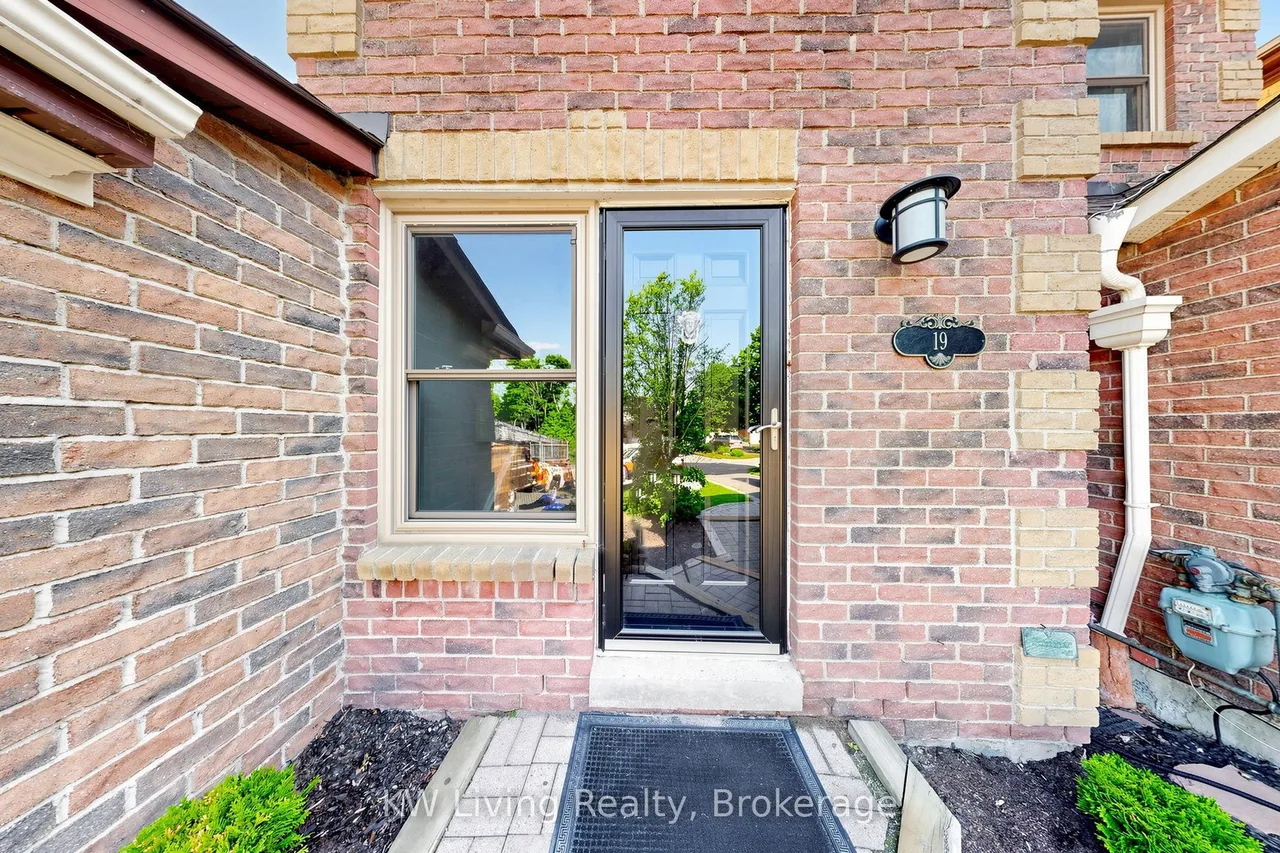
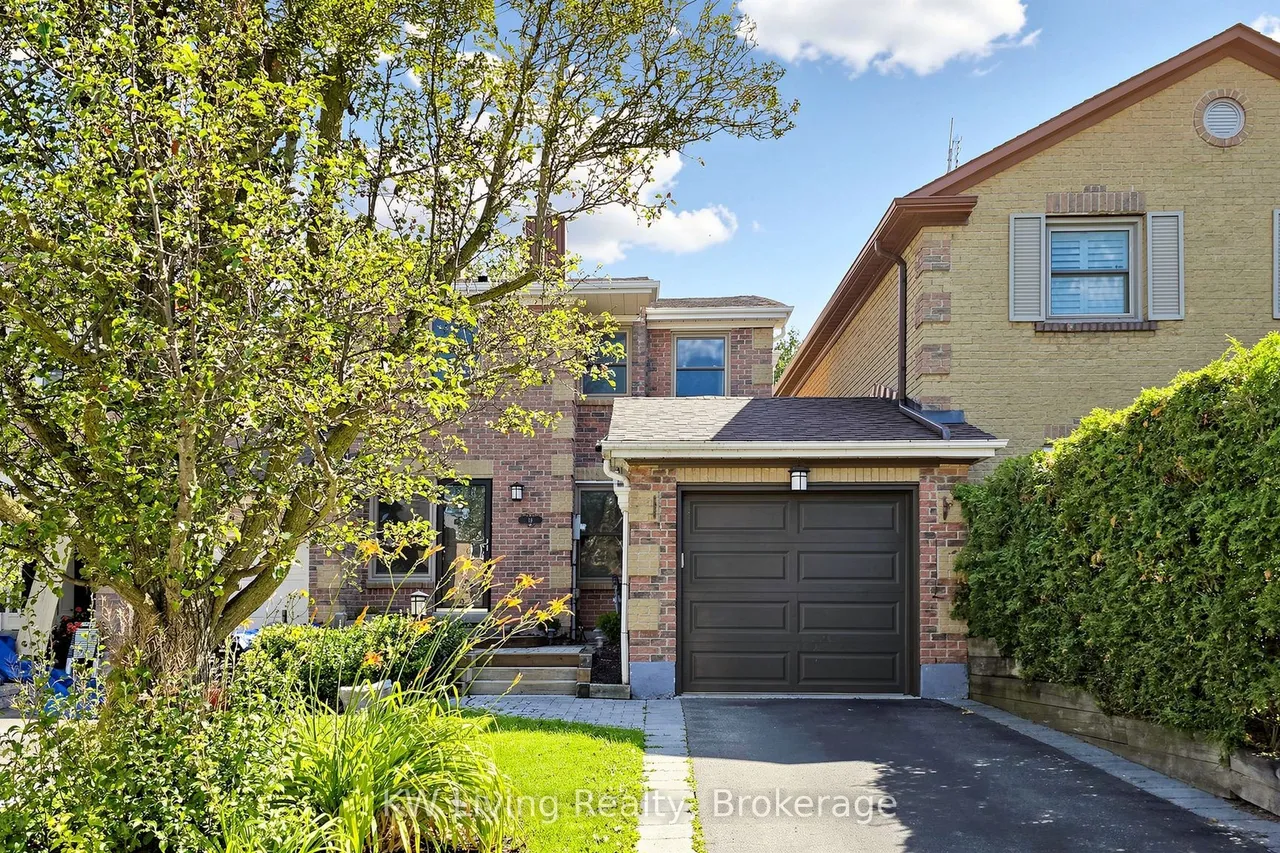
19 Sarah Jane Court
Bullock · Markham · ON · L3P 4A6
3 beds
3 baths
3 parking
Att/Row/Townhouse
Finished basement
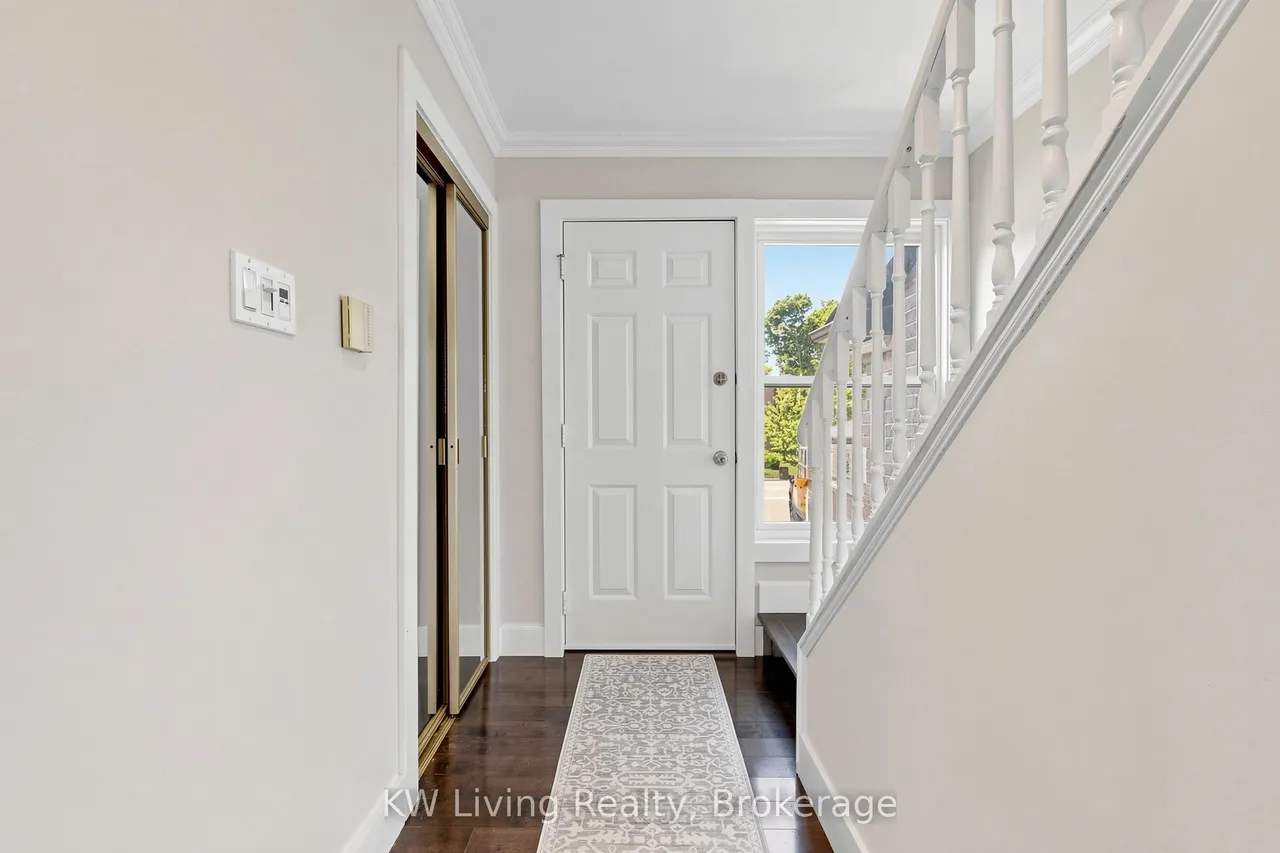
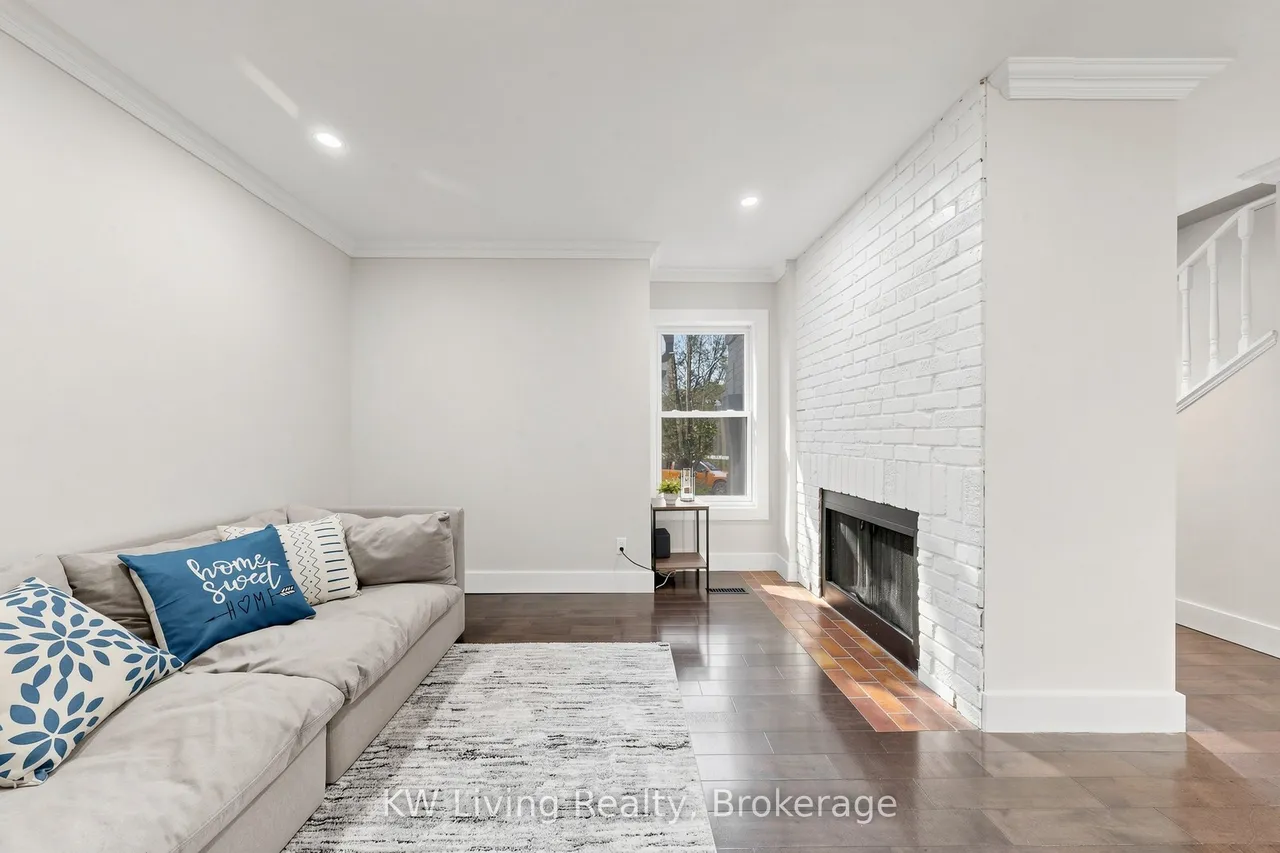
Charming 3 Br Town Located On A Family Friendly Cul-De-Sac. Unique Link Townhome Attached By Garage Only Offering Added Privacy. Extended Driveway, Garage Direct Access To Backyard. This Home Brings Style To Contemporary Family Living. Bright Open Concept Design Featuring Modern Kitchen W/Stainless Appliances, Extended Counters, Panelled Fridge & Dishwasher, Wolf Gas Stove & Range Hood. Family Room Boasting A Wood Burning Fireplace. Sunken Living Room W/Built-in Shelving. Heated Flooring In Both Master Ensuite & 2nd Bathroom. 2nd Floor Laundry. All Decorated In Modern Neutral Tones. Smooth Ceilings & Potlights Throughout. Fully Fin Basement. Walk-Out To Private Interlock Patio Backing Onto Breathtaking Ravine Leading To Rouge River. Immaculate Move In Ready.
Type
Att/Row/Townhouse · 2-Storey
Size
1,500–2,000 sqft
Lot
30.2 ft frontage
Taxes
$4,842/yr
Basement
Finished
Total parking
3

Randy Miller
Broker of Record
Urban Avenue Realty Ltd.
647-492-9229 · randy@urbanavenue.ca
Scan for full details + every photo
MLS® N13826476
· Listing courtesy of KW Living Realty · October 9, 2026
Toronto Regional Real Estate Board (TRREB) assumes no responsibility for the accuracy of any information shown. The information provided herein must only be used by consumers that have a bona fide interest in the purchase, sale or lease of real estate and may not be used for any commercial purpose or any other purpose.
The listing data is provided under copyright by the Toronto Regional Real Estate Board (TRREB). The listing data is deemed reliable but is not guaranteed accurate by TRREB. The trademarks MLS®, Multiple Listing Service® and the associated logos are owned by The Canadian Real Estate Association (CREA) and identify the quality of services provided by real estate professionals who are members of CREA.
Toronto Regional Real Estate Board (TRREB) assumes no responsibility for the accuracy of any information shown. The information provided herein must only be used by consumers that have a bona fide interest in the purchase, sale or lease of real estate and may not be used for any commercial purpose or any other purpose.
The listing data is provided under copyright by the Toronto Regional Real Estate Board (TRREB). The listing data is deemed reliable but is not guaranteed accurate by TRREB. The trademarks MLS®, Multiple Listing Service® and the associated logos are owned by The Canadian Real Estate Association (CREA) and identify the quality of services provided by real estate professionals who are members of CREA.