 Randy Miller
For Sale · MLS® N13834688
$899,000
For Sale
6 King Richard Court
Bullock · Markham · ON · L3P 1M1
4 beds
3 baths
4 parking
Semi-Detached
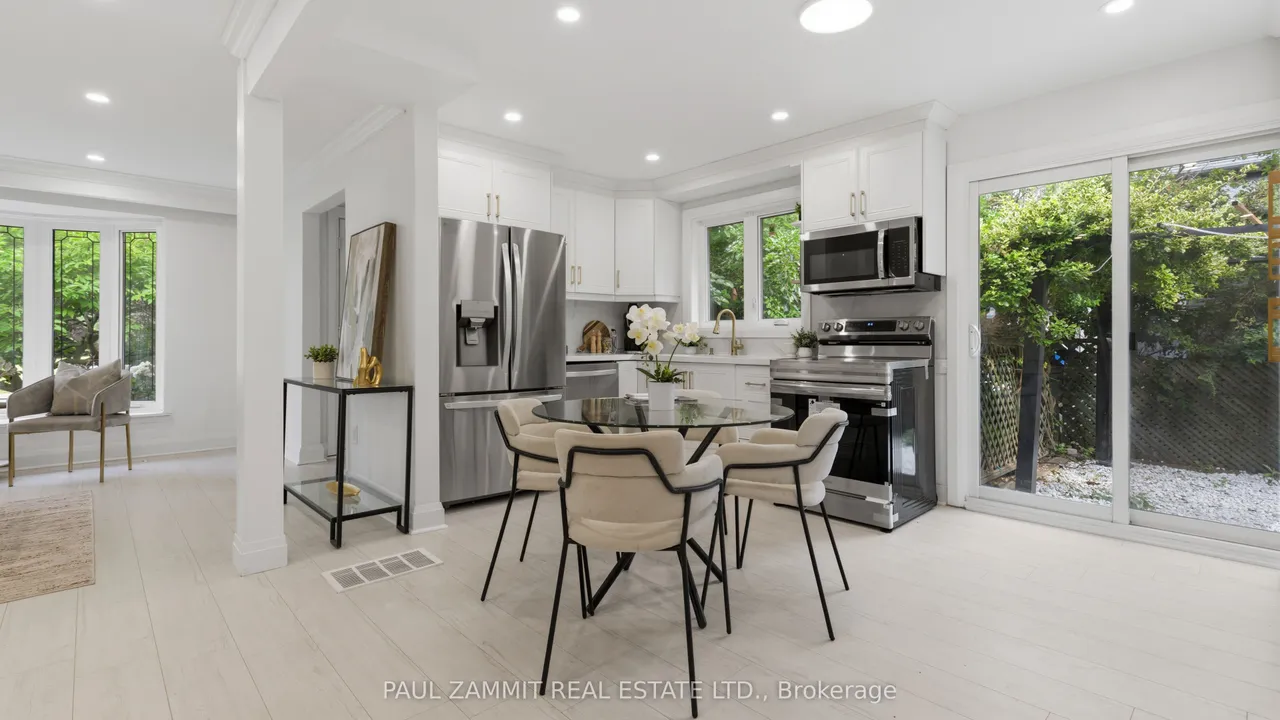
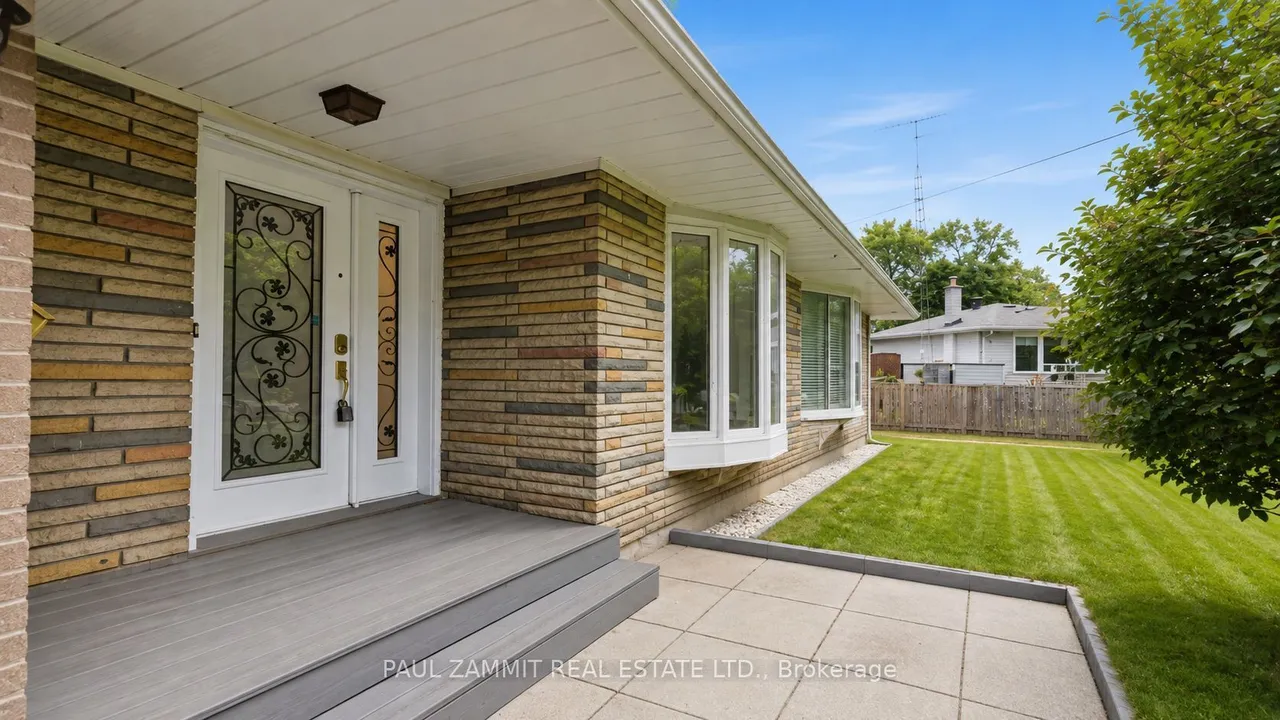
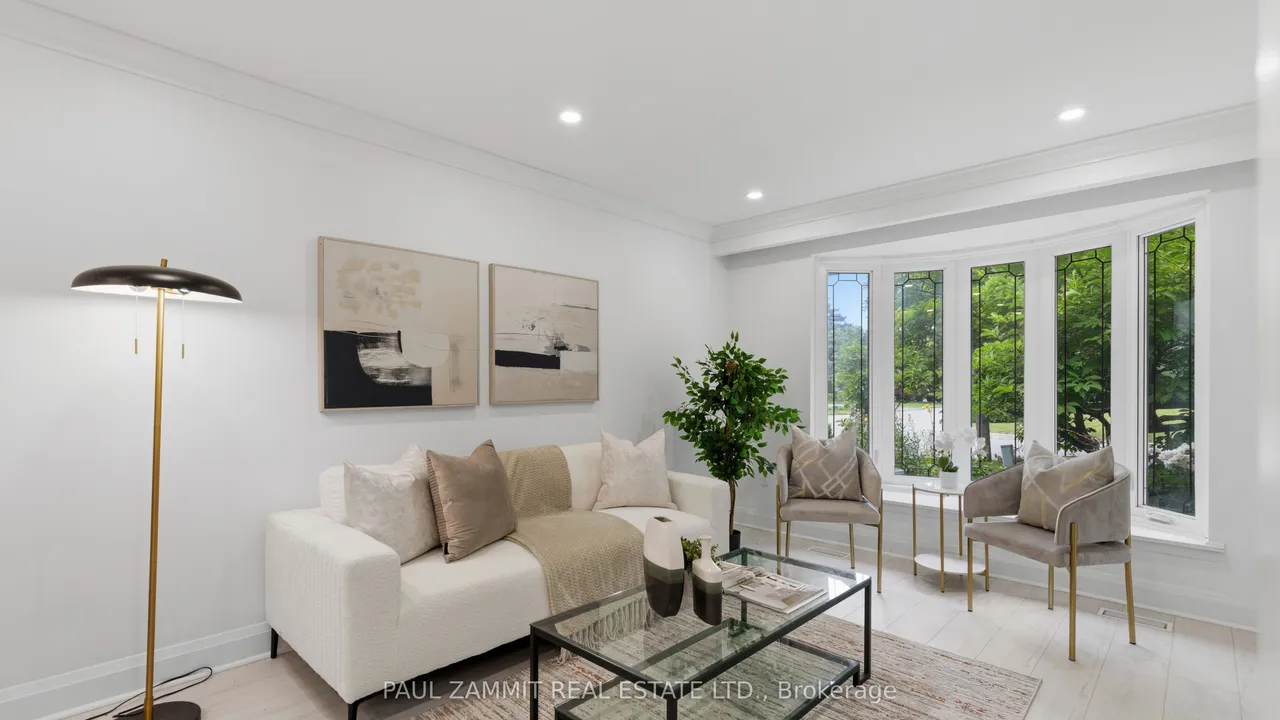
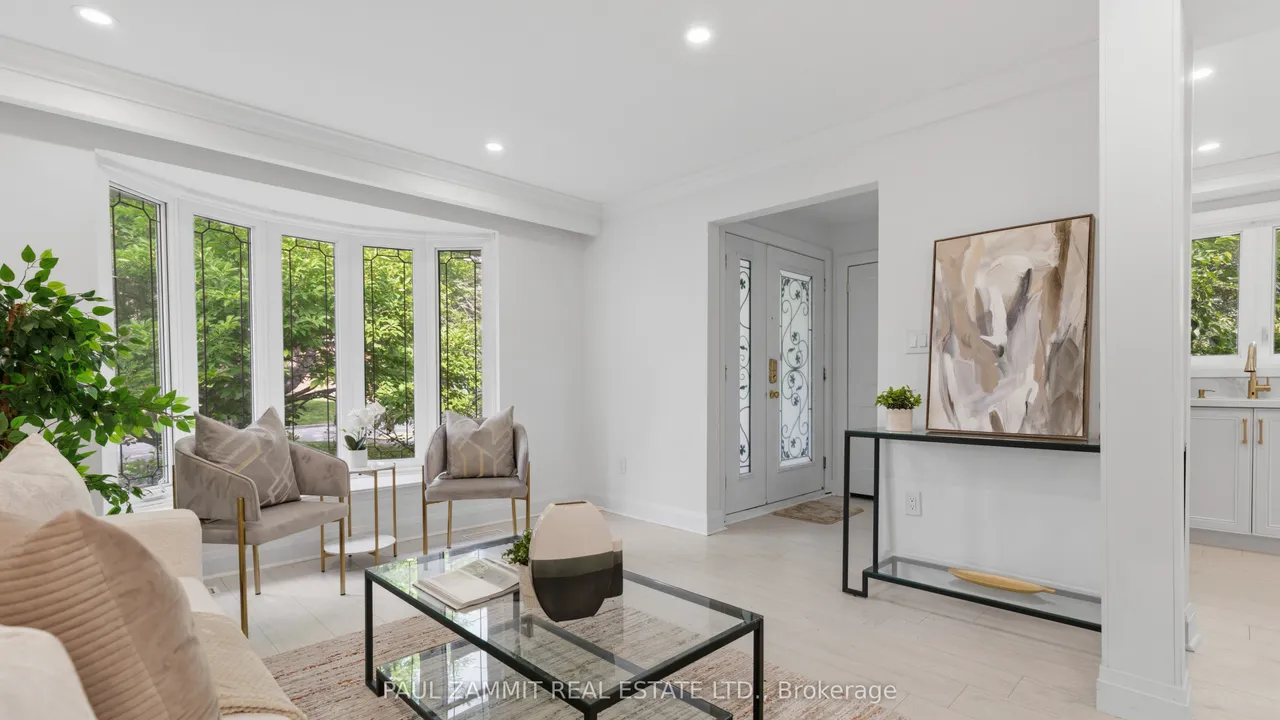
Stunning fully renovated freehold semi-detached home in the heart of Markham, situated on a generous 39.52' x 102.5' lot in a sought-after, mature neighbourhood surrounded by prestigious multi-million-dollar residences and within the highly ranked Markville School District. Beautifully transformed from top to bottom with premium-quality materials, modern finishes, and exceptional craftsmanship, this move-in ready home offers bright and functional living spaces, a spacious chef-inspired eat-in kitchen with high-end finishes, three full bathrooms, and refined details throughout. A versatile den offers excellent potential to create a fourth bedroom with the simple addition of a closet. Enjoy a spectacular private backyard with two walkouts, professional landscaping, mature fruit trees, lush greenery, and a large custom-built deck, perfect for entertaining, relaxing, and enjoying summer evenings with family and friends. Unbeatable location close to Milne Dam Conservation Park Trails, Markv
Type
Semi-Detached · Backsplit 4
Size
1,100–1,500 sqft
Lot
39.5 ft frontage
Taxes
$3,654/yr
Basement
Partial Basement
Total parking
4

Randy Miller
Broker of Record
Urban Avenue Realty Ltd.
647-492-9229 · randy@urbanavenue.ca
Scan for full details + every photo
MLS® N13834688
· Listing courtesy of PAUL ZAMMIT REAL ESTATE LTD. · October 9, 2026
Toronto Regional Real Estate Board (TRREB) assumes no responsibility for the accuracy of any information shown. The information provided herein must only be used by consumers that have a bona fide interest in the purchase, sale or lease of real estate and may not be used for any commercial purpose or any other purpose.
The listing data is provided under copyright by the Toronto Regional Real Estate Board (TRREB). The listing data is deemed reliable but is not guaranteed accurate by TRREB. The trademarks MLS®, Multiple Listing Service® and the associated logos are owned by The Canadian Real Estate Association (CREA) and identify the quality of services provided by real estate professionals who are members of CREA.
Toronto Regional Real Estate Board (TRREB) assumes no responsibility for the accuracy of any information shown. The information provided herein must only be used by consumers that have a bona fide interest in the purchase, sale or lease of real estate and may not be used for any commercial purpose or any other purpose.
The listing data is provided under copyright by the Toronto Regional Real Estate Board (TRREB). The listing data is deemed reliable but is not guaranteed accurate by TRREB. The trademarks MLS®, Multiple Listing Service® and the associated logos are owned by The Canadian Real Estate Association (CREA) and identify the quality of services provided by real estate professionals who are members of CREA.