 Randy Miller
For Sale · MLS® N13848368
$1,699,000
For Sale
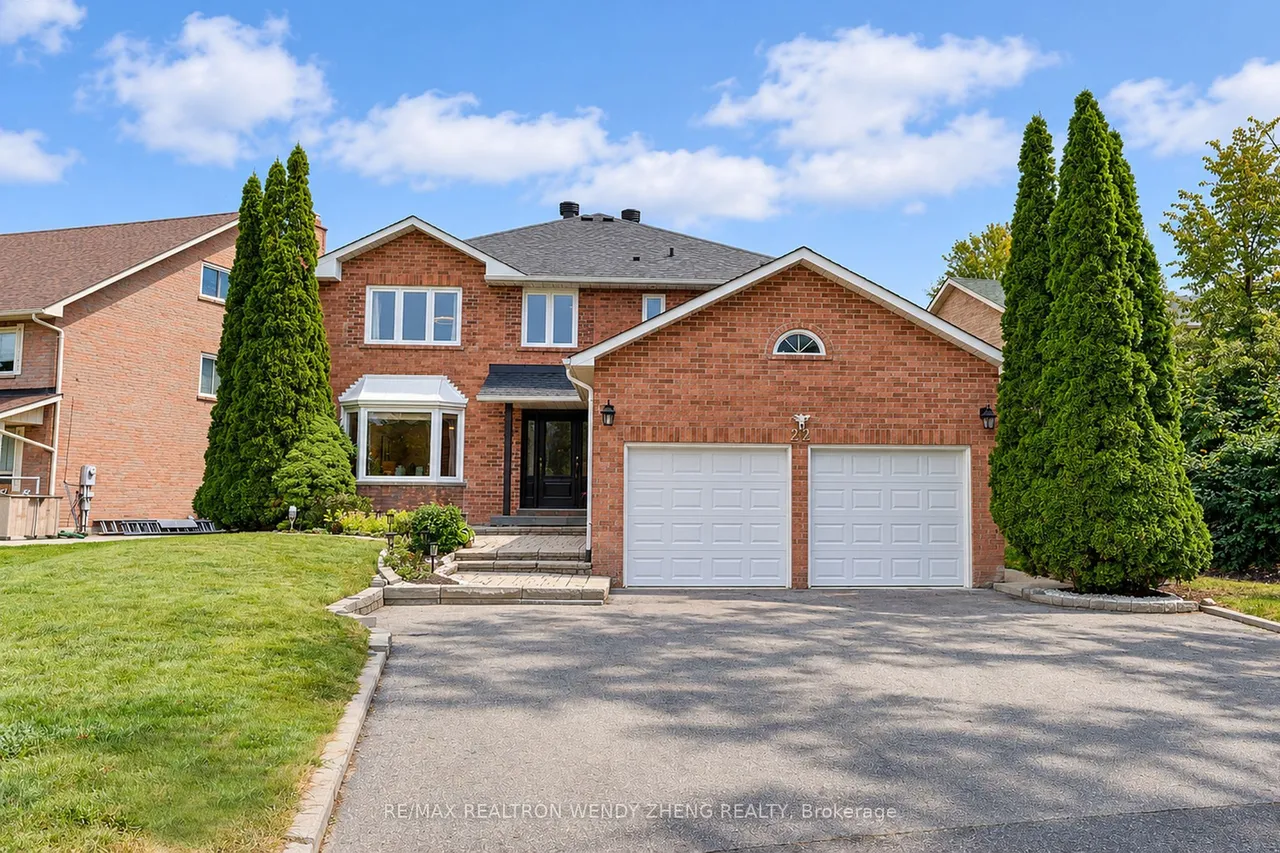
22 West Side Drive
Markville · Markham · ON · L3P 7J4
9 beds
7 baths
8 parking
Detached
Separate entrance
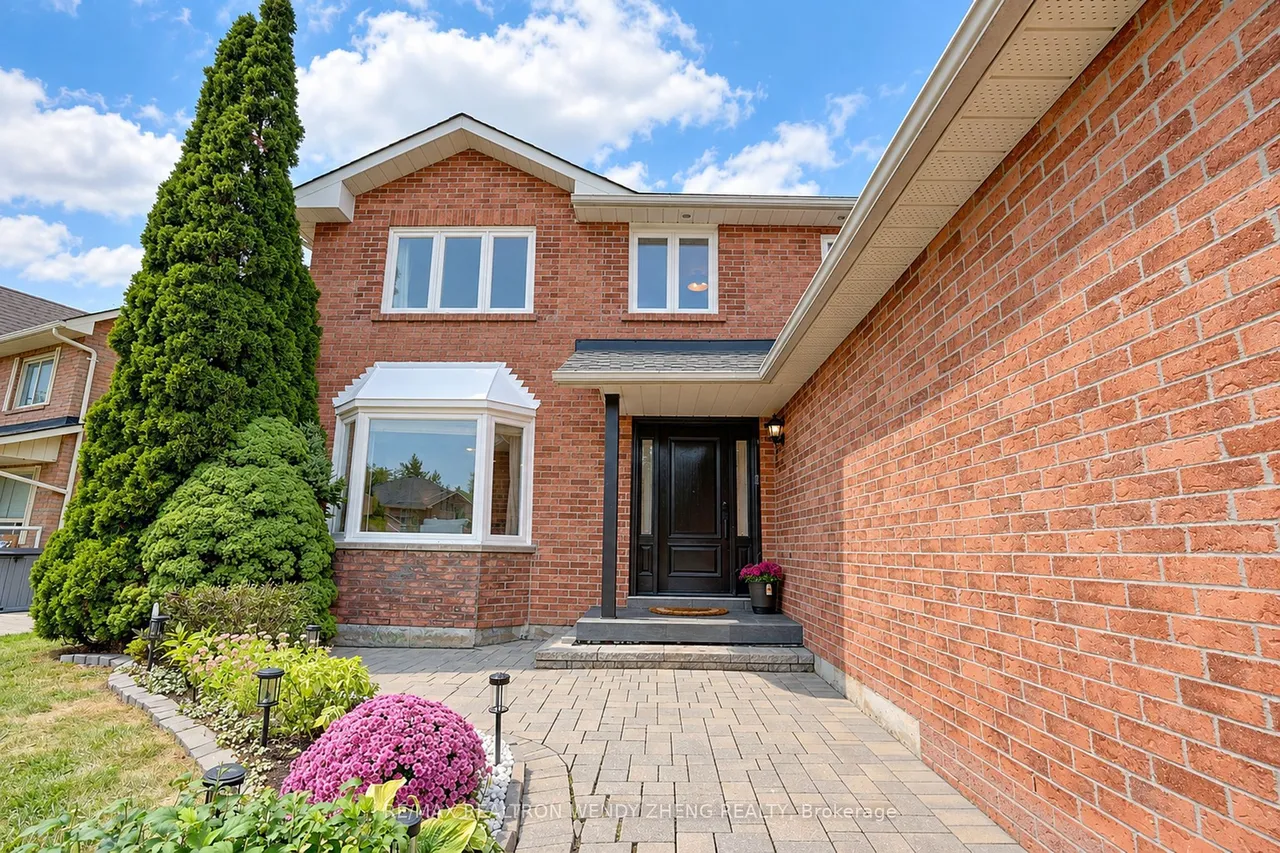
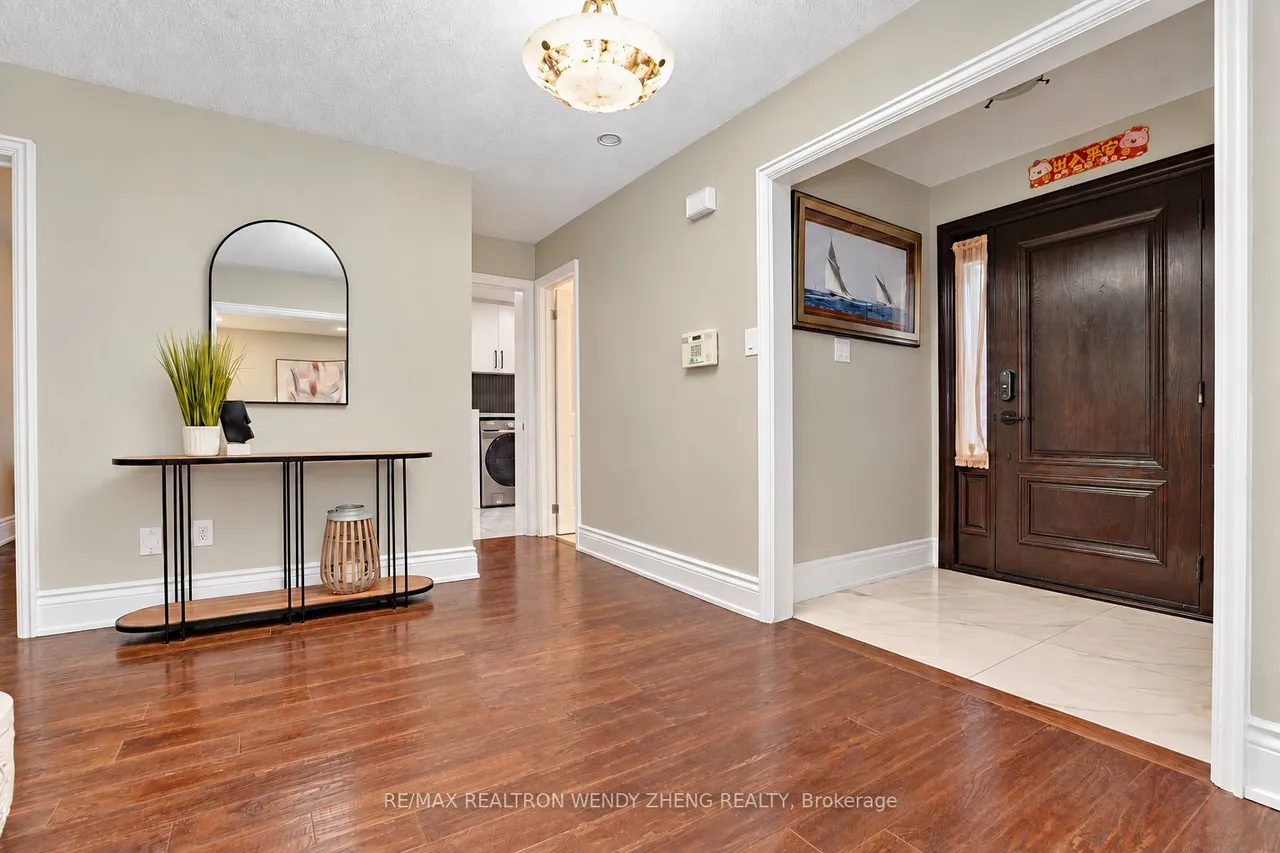
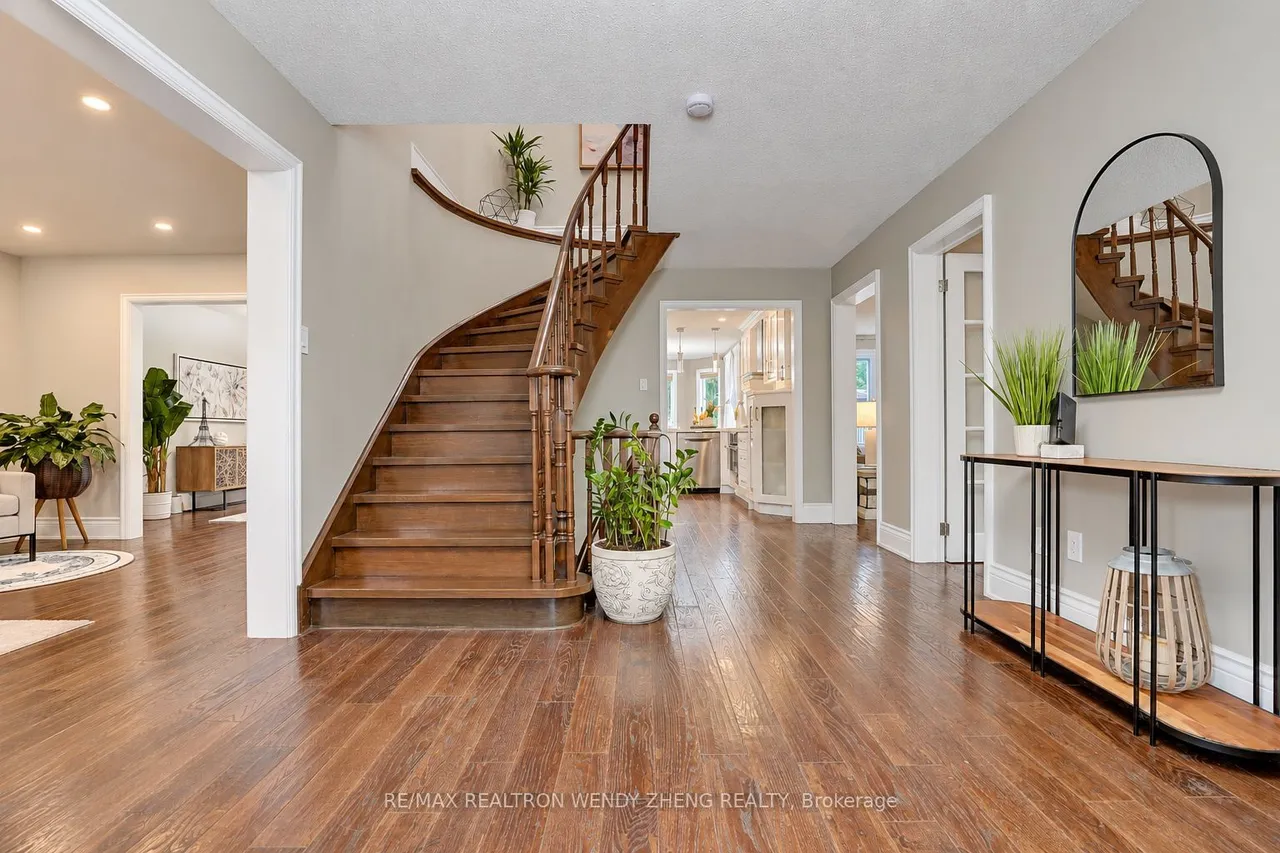
OPEN HOUSE THIS WEEKEND, OCT 10& 11, 2-4 PM! Impressive 5-Bedroom Detached Home On An Expansive 79.56-Ft-Wide Lot In One OfMarkham's Most Desirable And Established Family Neighbourhoods, Offering Over 4,100 Sq FtOf Finished Living Space (2,902 Sq Ft Per MPAC + Finished Basement). Bright, Spacious AndBeautifully Upgraded With A Functional Layout. The Main Floor Features Hardwood Flooring,Pot Lights, An Elegant Living Room With Bay Window, Formal Dining Room, Separate OfficeAnd Family Room With Fireplace. A Convenient Main-Floor Bathroom With Shower AddsComfort And Flexibility For Extended Family Or Guests. The Modern Kitchen OffersStainless Steel Appliances, Backsplash, Breakfast Bar And Extended Ceiling-Height Cabinetry,Plus A Sun-Filled Breakfast Area With Three-Way Windows And Walkout To The Backyard. Aarge Skylight Brightens The Second Floor, Featuring A Rare 5-Bedroom, 4-Bathroom LayoutWith 3 Ensuites And 2 Semi-Ensuites. The Primary Suite Includes A Sitting Area, His & HersWalk-I
Type
Detached · 2-Storey
Size
3,000–3,500 sqft
Lot
79.6 ft frontage
Taxes
$7,834/yr
Basement
Finished, Separate Entrance
Total parking
8

Randy Miller
Broker of Record
Urban Avenue Realty Ltd.
647-492-9229 · randy@urbanavenue.ca
Scan for full details + every photo
MLS® N13848368
· Listing courtesy of RE/MAX REALTRON WENDY ZHENG REALTY · October 9, 2026
Toronto Regional Real Estate Board (TRREB) assumes no responsibility for the accuracy of any information shown. The information provided herein must only be used by consumers that have a bona fide interest in the purchase, sale or lease of real estate and may not be used for any commercial purpose or any other purpose.
The listing data is provided under copyright by the Toronto Regional Real Estate Board (TRREB). The listing data is deemed reliable but is not guaranteed accurate by TRREB. The trademarks MLS®, Multiple Listing Service® and the associated logos are owned by The Canadian Real Estate Association (CREA) and identify the quality of services provided by real estate professionals who are members of CREA.
Toronto Regional Real Estate Board (TRREB) assumes no responsibility for the accuracy of any information shown. The information provided herein must only be used by consumers that have a bona fide interest in the purchase, sale or lease of real estate and may not be used for any commercial purpose or any other purpose.
The listing data is provided under copyright by the Toronto Regional Real Estate Board (TRREB). The listing data is deemed reliable but is not guaranteed accurate by TRREB. The trademarks MLS®, Multiple Listing Service® and the associated logos are owned by The Canadian Real Estate Association (CREA) and identify the quality of services provided by real estate professionals who are members of CREA.