 Randy Miller
For Sale · MLS® N13865082
$1,398,000
For Sale
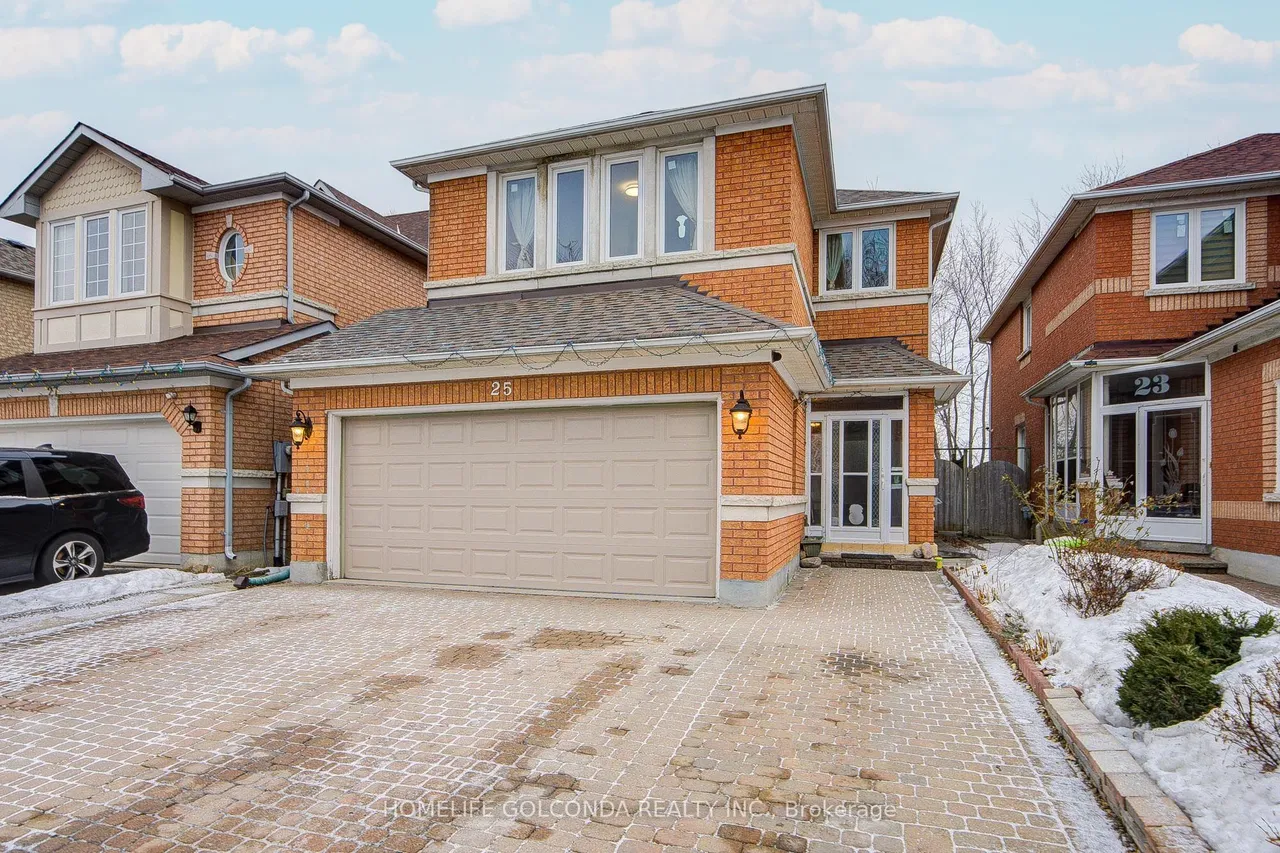
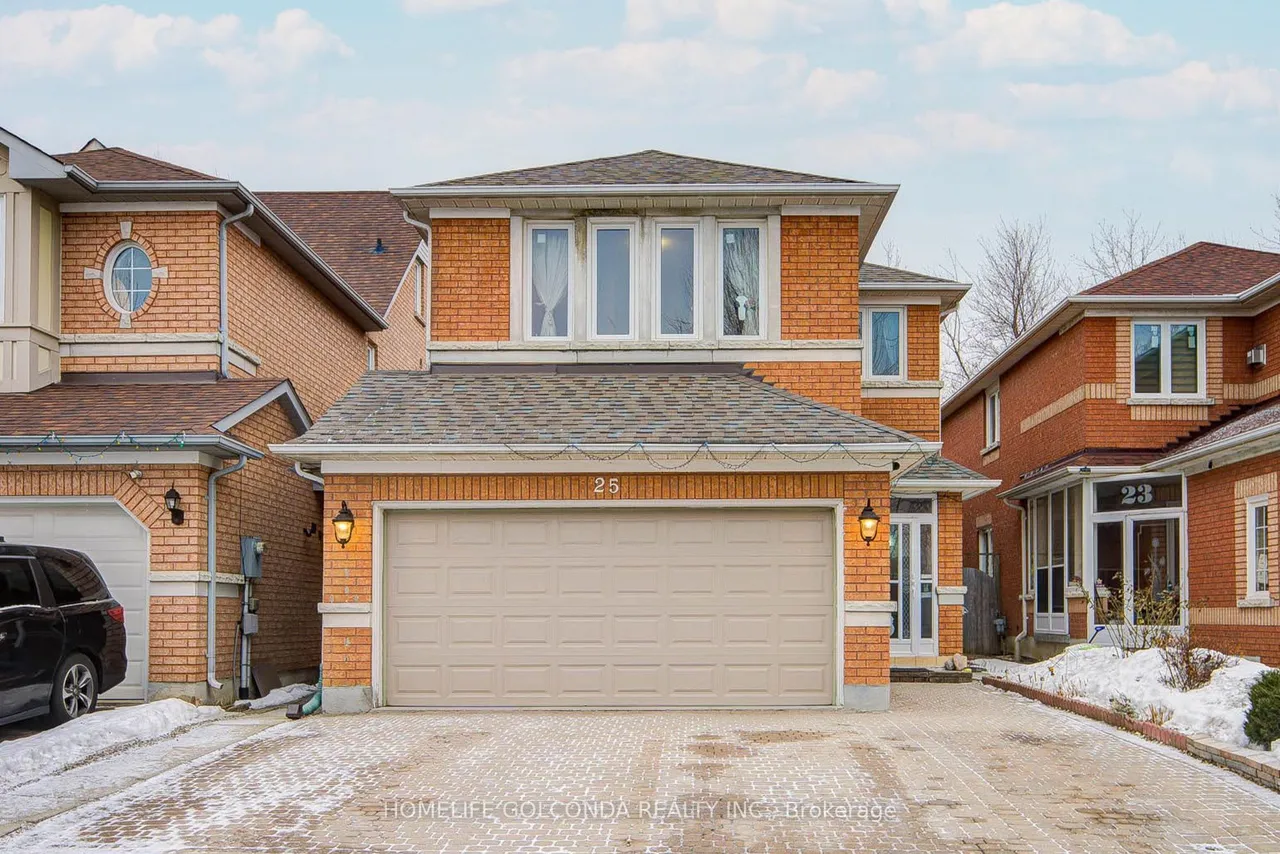
25 Eastpine Drive
Milliken Mills West · Markham · ON · L3R 4Z2
7 beds
5 baths
5 parking
Detached
Separate entrance
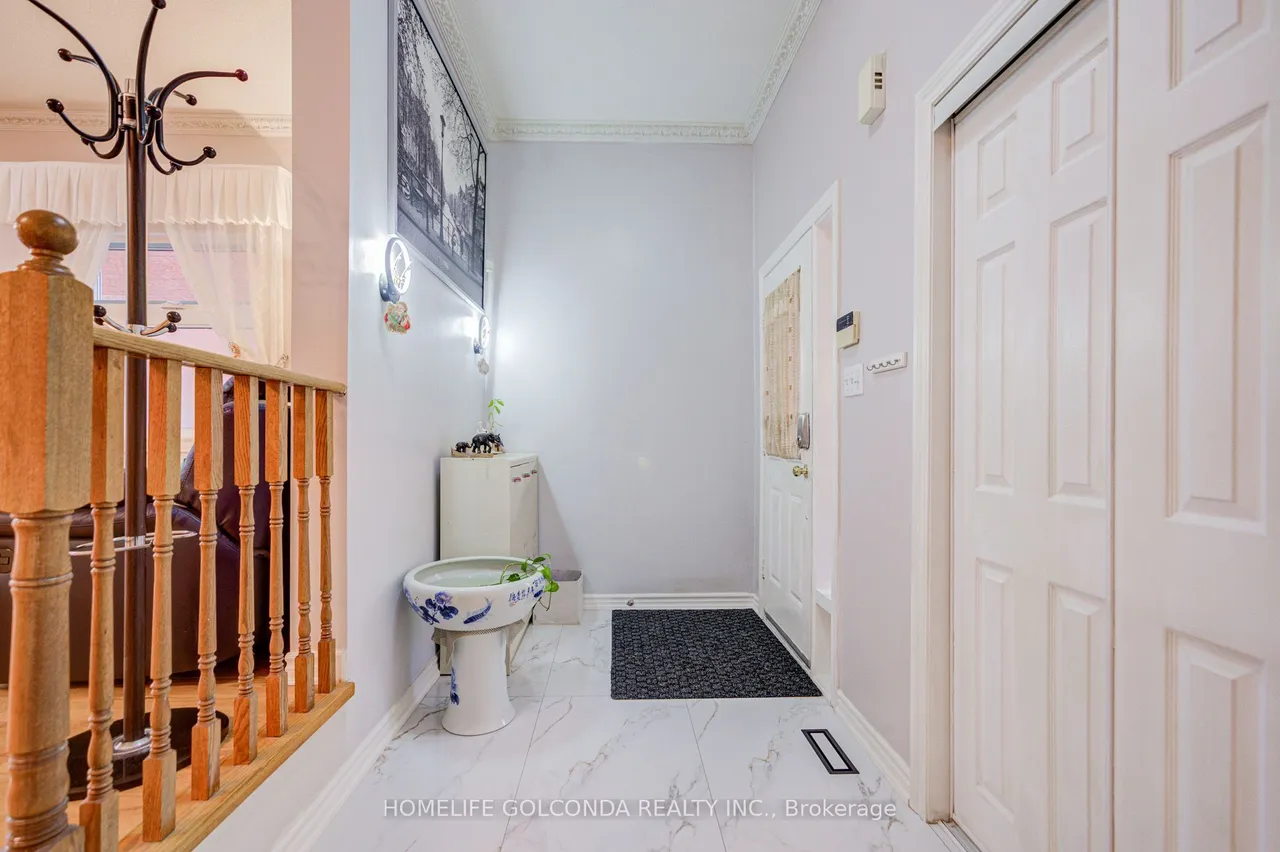
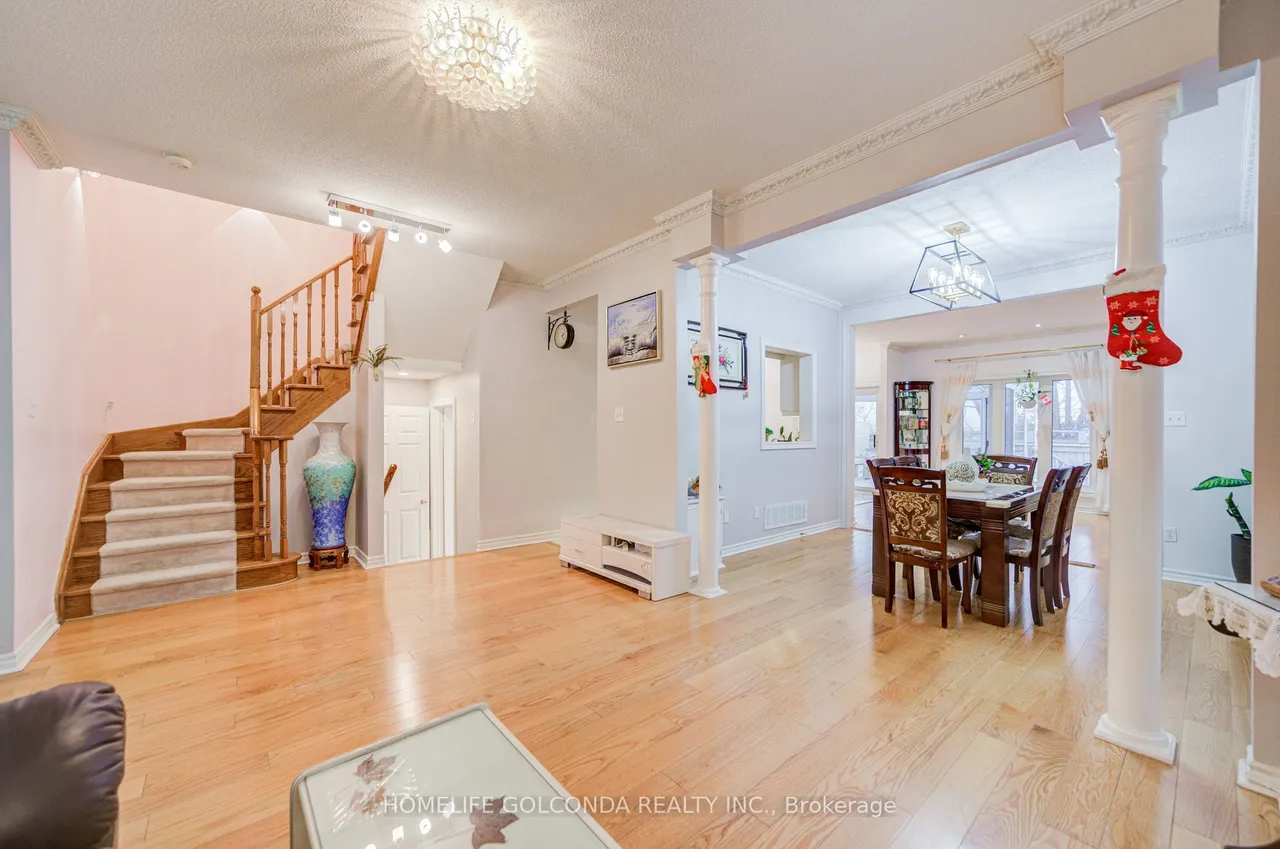
Welcome to this stunning all-brick detached home. Situated on a premium lot with Ravine and south facing back yard. Featuring soaring 9-ft ceilings with oversized windows that fill the home with natural light all day long. This home offers an exceptional sense of space and brightness. Total of 2416 sq ft above-grade space (excluding basement) plus a city-approved custom-built sunroom with Prime Lifetime Guaranteed Uv Prevent Glass (city-approved in 2006, valued at $100,000). This home is recently renovated with extensive upgrades throughout. The main floor showcases new oversized porcelain floors, refinished cabinetry, elegant crown moulding, and modern light fixtures. Designed for both comfort and entertaining, the home features a warm and cozy functional layout where the living room, dining room, and family room are seamlessly combined, creating a spacious yet inviting setting for everyday living and gatherings. Enjoy the hardwood flooring, fresh new painting and updated windows (5 y
Type
Detached · 2-Storey
Size
2,000–2,500 sqft
Lot
32 ft frontage
Taxes
$6,940/yr
Basement
Separate Entrance, Finished
Total parking
5

Randy Miller
Broker of Record
Urban Avenue Realty Ltd.
647-492-9229 · randy@urbanavenue.ca
Scan for full details + every photo
MLS® N13865082
· Listing courtesy of HOMELIFE GOLCONDA REALTY INC. · October 9, 2026
Toronto Regional Real Estate Board (TRREB) assumes no responsibility for the accuracy of any information shown. The information provided herein must only be used by consumers that have a bona fide interest in the purchase, sale or lease of real estate and may not be used for any commercial purpose or any other purpose.
The listing data is provided under copyright by the Toronto Regional Real Estate Board (TRREB). The listing data is deemed reliable but is not guaranteed accurate by TRREB. The trademarks MLS®, Multiple Listing Service® and the associated logos are owned by The Canadian Real Estate Association (CREA) and identify the quality of services provided by real estate professionals who are members of CREA.
Toronto Regional Real Estate Board (TRREB) assumes no responsibility for the accuracy of any information shown. The information provided herein must only be used by consumers that have a bona fide interest in the purchase, sale or lease of real estate and may not be used for any commercial purpose or any other purpose.
The listing data is provided under copyright by the Toronto Regional Real Estate Board (TRREB). The listing data is deemed reliable but is not guaranteed accurate by TRREB. The trademarks MLS®, Multiple Listing Service® and the associated logos are owned by The Canadian Real Estate Association (CREA) and identify the quality of services provided by real estate professionals who are members of CREA.