 Randy Miller
For Sale · MLS® N13869510
$469,900
For Sale
85 North Park Road, Unit 510
Beverley Glen · Vaughan · ON · L4J 0H9
2 beds
1 baths
1 parking
Condo Apt
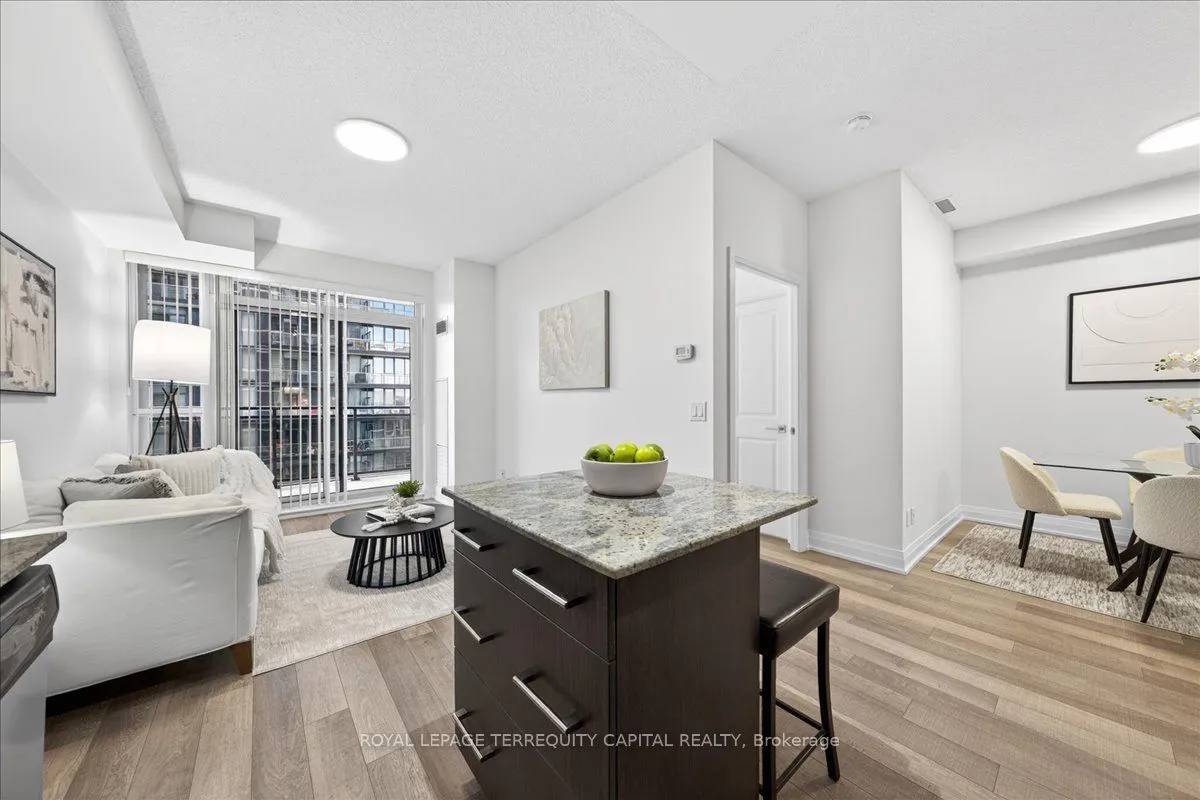
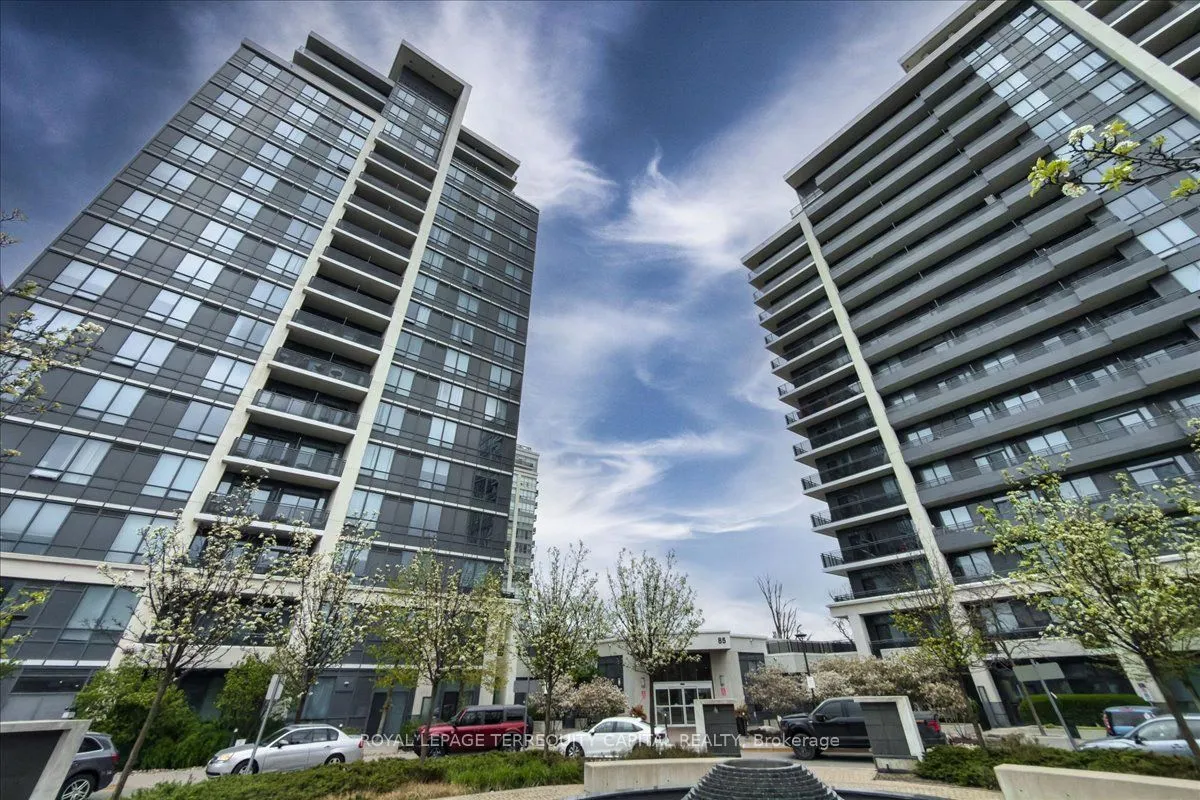
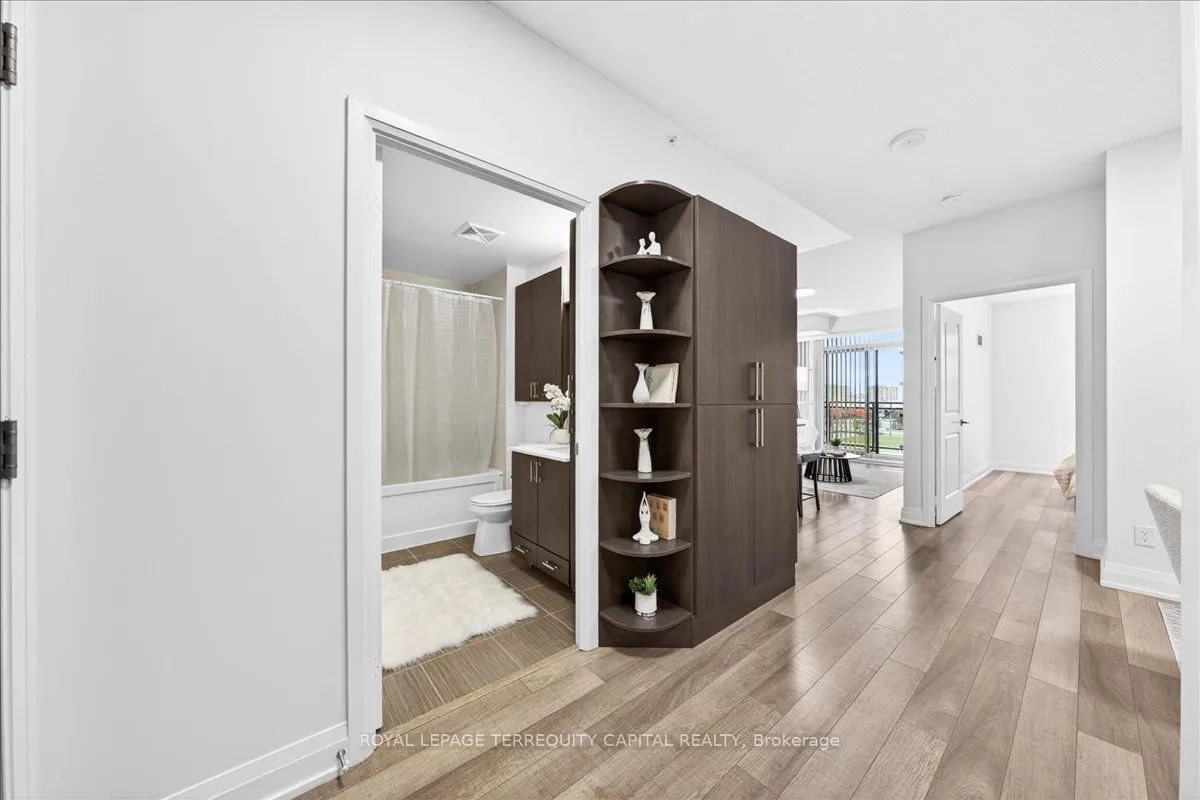
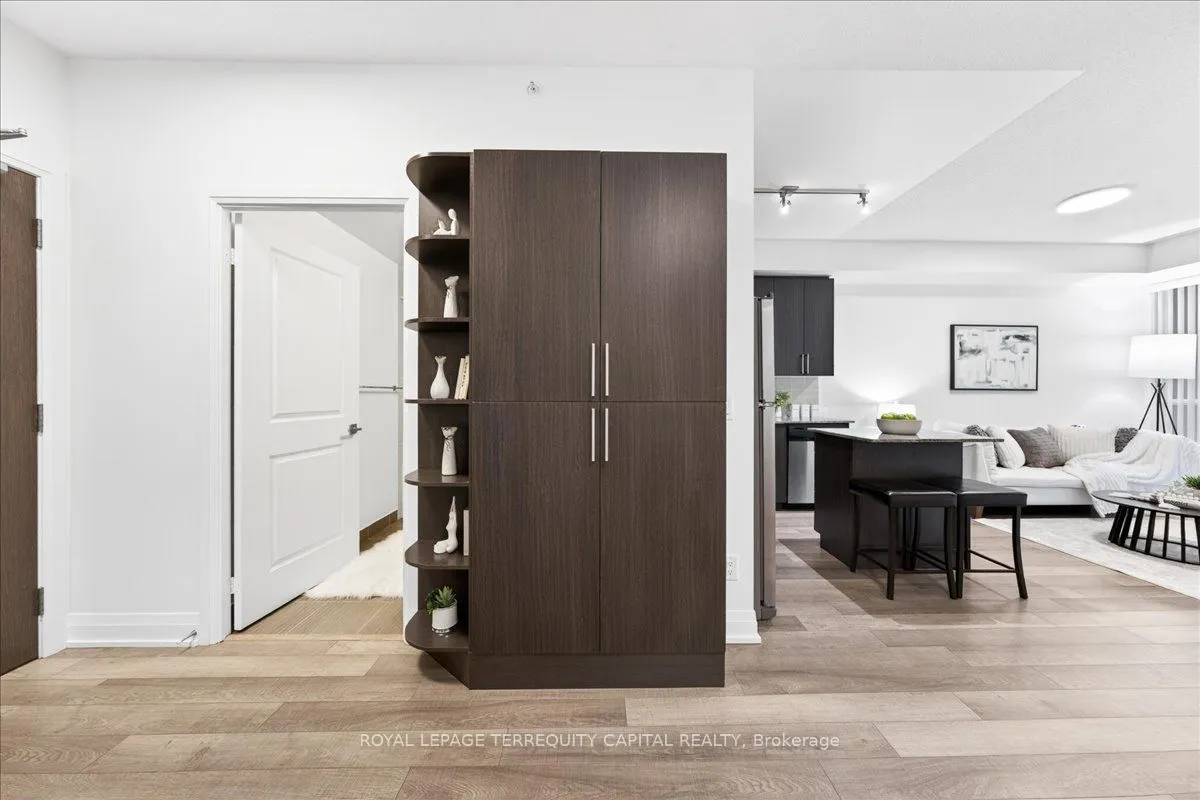
Welcome to "The Fountains" by Liberty! This spacious 1+den suite offers one of the best layouts in the building, with 638 sq. ft. of functional living space, a large balcony, and 9 ft. ceilings. Freshly painted and move-in ready, this suite features laminate flooring, parking, upgraded stainless steel appliances, a brand-new stove, granite kitchen countertops with a centre island, a comfortable L-shaped kitchen, extended cabinetry, and a custom pantry for added storage. The washroom includes a brand-new quartz vanity, while the large primary bedroom offers a walk-in closet and new blinds. The den also includes a closet and can be separated for use as a second bedroom or private office. Bare-Free Unit! Enjoy a safe and secure building with 24-hour security and open amenities, including a swimming pool and sporting facilities. Steps to Hwy 7, Hwy 407, Promenade Mall, TTC, banks, Walmart, schools, parks, synagogues, and more!
Type
Condo Apartment
Size
600–699 sqft
Maintenance fee
$601/mo
Taxes
$2,476/yr
Parking
1
Age
11-15

Randy Miller
Broker of Record
Urban Avenue Realty Ltd.
647-492-9229 · randy@urbanavenue.ca
Scan for full details + every photo
MLS® N13869510
· Listing courtesy of ROYAL LEPAGE TERREQUITY CAPITAL REALTY · October 8, 2026
Toronto Regional Real Estate Board (TRREB) assumes no responsibility for the accuracy of any information shown. The information provided herein must only be used by consumers that have a bona fide interest in the purchase, sale or lease of real estate and may not be used for any commercial purpose or any other purpose.
The listing data is provided under copyright by the Toronto Regional Real Estate Board (TRREB). The listing data is deemed reliable but is not guaranteed accurate by TRREB. The trademarks MLS®, Multiple Listing Service® and the associated logos are owned by The Canadian Real Estate Association (CREA) and identify the quality of services provided by real estate professionals who are members of CREA.
Toronto Regional Real Estate Board (TRREB) assumes no responsibility for the accuracy of any information shown. The information provided herein must only be used by consumers that have a bona fide interest in the purchase, sale or lease of real estate and may not be used for any commercial purpose or any other purpose.
The listing data is provided under copyright by the Toronto Regional Real Estate Board (TRREB). The listing data is deemed reliable but is not guaranteed accurate by TRREB. The trademarks MLS®, Multiple Listing Service® and the associated logos are owned by The Canadian Real Estate Association (CREA) and identify the quality of services provided by real estate professionals who are members of CREA.