 Randy Miller
For Sale · MLS® S13835840
$595,000
For Sale
15 Bruce Crescent
Bayshore · Barrie · ON · L4N 8T8
3 beds
3 baths
3 parking
Att/Row/Townhouse
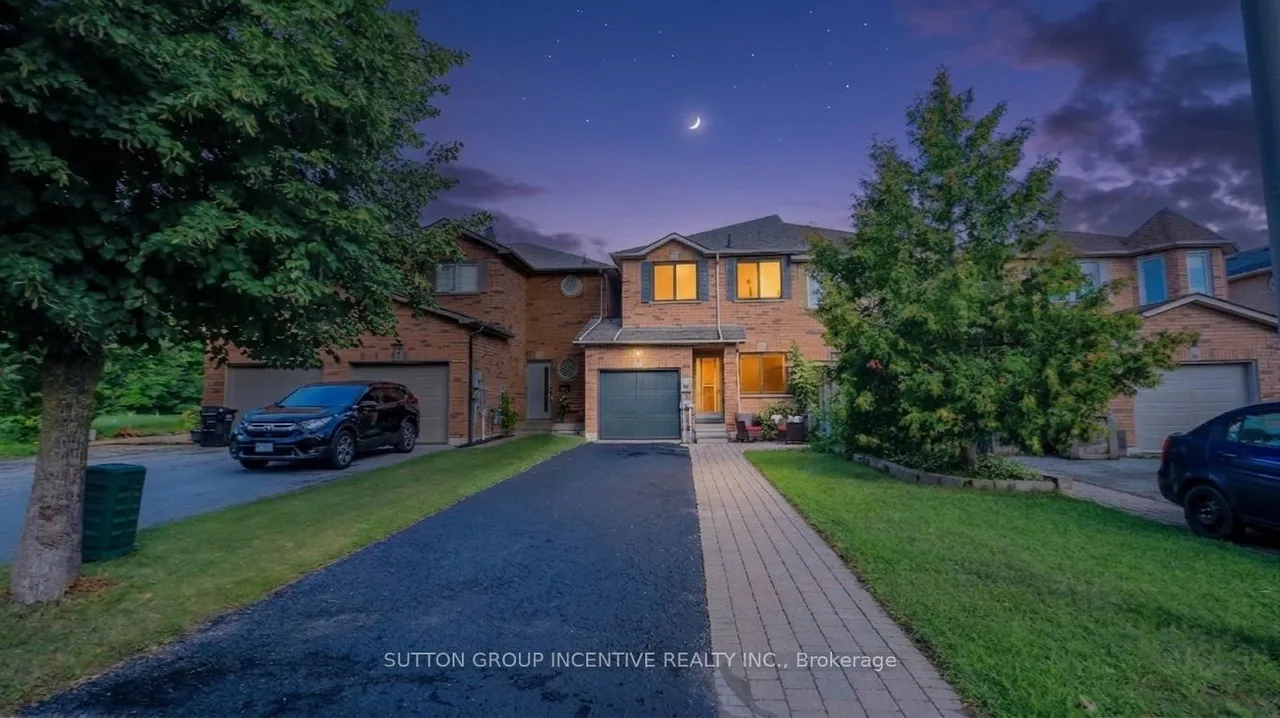
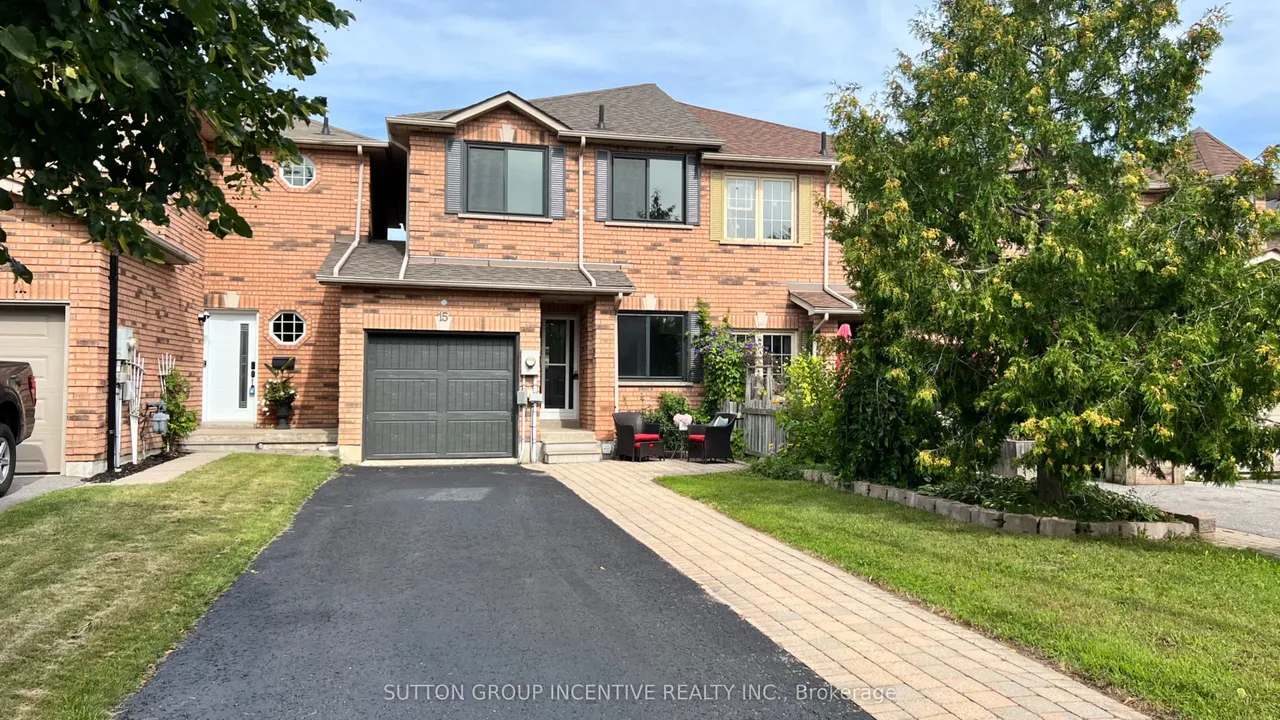
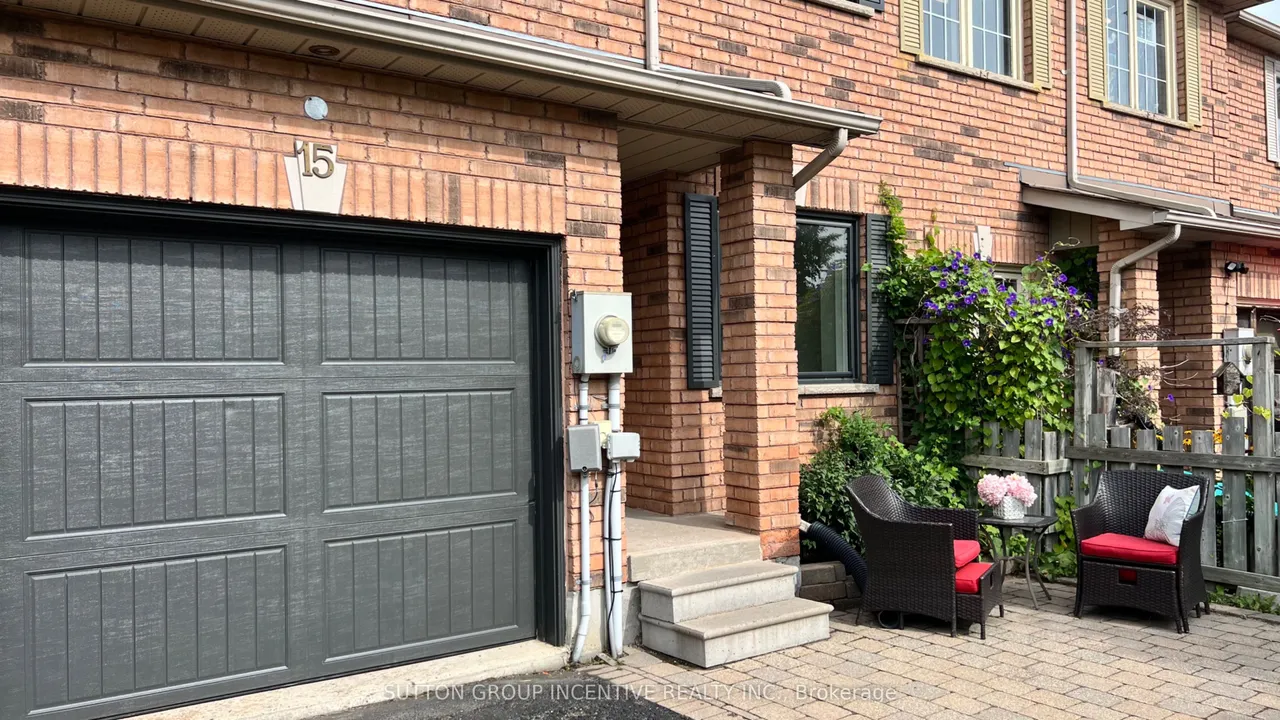
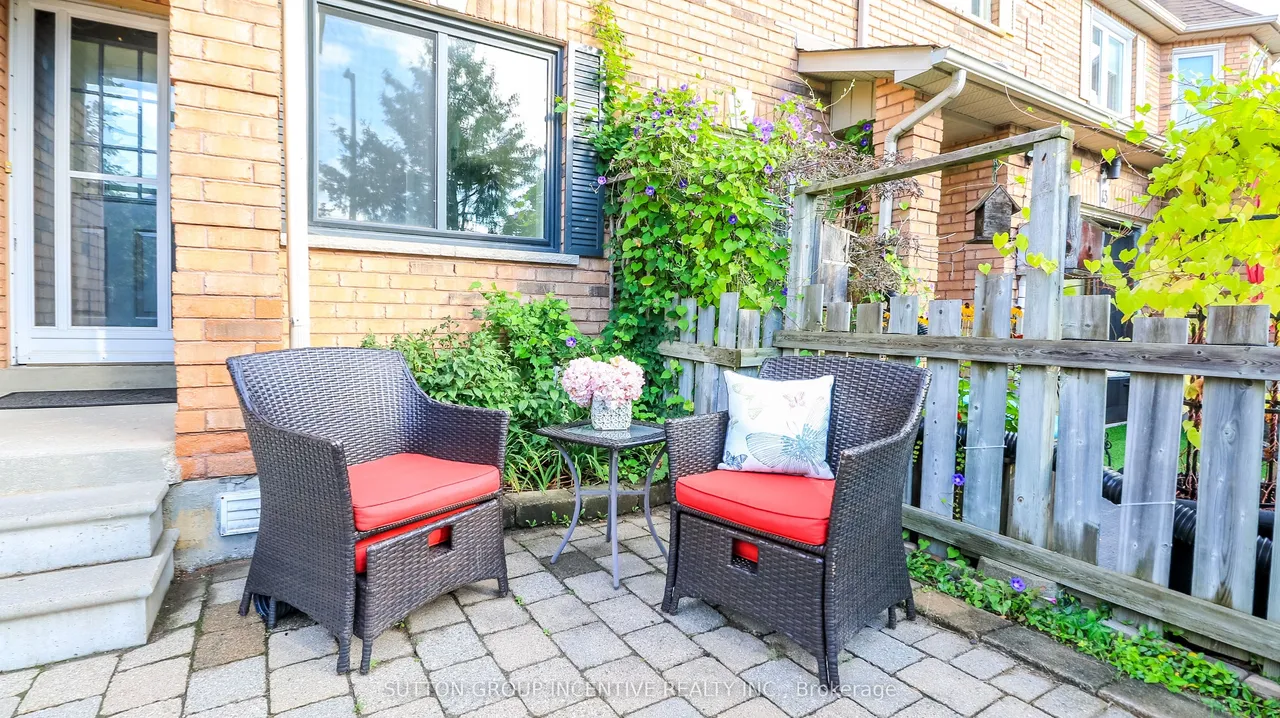
Fantastic, townhome is bright and clean, complete with main floor powder room, Primary 3pc ensuite, a fully fenced backyard and a pass-through from garage to backyard - Handy for gardening and yard maintenance. Location is in the sought-after Kingswood area, just minutes from the waterfront, scenic walking trails, and some of the city's top-rated schools. With only one shared wall, this home offers extra privacy rarely found in townhome living. The great layout spans 1,475 sq. ft. of finished space with 3 bedrooms and 3 bathrooms. Recent upgrades include a kitchen sink, countertop, faucet and backsplash, energy-efficient triple-pane windows that keep utility costs low year-round. Enjoy a longer driveway with no sidewalk, inside entry to a heated garage with an insulated garage door. Parking is available for 3 or more vehicles. When you step through the entry door you are greeted with 9-foot ceilings and a bright, newly-renovated eat-in kitchen complete with pantry. Next you will love h
Type
Att/Row/Townhouse · 2-Storey
Size
1,100–1,500 sqft
Lot
21.1 ft frontage
Taxes
$3,889/yr
Basement
Full, Partially Finished
Total parking
3

Randy Miller
Broker of Record
Urban Avenue Realty Ltd.
647-492-9229 · randy@urbanavenue.ca
Scan for full details + every photo
MLS® S13835840
· Listing courtesy of SUTTON GROUP INCENTIVE REALTY INC. · October 9, 2026
Toronto Regional Real Estate Board (TRREB) assumes no responsibility for the accuracy of any information shown. The information provided herein must only be used by consumers that have a bona fide interest in the purchase, sale or lease of real estate and may not be used for any commercial purpose or any other purpose.
The listing data is provided under copyright by the Toronto Regional Real Estate Board (TRREB). The listing data is deemed reliable but is not guaranteed accurate by TRREB. The trademarks MLS®, Multiple Listing Service® and the associated logos are owned by The Canadian Real Estate Association (CREA) and identify the quality of services provided by real estate professionals who are members of CREA.
Toronto Regional Real Estate Board (TRREB) assumes no responsibility for the accuracy of any information shown. The information provided herein must only be used by consumers that have a bona fide interest in the purchase, sale or lease of real estate and may not be used for any commercial purpose or any other purpose.
The listing data is provided under copyright by the Toronto Regional Real Estate Board (TRREB). The listing data is deemed reliable but is not guaranteed accurate by TRREB. The trademarks MLS®, Multiple Listing Service® and the associated logos are owned by The Canadian Real Estate Association (CREA) and identify the quality of services provided by real estate professionals who are members of CREA.