 Randy Miller
For Sale · MLS® S13849462
$474,900
For Sale
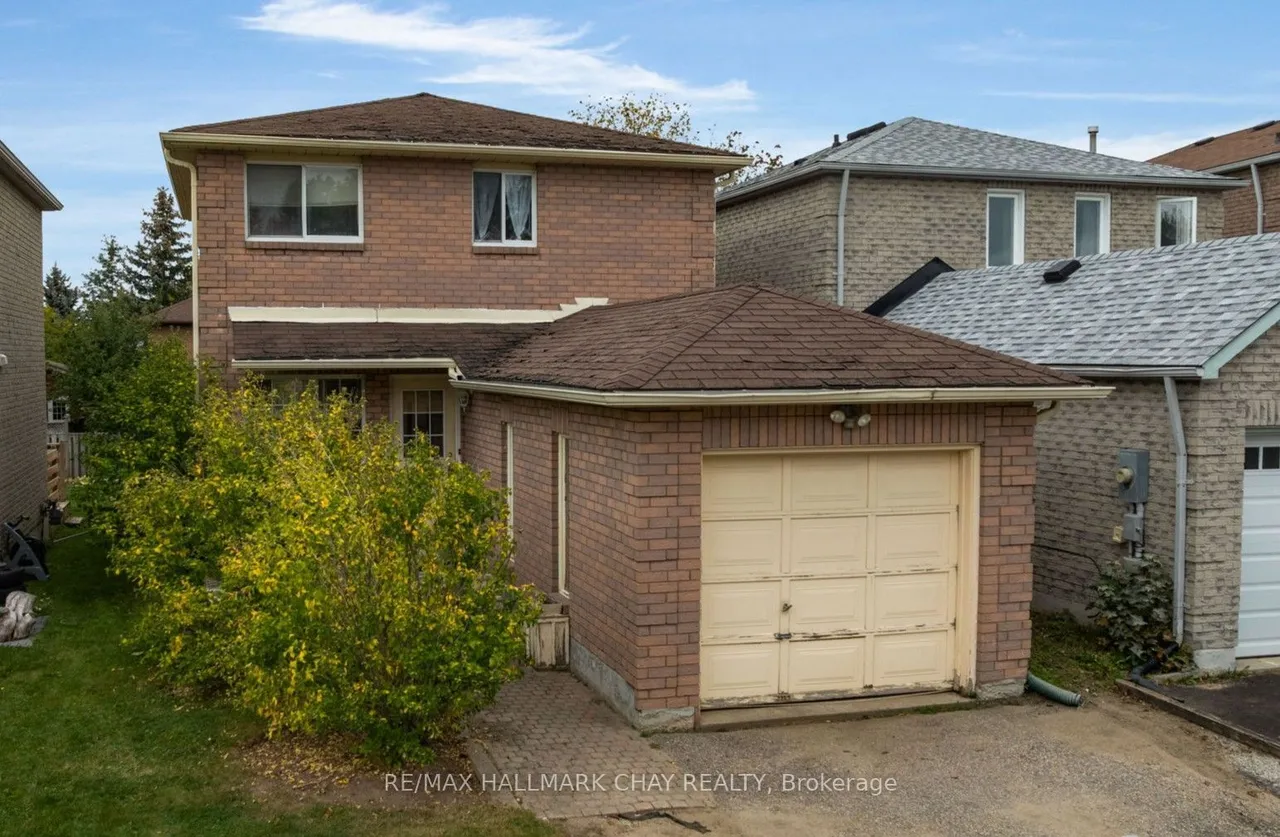
104 Ferguson Drive
Northwest · Barrie · ON · L4N 7E5
3 beds
2 baths
3 parking
Detached
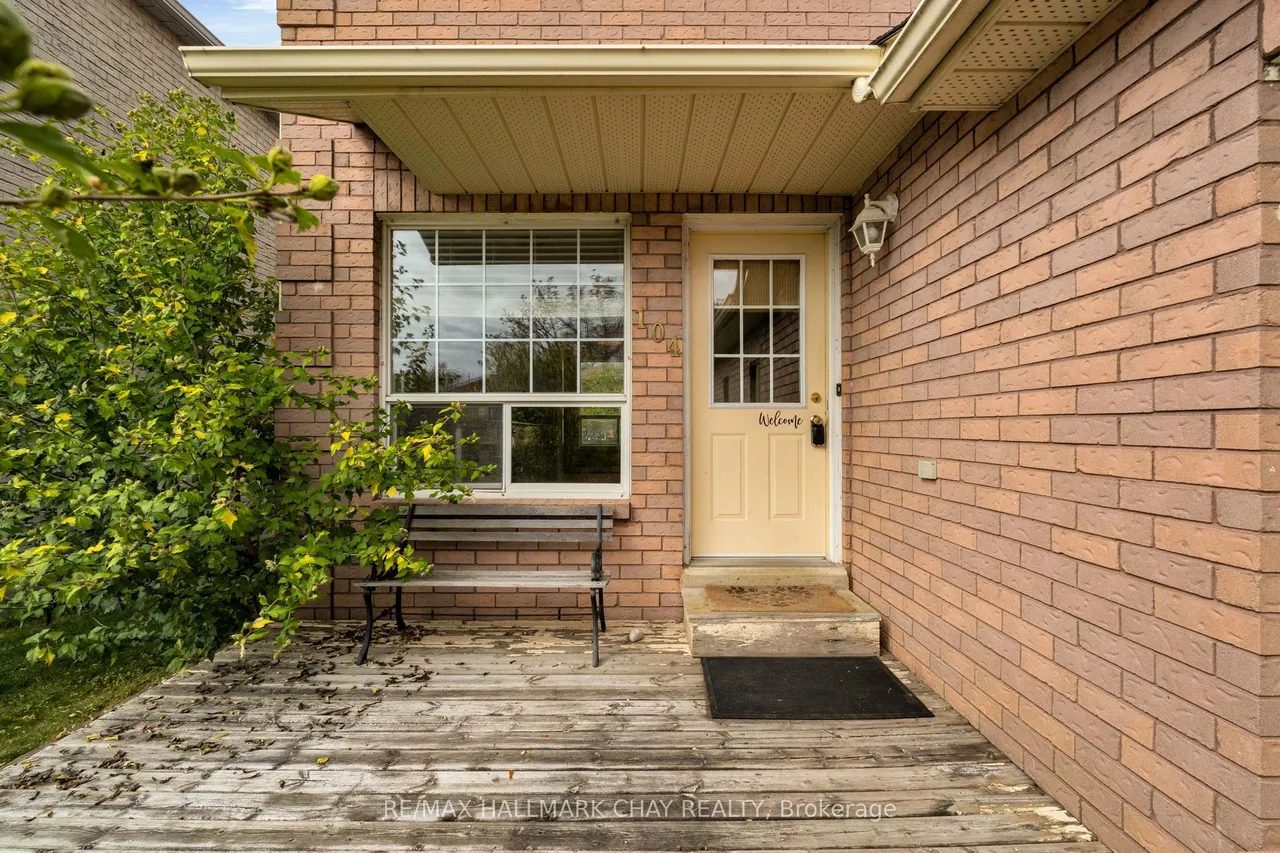
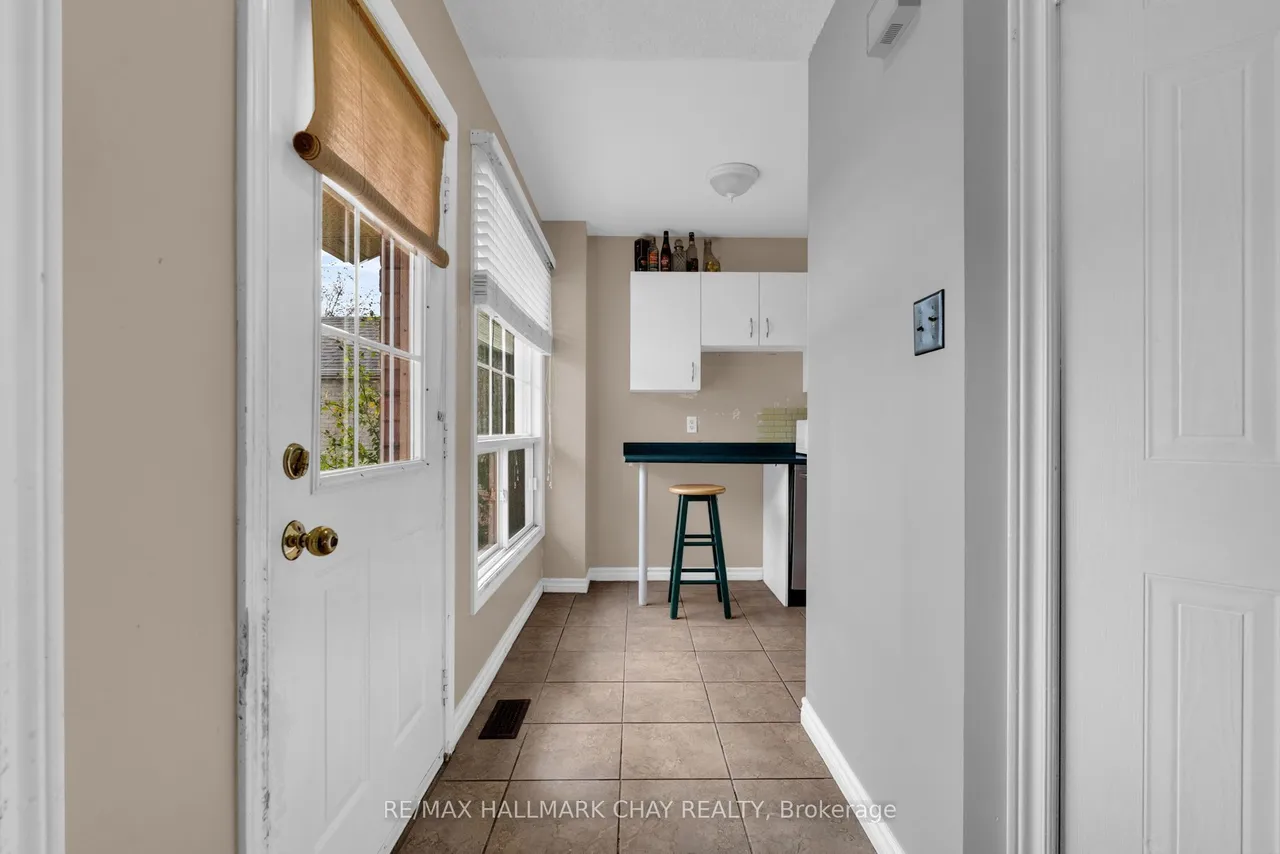
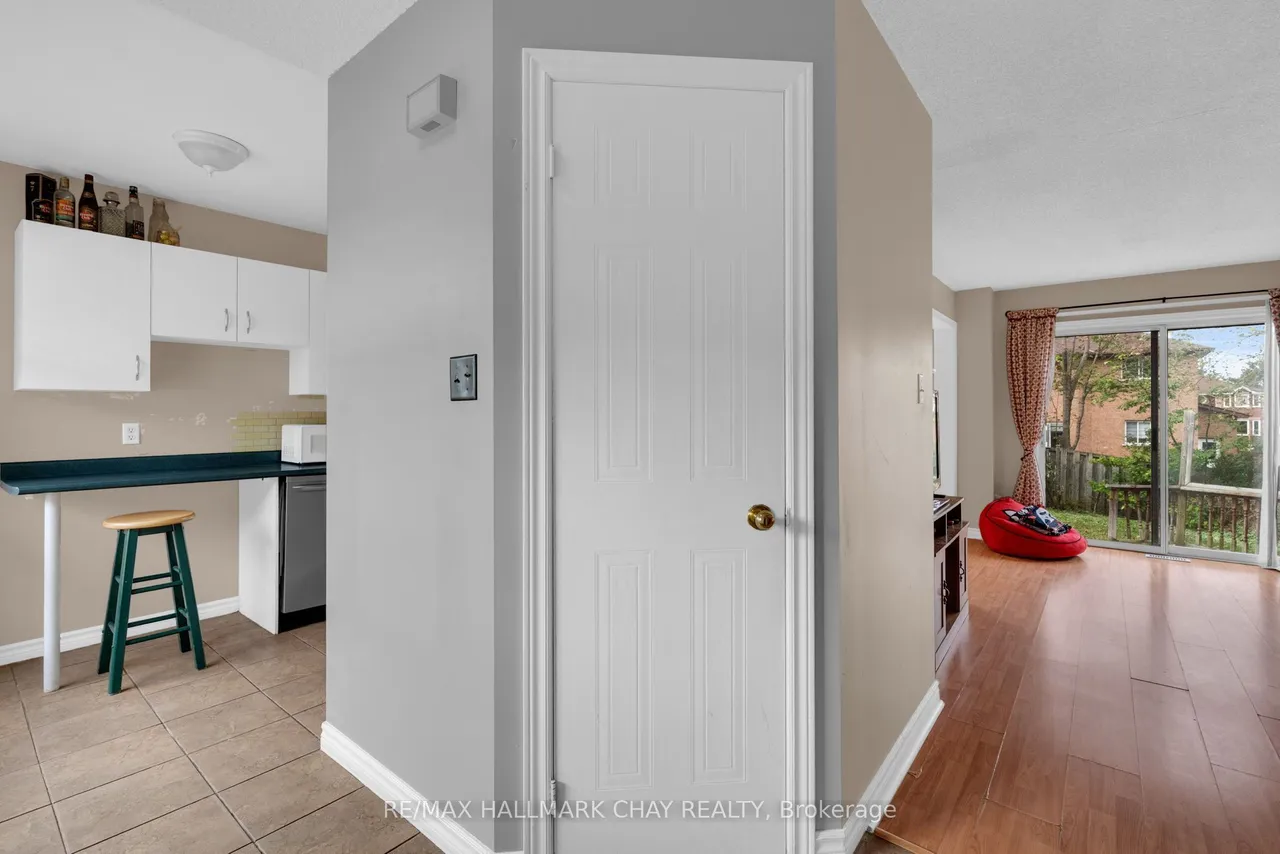
Presenting 104 Ferguson Drive in Barrie's northwest community - steps to schools, parks, shopping, services. Easy access to key commuter routes - north to cottage country or south to the GTA. You will find this two storey detached home in a family-centric neighbourhood. Main floor with eat-in kitchen, living room and dining room with convenience of 2 pc guest bath. Foyer and kitchen with tile floor. Walk out to the rear deck and fenced yard. Private upper level offers three bedrooms and main 4 pc bath. Full basement with additional sq.ft. where you can extend your functional living space - design this zone to meet your needs - rec room, additional bedrooms, storage, etc. The value and potential of this home and property is evident. This property is being sold "as is" without warranties or representations. Images have been virtually staged for reference and marketing purposes only.
Type
Detached · 2-Storey
Size
1,100–1,500 sqft
Lot
30 ft frontage
Age
31-50
Taxes
$3,685/yr
Basement
Full

Randy Miller
Broker of Record
Urban Avenue Realty Ltd.
647-492-9229 · randy@urbanavenue.ca
Scan for full details + every photo
MLS® S13849462
· Listing courtesy of RE/MAX HALLMARK CHAY REALTY · October 9, 2026
Toronto Regional Real Estate Board (TRREB) assumes no responsibility for the accuracy of any information shown. The information provided herein must only be used by consumers that have a bona fide interest in the purchase, sale or lease of real estate and may not be used for any commercial purpose or any other purpose.
The listing data is provided under copyright by the Toronto Regional Real Estate Board (TRREB). The listing data is deemed reliable but is not guaranteed accurate by TRREB. The trademarks MLS®, Multiple Listing Service® and the associated logos are owned by The Canadian Real Estate Association (CREA) and identify the quality of services provided by real estate professionals who are members of CREA.
Toronto Regional Real Estate Board (TRREB) assumes no responsibility for the accuracy of any information shown. The information provided herein must only be used by consumers that have a bona fide interest in the purchase, sale or lease of real estate and may not be used for any commercial purpose or any other purpose.
The listing data is provided under copyright by the Toronto Regional Real Estate Board (TRREB). The listing data is deemed reliable but is not guaranteed accurate by TRREB. The trademarks MLS®, Multiple Listing Service® and the associated logos are owned by The Canadian Real Estate Association (CREA) and identify the quality of services provided by real estate professionals who are members of CREA.