 Randy Miller
For Sale · MLS® S13852030
$719,900
For Sale
116 Shirley Avenue
Sunnidale · Barrie · ON · L4N 1N4
2 beds
3 baths
3 parking
Detached
Finished basement
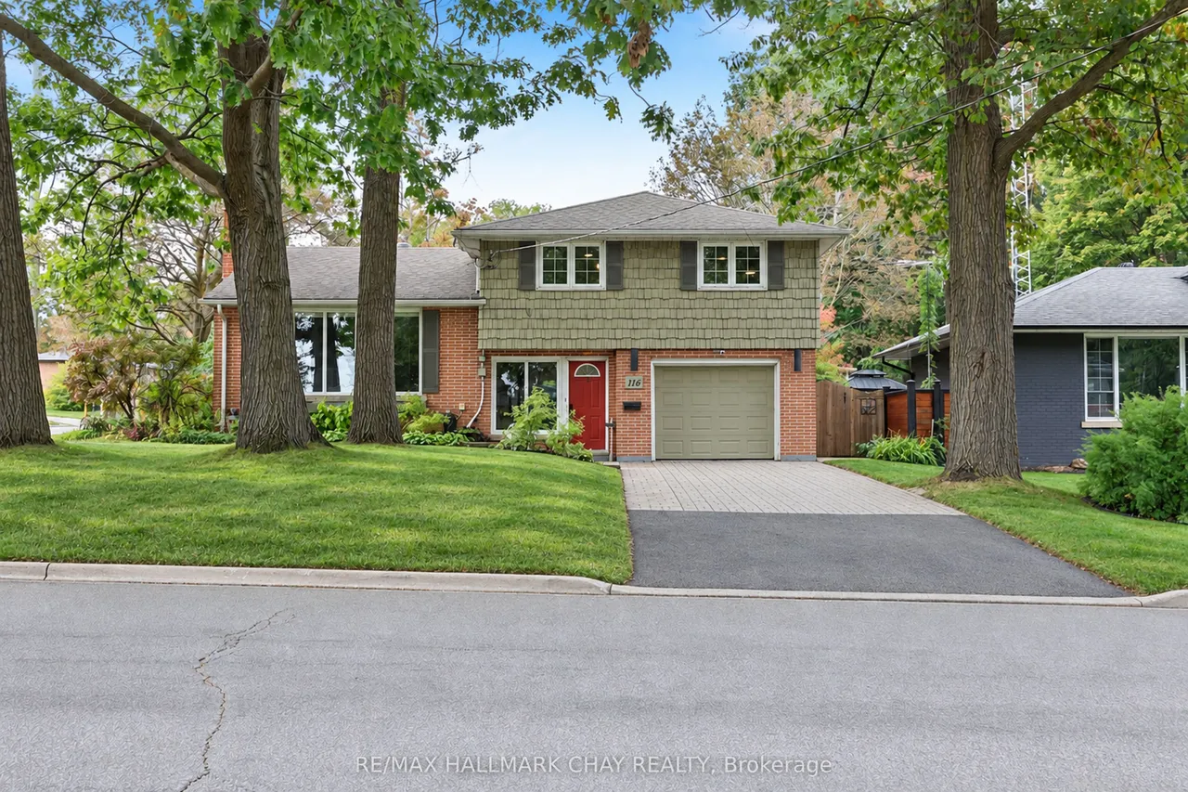
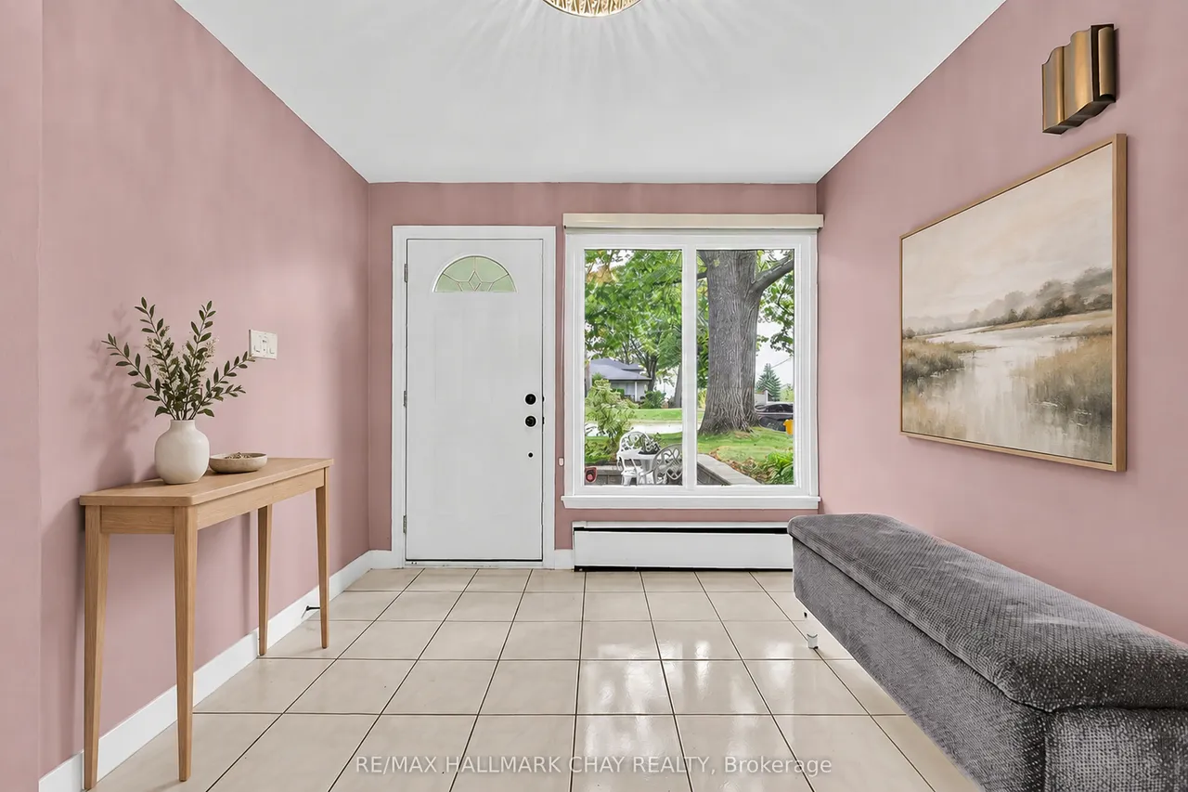
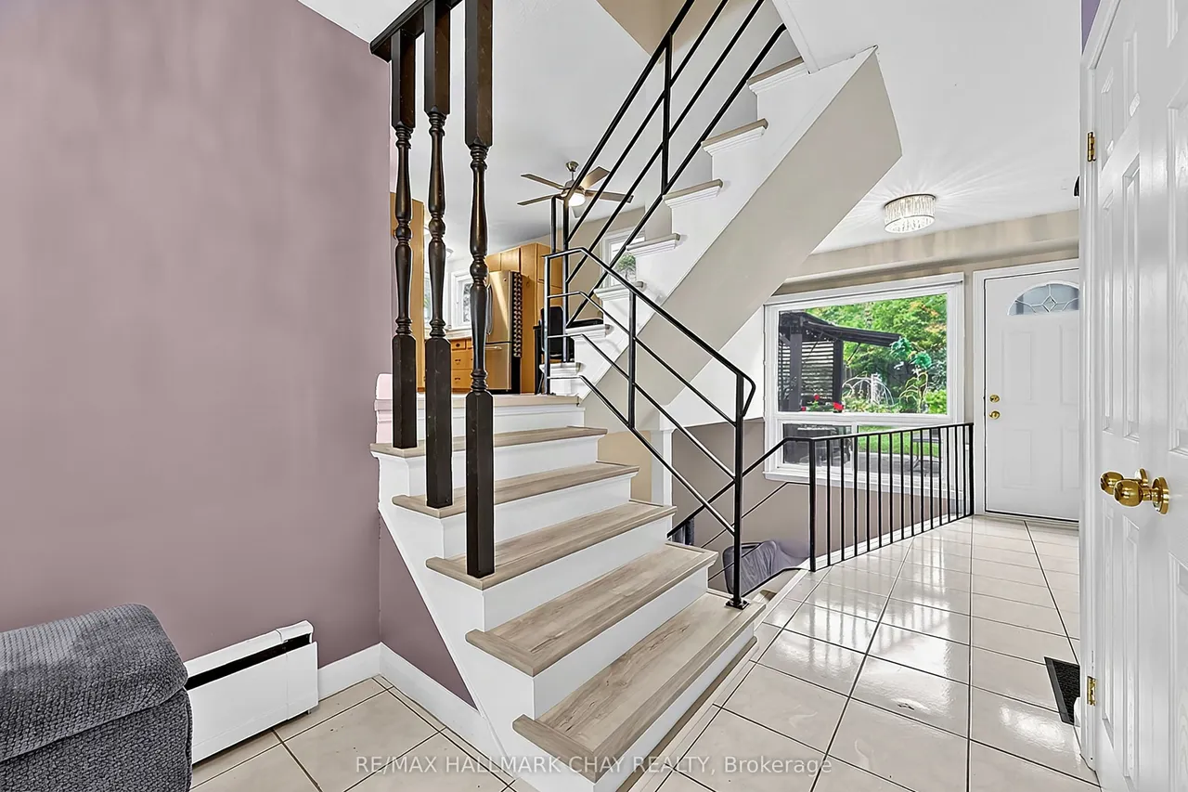
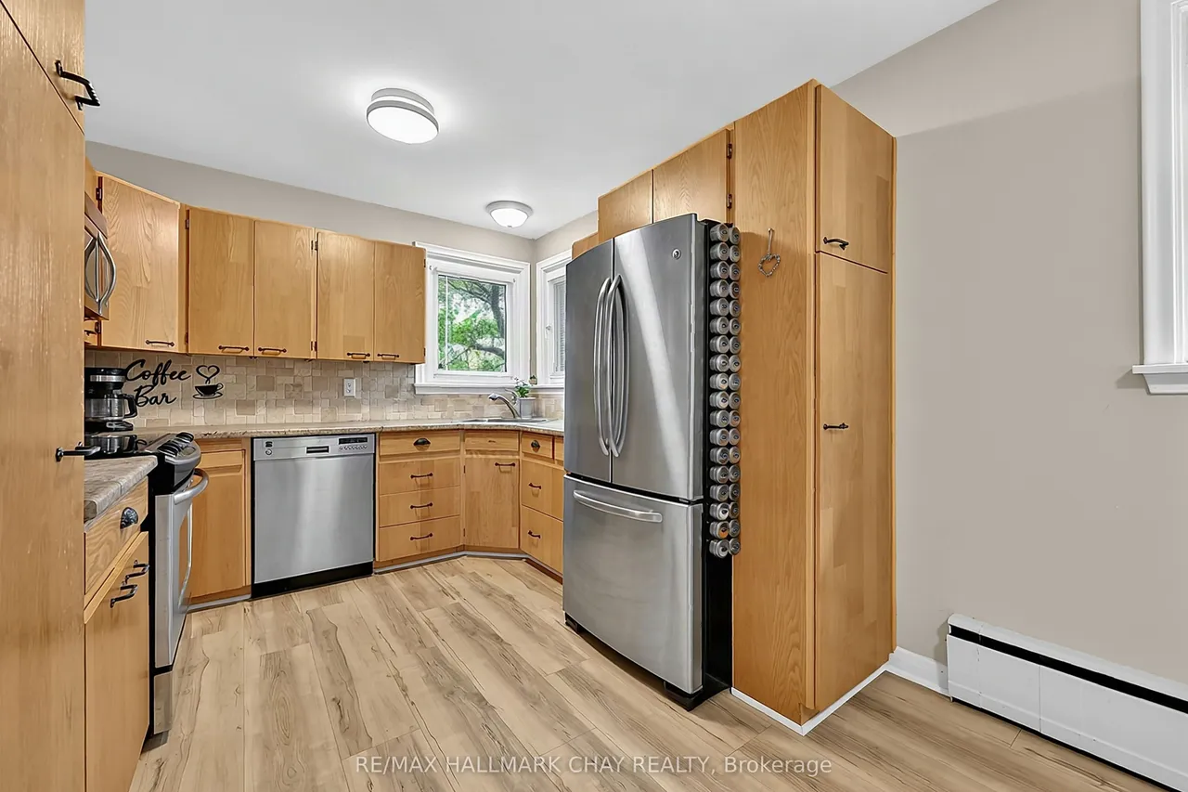
Well Maintained Side Split Nestled On Premium 60 x 120 Ft Corner Lot In Barrie's Mature & Desirable Sunnidale Community. With Over 1,600+ SqFt Of Available Living Space, Welcoming Foyer Includes Tile Flooring, Large Window, Closet, & Access To Garage. Plus 2 Piece Bathroom & Laundry Room For Extra Convenience. Upper Level Features New Vinyl Flooring & Massive Windows Allowing For Tons Of Natural Lighting To Pour In Throughout. Spacious Living Room With Gas Fireplace & Leads To Combined Kitchen & Dining Area, Perfect For Hosting Family & Friends On Any Occassion! Kitchen Boasts Stainless Steel Appliances, Lots Of Cabinet Space For All Your Cooking Supplies, & Dining Area With Ceiling Fan & Window Overlooking The Backyard! 2 Bedrooms On The 2nd Level, Primary Bedroom With Cozy Broadloom Flooring, Large Walk-In Closet With Organizers & 3 Piece Ensuite With Heated Flooring & Quartz Countertops! Second Bedroom Includes Vinyl Flooring, Ceiling Fan, Double Closet, & Large Window! Perfect For
Type
Detached · Sidesplit 4
Size
1,100–1,500 sqft
Lot
60 ft frontage
Taxes
$4,786/yr
Basement
Full, Finished
Total parking
3

Randy Miller
Broker of Record
Urban Avenue Realty Ltd.
647-492-9229 · randy@urbanavenue.ca
Scan for full details + every photo
MLS® S13852030
· Listing courtesy of RE/MAX HALLMARK CHAY REALTY · October 9, 2026
Toronto Regional Real Estate Board (TRREB) assumes no responsibility for the accuracy of any information shown. The information provided herein must only be used by consumers that have a bona fide interest in the purchase, sale or lease of real estate and may not be used for any commercial purpose or any other purpose.
The listing data is provided under copyright by the Toronto Regional Real Estate Board (TRREB). The listing data is deemed reliable but is not guaranteed accurate by TRREB. The trademarks MLS®, Multiple Listing Service® and the associated logos are owned by The Canadian Real Estate Association (CREA) and identify the quality of services provided by real estate professionals who are members of CREA.
Toronto Regional Real Estate Board (TRREB) assumes no responsibility for the accuracy of any information shown. The information provided herein must only be used by consumers that have a bona fide interest in the purchase, sale or lease of real estate and may not be used for any commercial purpose or any other purpose.
The listing data is provided under copyright by the Toronto Regional Real Estate Board (TRREB). The listing data is deemed reliable but is not guaranteed accurate by TRREB. The trademarks MLS®, Multiple Listing Service® and the associated logos are owned by The Canadian Real Estate Association (CREA) and identify the quality of services provided by real estate professionals who are members of CREA.