 Randy Miller
For Sale · MLS® W13259666
$2,295,000
For Sale

33 Halford Avenue
Lambton Baby Point · Toronto · ON · M6S 4G1
5 beds
4 baths
3 parking
Detached
Finished basement
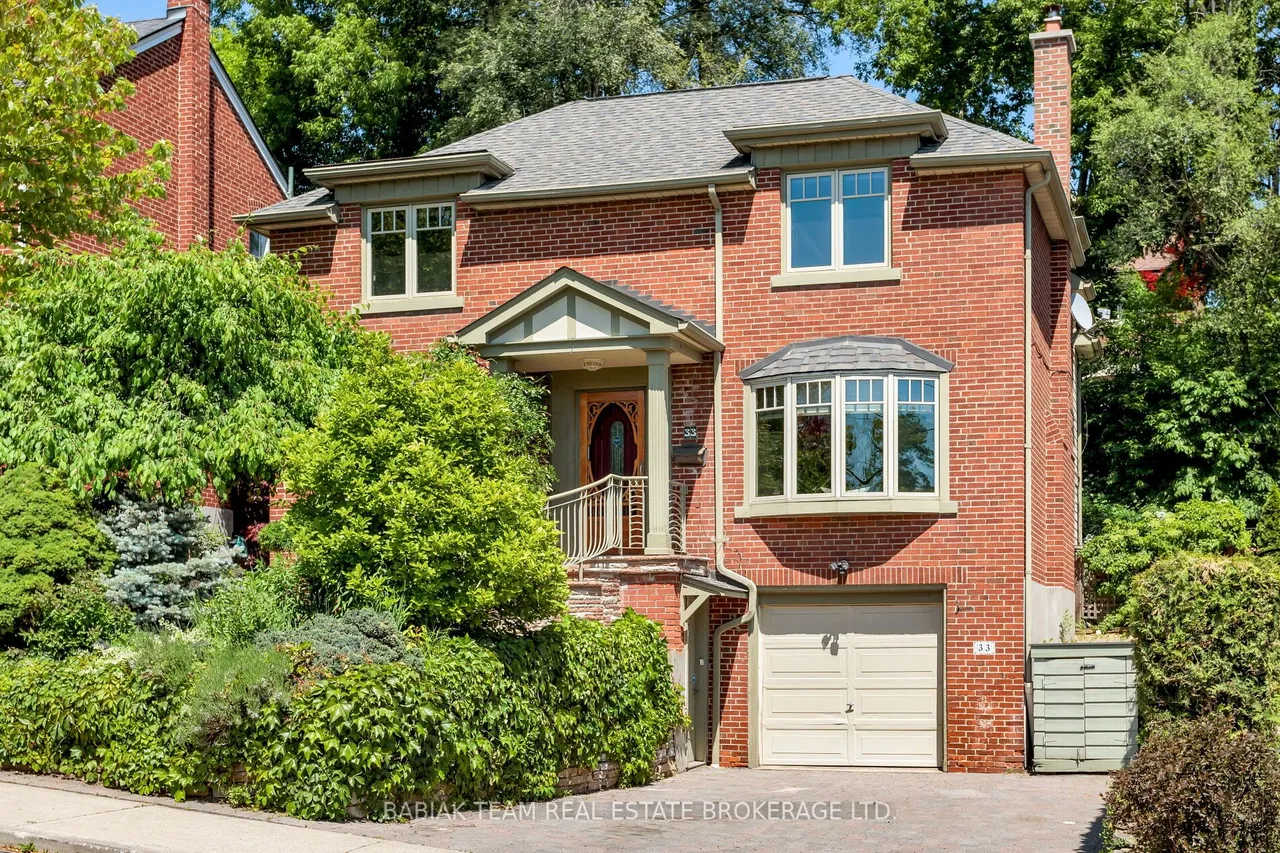
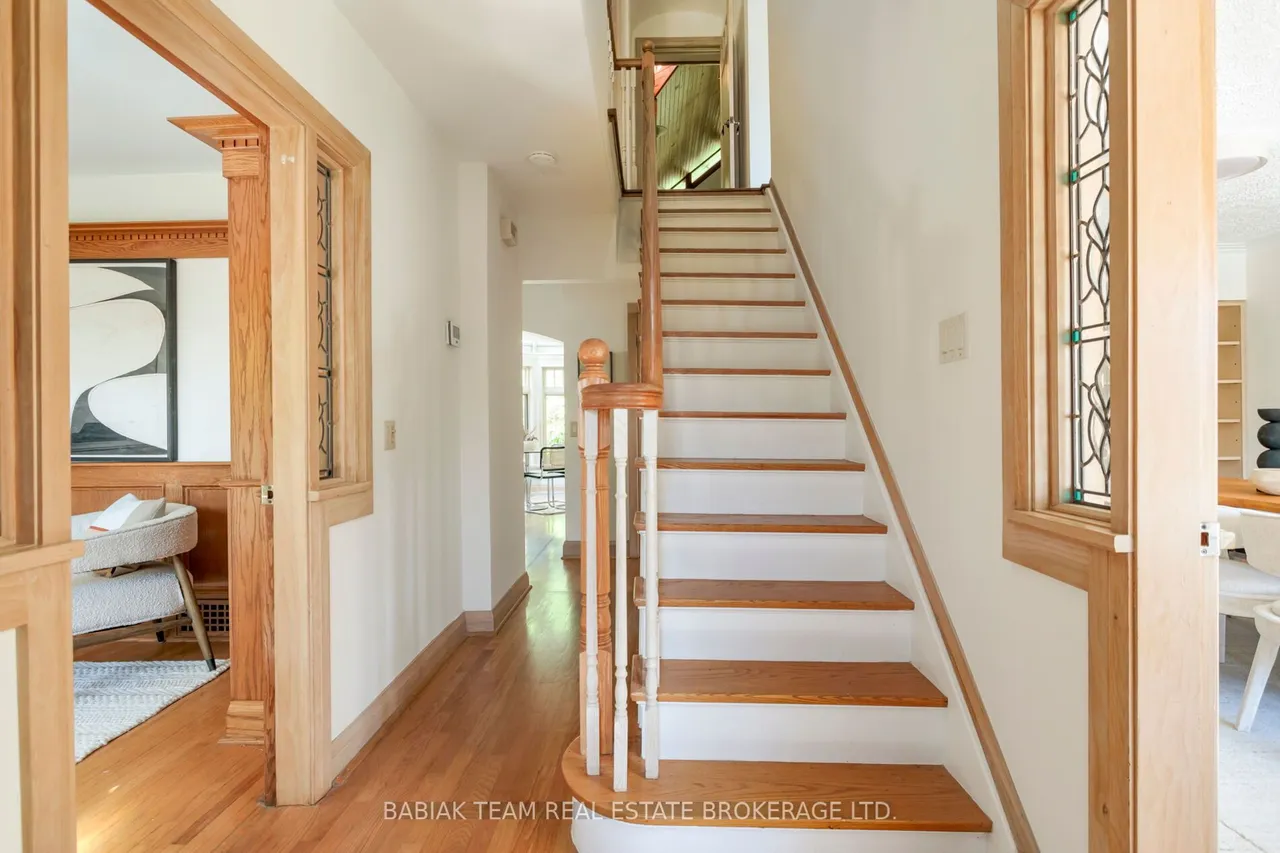
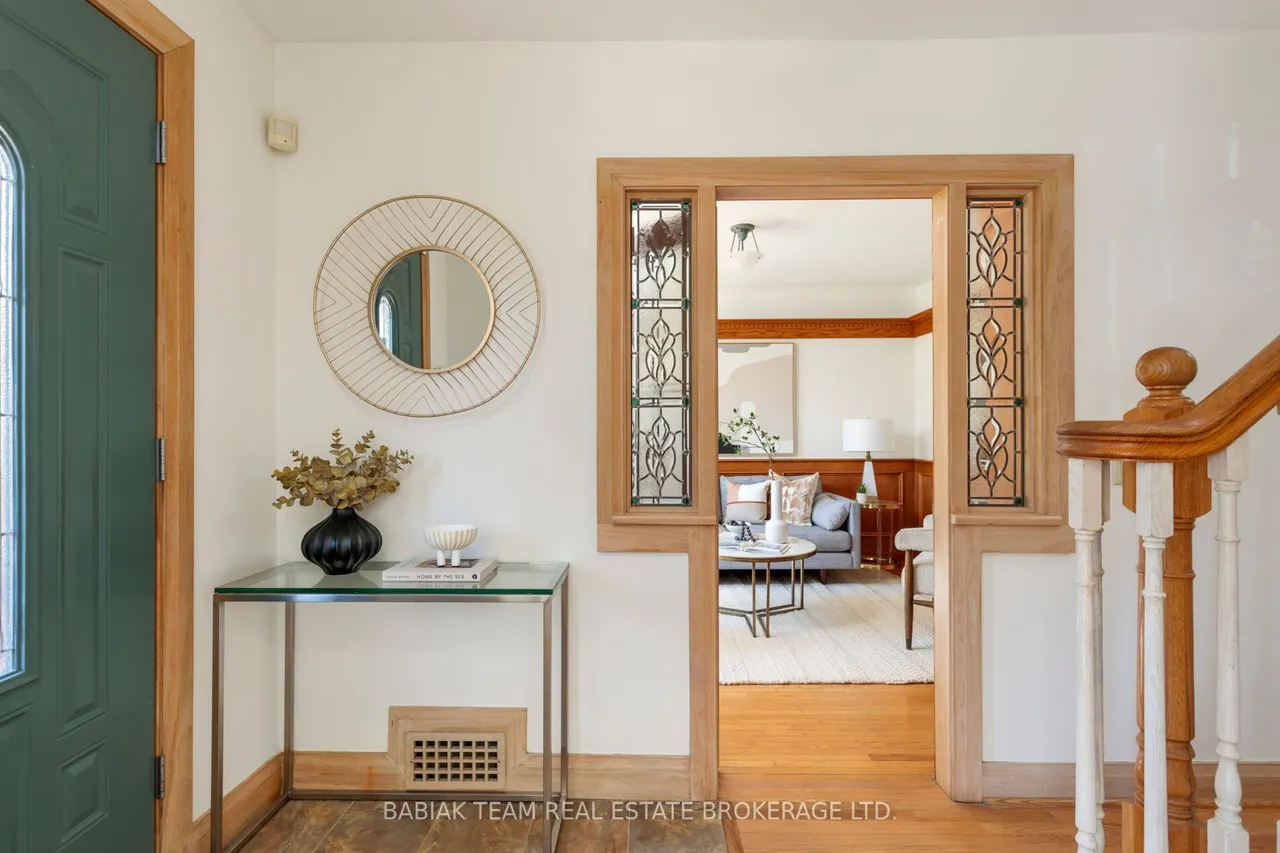
Set on a picturesque street in the heart of Old Mill, this beautifully appointed centre hall home combines timeless character w/ exceptional space & functionality. Offering over 3,200 square feet of living space, including a substantial three-storey addition, the home features 4+1 bdrms, 4 bathrooms, a b/i garage & an extra-wide private driveway on a 44-foot-wide lot. Designed with both family life and entertaining in mind, the mn flr offers a wonderful balance of elegance & comfort. A home office with custom millwork provides the perfect work-from-home space, while the formal dining room, complete with a gas frplc, built-in cabinetry & charming bay window, is ideal for family gatherings & dinner parties alike. At the heart of the home is an outstanding chef's kitchen w/ abundant cabinetry, a large centre island, and a sun-filled breakfast area. Open to the kitchen, the impressive sunken family rm is anchored by a second gas fireplace & offers seamless access to the professionally lan
Type
Detached · 2-Storey
Size
2,000–2,500 sqft
Lot
44 ft frontage
Taxes
$11,180/yr
Basement
Full, Finished
Total parking
3

Randy Miller
Broker of Record
Urban Avenue Realty Ltd.
647-492-9229 · randy@urbanavenue.ca
Scan for full details + every photo
MLS® W13259666
· Listing courtesy of BABIAK TEAM REAL ESTATE BROKERAGE LTD. · October 8, 2026
Toronto Regional Real Estate Board (TRREB) assumes no responsibility for the accuracy of any information shown. The information provided herein must only be used by consumers that have a bona fide interest in the purchase, sale or lease of real estate and may not be used for any commercial purpose or any other purpose.
The listing data is provided under copyright by the Toronto Regional Real Estate Board (TRREB). The listing data is deemed reliable but is not guaranteed accurate by TRREB. The trademarks MLS®, Multiple Listing Service® and the associated logos are owned by The Canadian Real Estate Association (CREA) and identify the quality of services provided by real estate professionals who are members of CREA.
Toronto Regional Real Estate Board (TRREB) assumes no responsibility for the accuracy of any information shown. The information provided herein must only be used by consumers that have a bona fide interest in the purchase, sale or lease of real estate and may not be used for any commercial purpose or any other purpose.
The listing data is provided under copyright by the Toronto Regional Real Estate Board (TRREB). The listing data is deemed reliable but is not guaranteed accurate by TRREB. The trademarks MLS®, Multiple Listing Service® and the associated logos are owned by The Canadian Real Estate Association (CREA) and identify the quality of services provided by real estate professionals who are members of CREA.