 Randy Miller
For Sale · MLS® W13823232
$588,000
For Sale
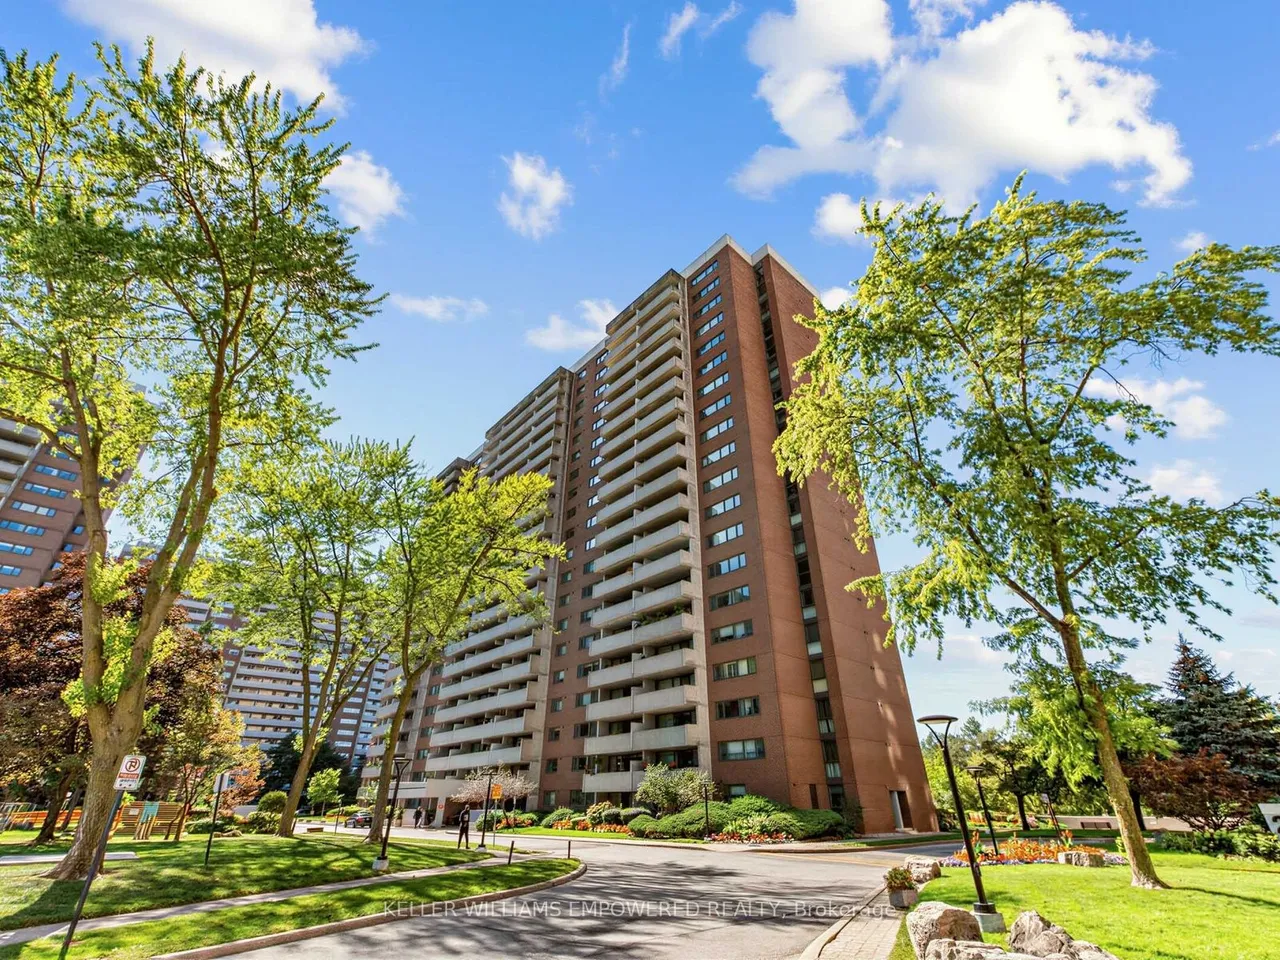
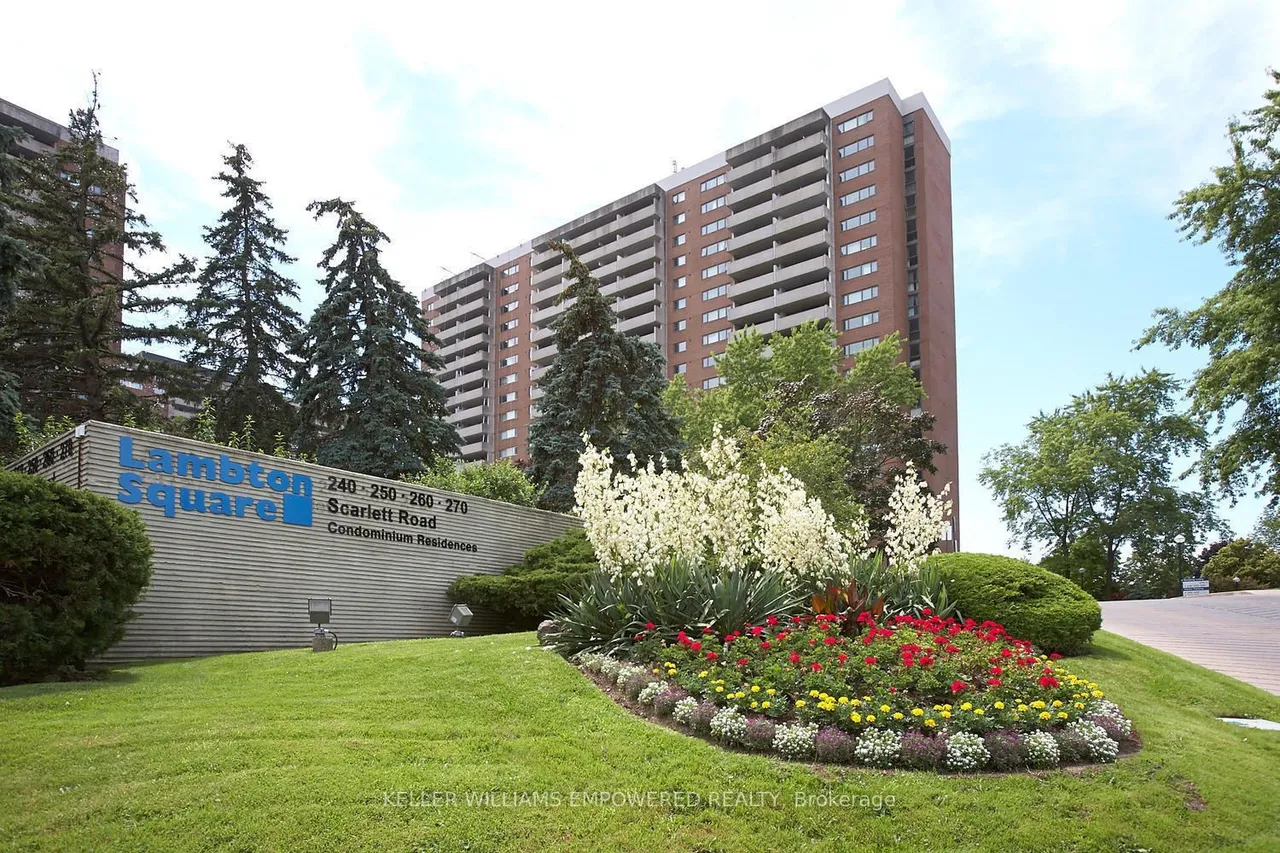
260 Scarlett Road, Unit 402
Rockcliffe-Smythe · Toronto · ON · M6N 4X6
2 beds
1 baths
1 parking
Condo Apt
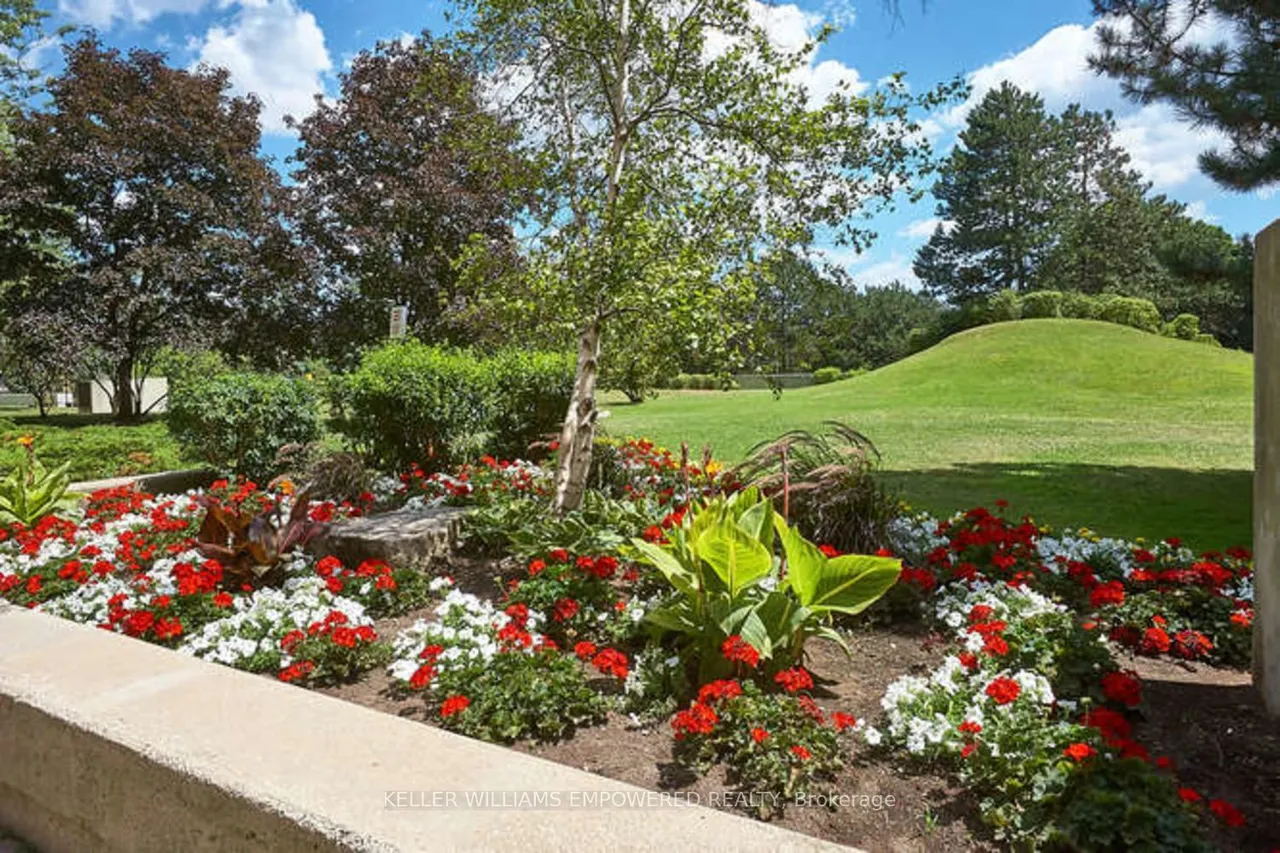
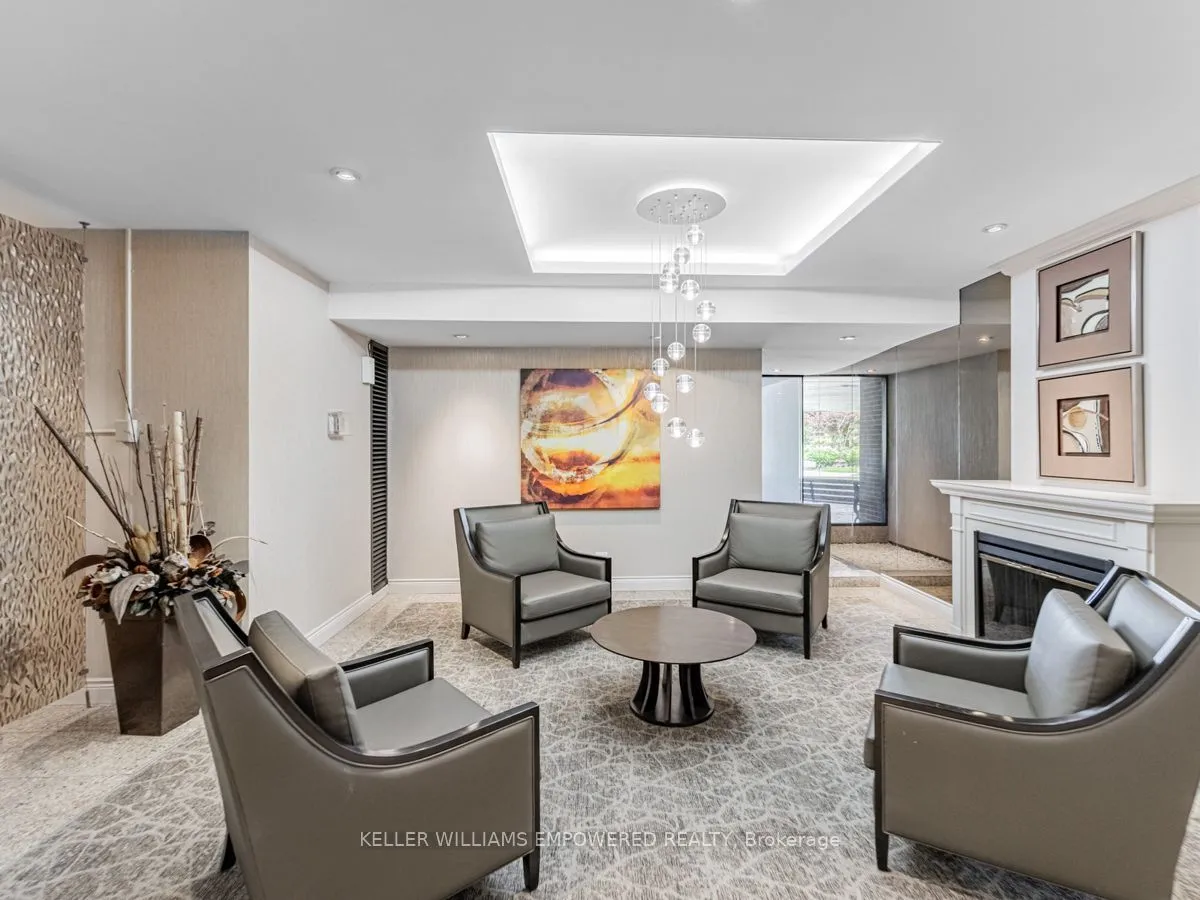
** LIVE THE SUITE LIFE @ LAMBTON SQUARE!! ** Premium 2 Bedroom 1 Bathroom Floor Plan * 1,206 Total Square Feet Including Massive Private Balcony * Prized Unobstructed & Panoramic Exposure * For All You Low Floor Lovers, Enjoy Peaceful Treed, Garden, Park & River Views...Be One With Nature! * Super Efficient Updated Kitchen With Full White Appliance Package, Wood Cabinetry, Extended Pantry, Loads Of Storage & Prep Space Plus Generous Breakfast Area * Spacious Dining Room Overlooking Gigantic Sunken Living Room * HUGE Primary Bedroom Retreat Complete With Oversized Walk-In Closet * Large Second Bedroom * Updated 4-Piece Washroom * Ensuite Laundry Room * Elegant & Rich Wood Flooring Throughout...No Carpet! * Newer Windows, HVAC System & Thermostats * Well Maintained & Shows True Pride Of Ownership * Clean As A Whistle! * Dine Al Fresco...Electric BBQ's Allowed * All-Inclusive Maintenance Fee: Heat, Central Air Conditioning, Hydro, Water, Rogers Cable TV, Rogers Fibre Internet, Underground
Type
Condo Apartment
Size
1,000–1,199 sqft
Maintenance fee
$1,059/mo
Taxes
$2,478/yr
Parking
1
Age
31-50

Randy Miller
Broker of Record
Urban Avenue Realty Ltd.
647-492-9229 · randy@urbanavenue.ca
Scan for full details + every photo
MLS® W13823232
· Listing courtesy of KELLER WILLIAMS EMPOWERED REALTY · October 8, 2026
Toronto Regional Real Estate Board (TRREB) assumes no responsibility for the accuracy of any information shown. The information provided herein must only be used by consumers that have a bona fide interest in the purchase, sale or lease of real estate and may not be used for any commercial purpose or any other purpose.
The listing data is provided under copyright by the Toronto Regional Real Estate Board (TRREB). The listing data is deemed reliable but is not guaranteed accurate by TRREB. The trademarks MLS®, Multiple Listing Service® and the associated logos are owned by The Canadian Real Estate Association (CREA) and identify the quality of services provided by real estate professionals who are members of CREA.
Toronto Regional Real Estate Board (TRREB) assumes no responsibility for the accuracy of any information shown. The information provided herein must only be used by consumers that have a bona fide interest in the purchase, sale or lease of real estate and may not be used for any commercial purpose or any other purpose.
The listing data is provided under copyright by the Toronto Regional Real Estate Board (TRREB). The listing data is deemed reliable but is not guaranteed accurate by TRREB. The trademarks MLS®, Multiple Listing Service® and the associated logos are owned by The Canadian Real Estate Association (CREA) and identify the quality of services provided by real estate professionals who are members of CREA.