 Randy Miller
For Sale · MLS® W13834854
$939,000
For Sale
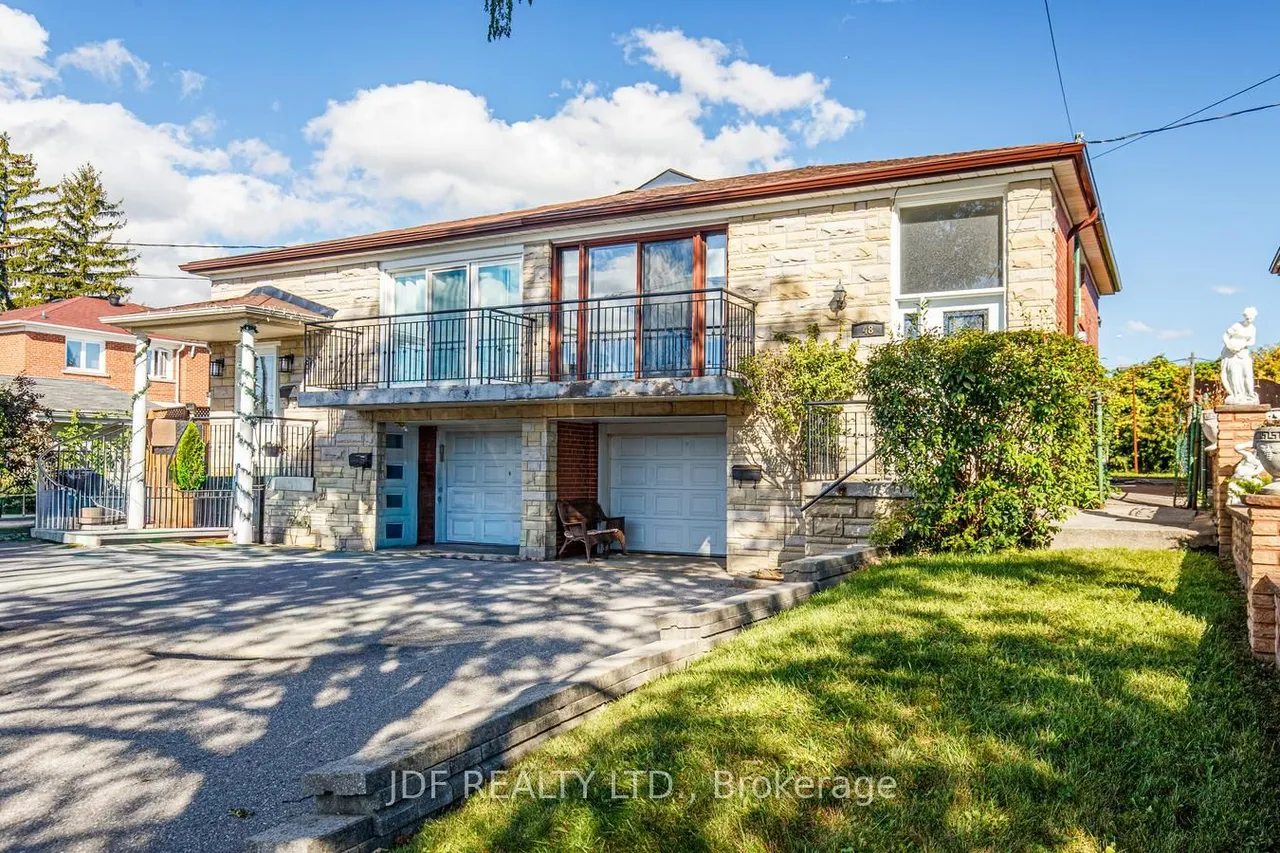
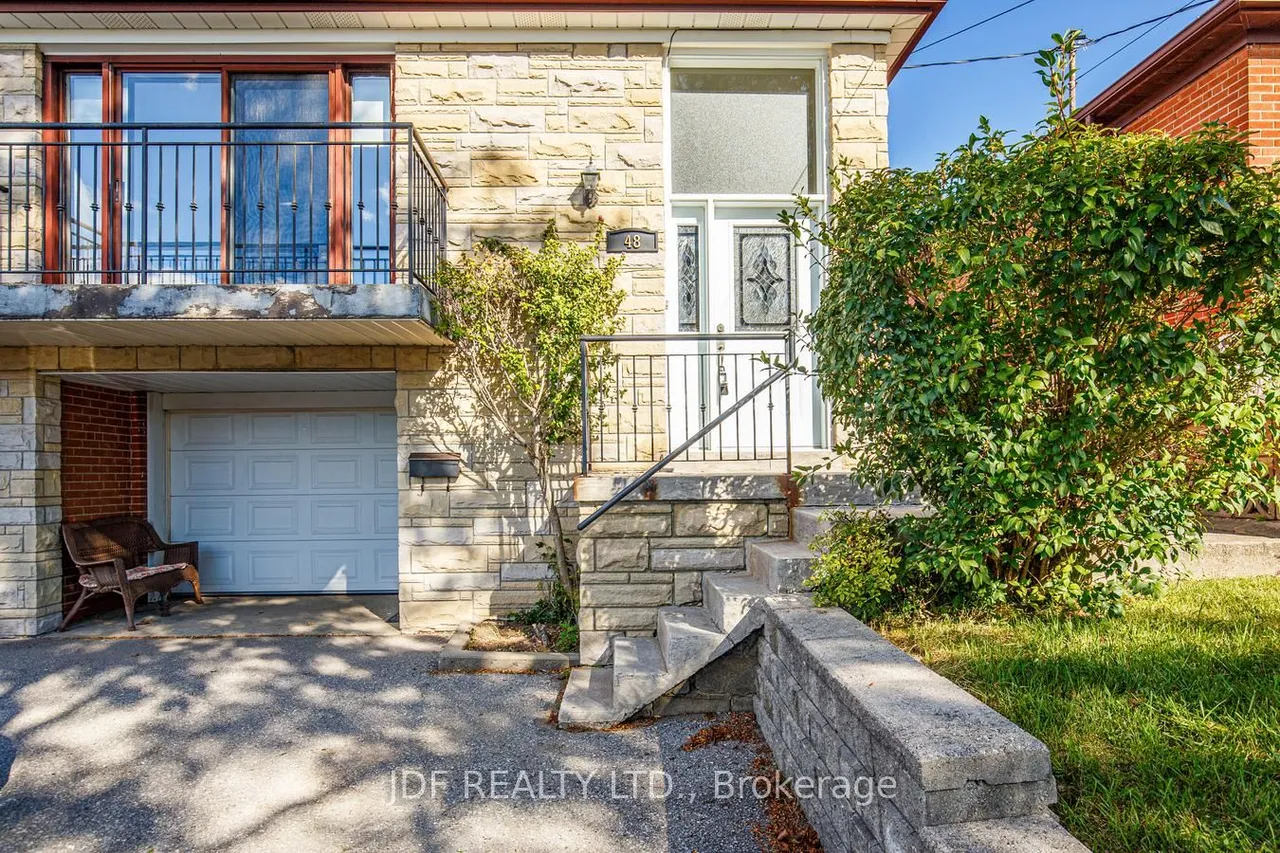
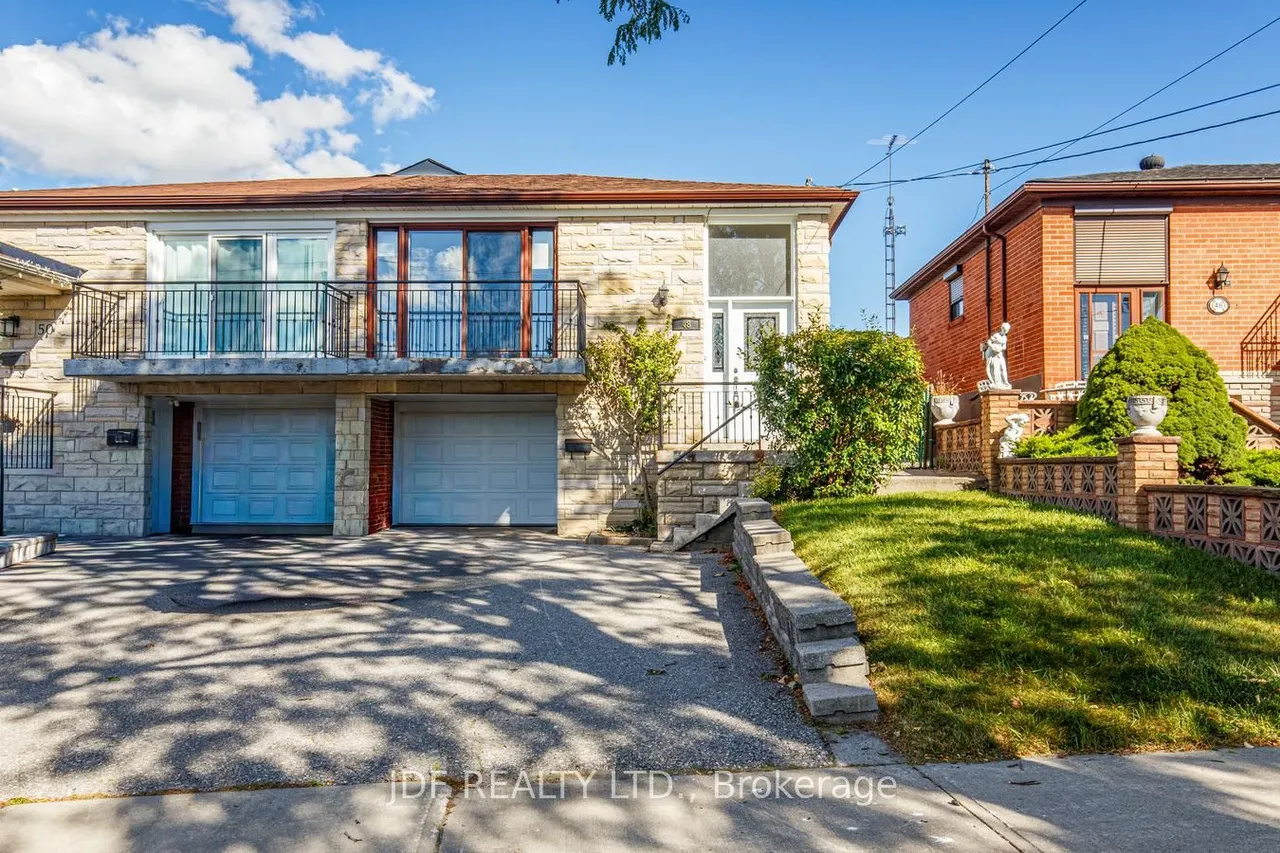
48 Debby Court
Humberlea-Pelmo Park W4 · Toronto · ON · M9N 2L9
3 beds
2 baths
5 parking
Semi-Detached
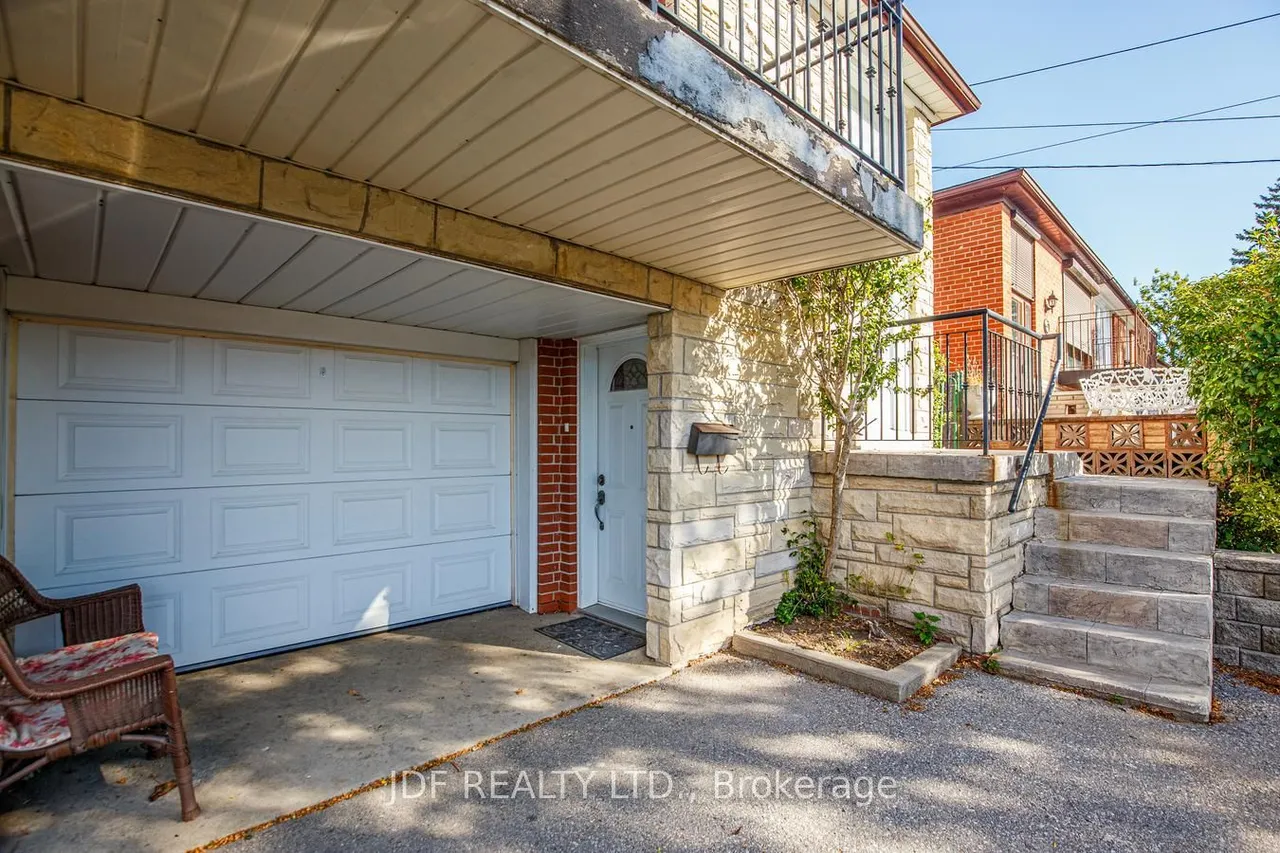
Separate entrance
This spacious raised bungalow in the heart of Weston Village offers a rare opportunity to create something special on a quiet cul-de-sac. Set on a peaceful street, With approx 2,300 sq. ft. of total living space, the home features a generous and highly functional layout across two fully finished levels.The main level showcases three spacious bedrooms alongside a combined living & dining room with plenty of room for everyday family life and entertaining. A walkout from the living room to the front veranda adds inviting outdoor space to the main floor, while the original kitchen provides a solid footprint for those looking to renovate and make the home their own. From the kitchen, a walkout leads directly to the backyard, creating seamless indoor-outdoor flow. Hardwood flooring lies beneath the carpet, offering timeless appeal and easy updating. A four-piece bathroom completes this level.Downstairs, the finished basement significantly expands the possibilities with a separate entrance, s
Type
Semi-Detached · Bungalow-Raised
Size
1,100–1,500 sqft
Lot
28.1 ft frontage
Taxes
$3,846/yr
Basement
Finished with Walk-Out, Separate Entrance
Total parking
5

Randy Miller
Broker of Record
Urban Avenue Realty Ltd.
647-492-9229 · randy@urbanavenue.ca
Scan for full details + every photo
MLS® W13834854
· Listing courtesy of JDF REALTY LTD. · October 9, 2026
Toronto Regional Real Estate Board (TRREB) assumes no responsibility for the accuracy of any information shown. The information provided herein must only be used by consumers that have a bona fide interest in the purchase, sale or lease of real estate and may not be used for any commercial purpose or any other purpose.
The listing data is provided under copyright by the Toronto Regional Real Estate Board (TRREB). The listing data is deemed reliable but is not guaranteed accurate by TRREB. The trademarks MLS®, Multiple Listing Service® and the associated logos are owned by The Canadian Real Estate Association (CREA) and identify the quality of services provided by real estate professionals who are members of CREA.
Toronto Regional Real Estate Board (TRREB) assumes no responsibility for the accuracy of any information shown. The information provided herein must only be used by consumers that have a bona fide interest in the purchase, sale or lease of real estate and may not be used for any commercial purpose or any other purpose.
The listing data is provided under copyright by the Toronto Regional Real Estate Board (TRREB). The listing data is deemed reliable but is not guaranteed accurate by TRREB. The trademarks MLS®, Multiple Listing Service® and the associated logos are owned by The Canadian Real Estate Association (CREA) and identify the quality of services provided by real estate professionals who are members of CREA.