 Randy Miller
For Sale · MLS® W13837294
$3,288,000
For Sale
8375 Creditview Road
Credit Valley · Brampton · ON · L6Y 0G7
5 beds
4 baths
17 parking
Detached
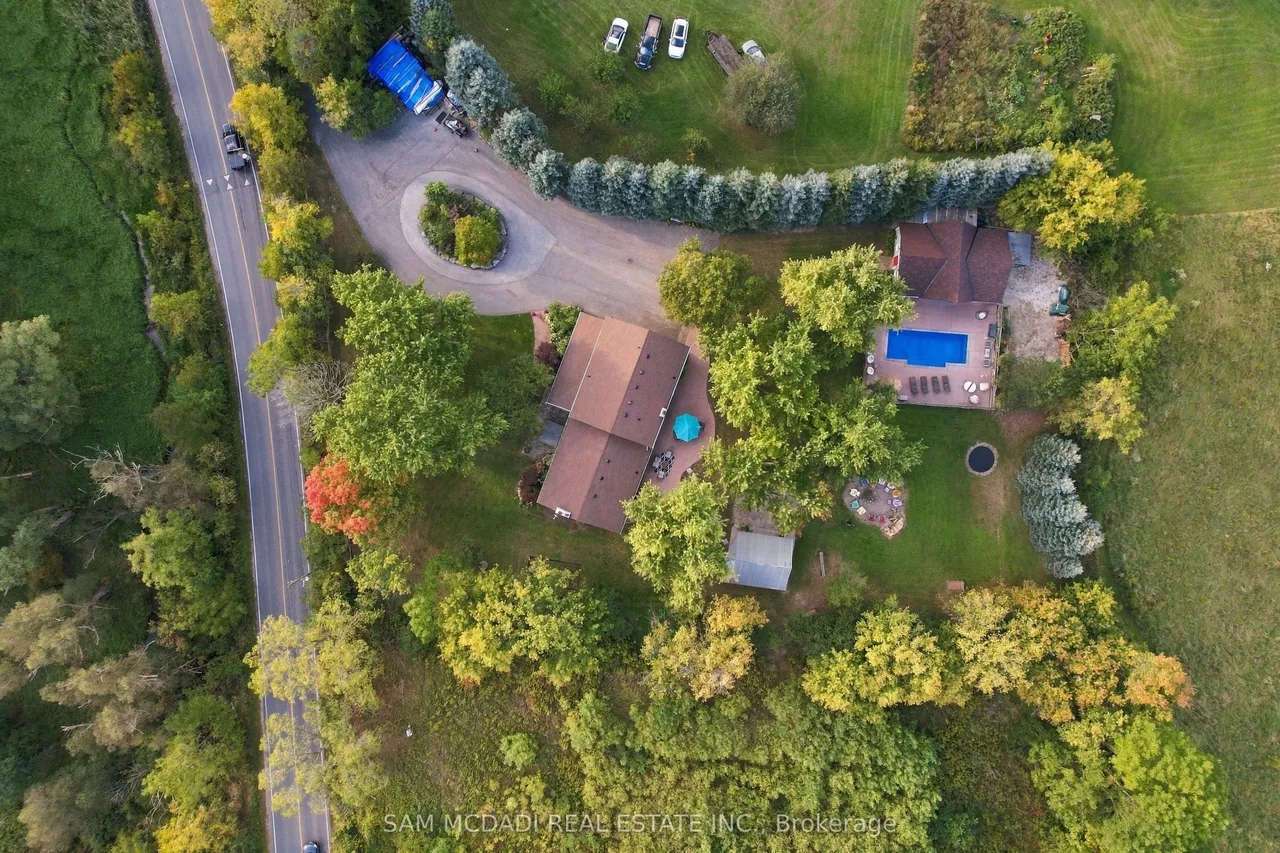
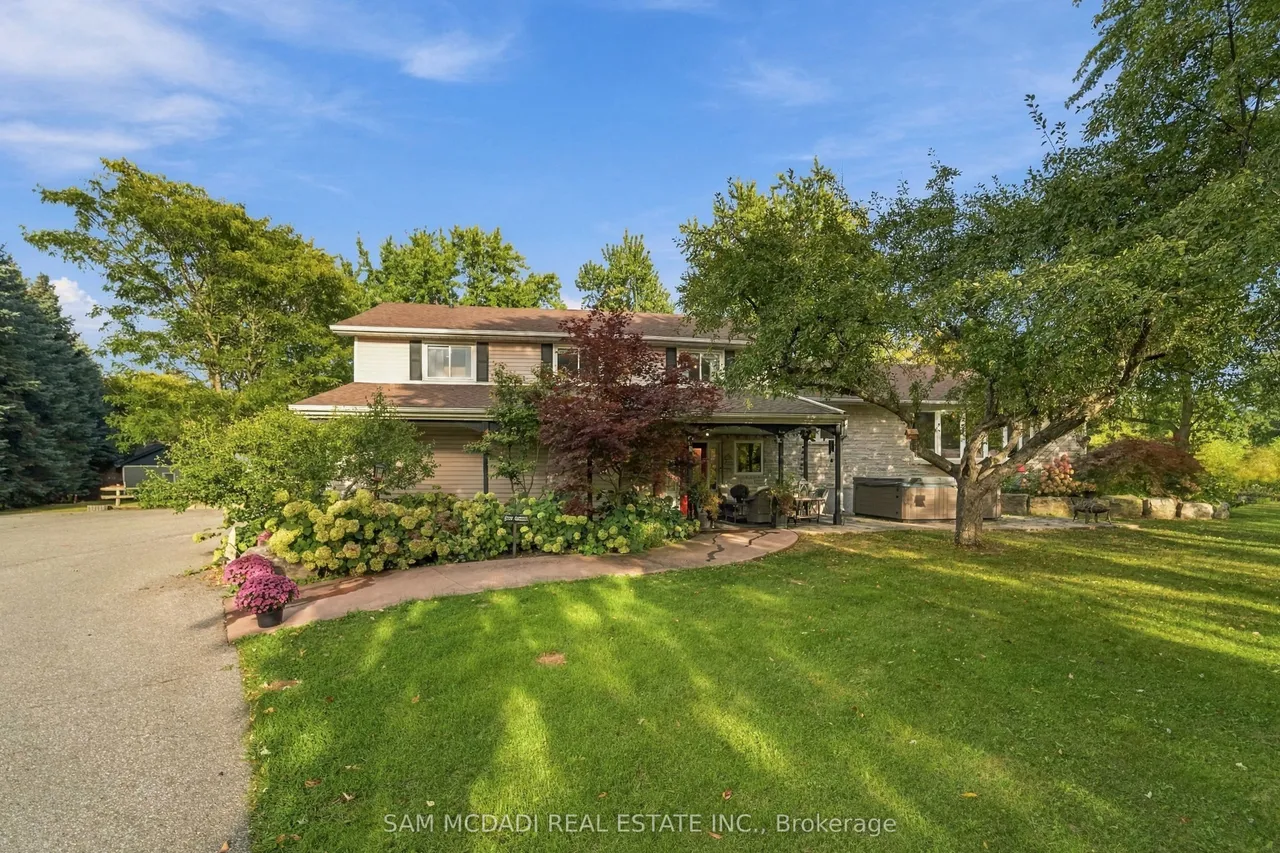
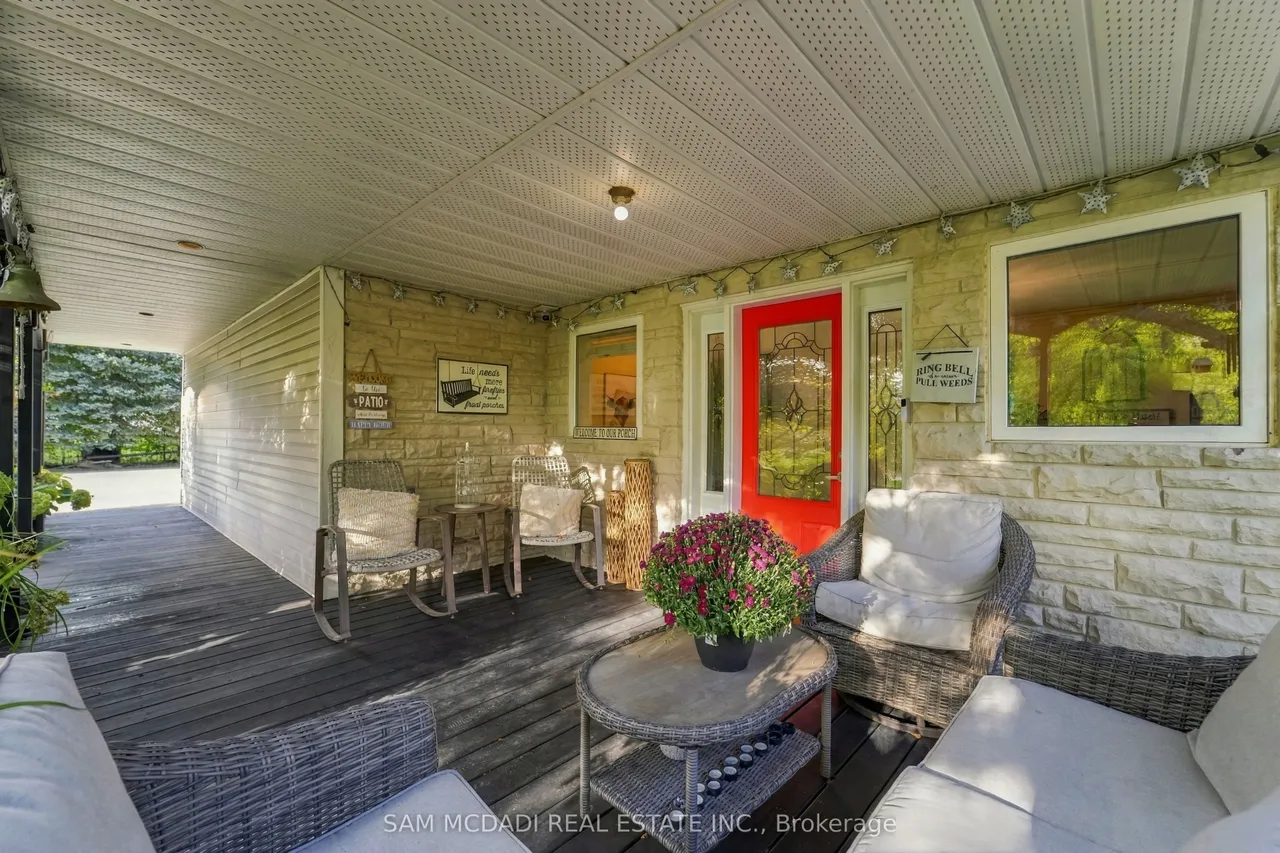
Set on approx. 1.3 acres of mature, beautifully treed grounds, 8375 Creditview Rd is a private Brampton estate where natural beauty & exceptional outdoor living define the experience. Offering remarkable privacy, the property offers almost 4,000 SF of finished living space, creating a rare opportunity for families seeking room to live, entertain & enjoy the outdoors without leaving home. Inside, generous proportions & warm natural finishes create an inviting connection to the surrounding landscape. The welcoming foyer leads into a spacious living room w/ fireplace, continuing toward the dining area & expansive kitchen/family room. Hardwood floors, brick detailing & abundant natural light add character throughout, while generous windows frame the landscaped grounds. The kitchen features ample cabinetry, granite countertops & a centre island, creating a natural gathering point for everyday living & entertaining. A main-floor bedroom w/ nearby laundry offers flexibility for guests or exte
Type
Detached · Sidesplit 4
Size
3,000–3,500 sqft
Lot
306 ft frontage
Taxes
$15,000/yr
Basement
Partially Finished
Total parking
17

Randy Miller
Broker of Record
Urban Avenue Realty Ltd.
647-492-9229 · randy@urbanavenue.ca
Scan for full details + every photo
MLS® W13837294
· Listing courtesy of SAM MCDADI REAL ESTATE INC. · October 8, 2026
Toronto Regional Real Estate Board (TRREB) assumes no responsibility for the accuracy of any information shown. The information provided herein must only be used by consumers that have a bona fide interest in the purchase, sale or lease of real estate and may not be used for any commercial purpose or any other purpose.
The listing data is provided under copyright by the Toronto Regional Real Estate Board (TRREB). The listing data is deemed reliable but is not guaranteed accurate by TRREB. The trademarks MLS®, Multiple Listing Service® and the associated logos are owned by The Canadian Real Estate Association (CREA) and identify the quality of services provided by real estate professionals who are members of CREA.
Toronto Regional Real Estate Board (TRREB) assumes no responsibility for the accuracy of any information shown. The information provided herein must only be used by consumers that have a bona fide interest in the purchase, sale or lease of real estate and may not be used for any commercial purpose or any other purpose.
The listing data is provided under copyright by the Toronto Regional Real Estate Board (TRREB). The listing data is deemed reliable but is not guaranteed accurate by TRREB. The trademarks MLS®, Multiple Listing Service® and the associated logos are owned by The Canadian Real Estate Association (CREA) and identify the quality of services provided by real estate professionals who are members of CREA.