 Randy Miller
For Sale · MLS® W13839110
$1,650,000
For Sale
30 Cartwright Avenue
Yorkdale-Glen Park · Toronto · ON · M6A 1T7
5 beds
4 baths
6 parking
Detached
Finished basement
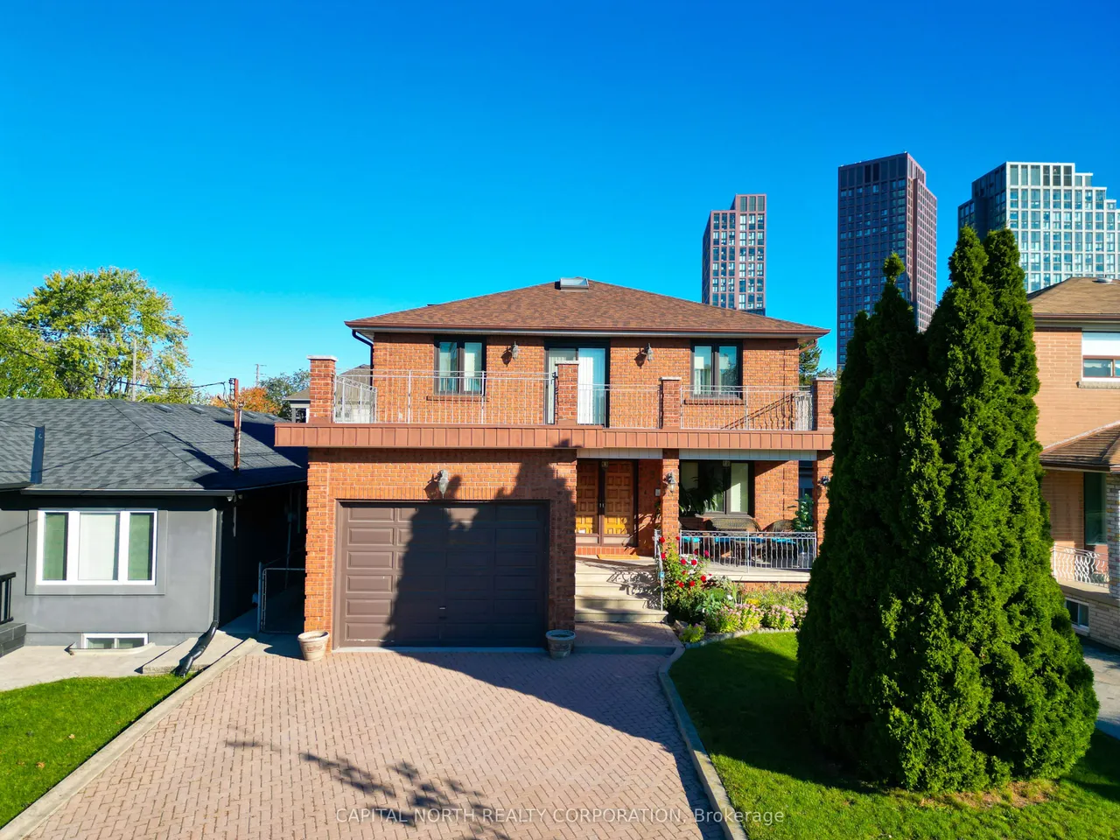
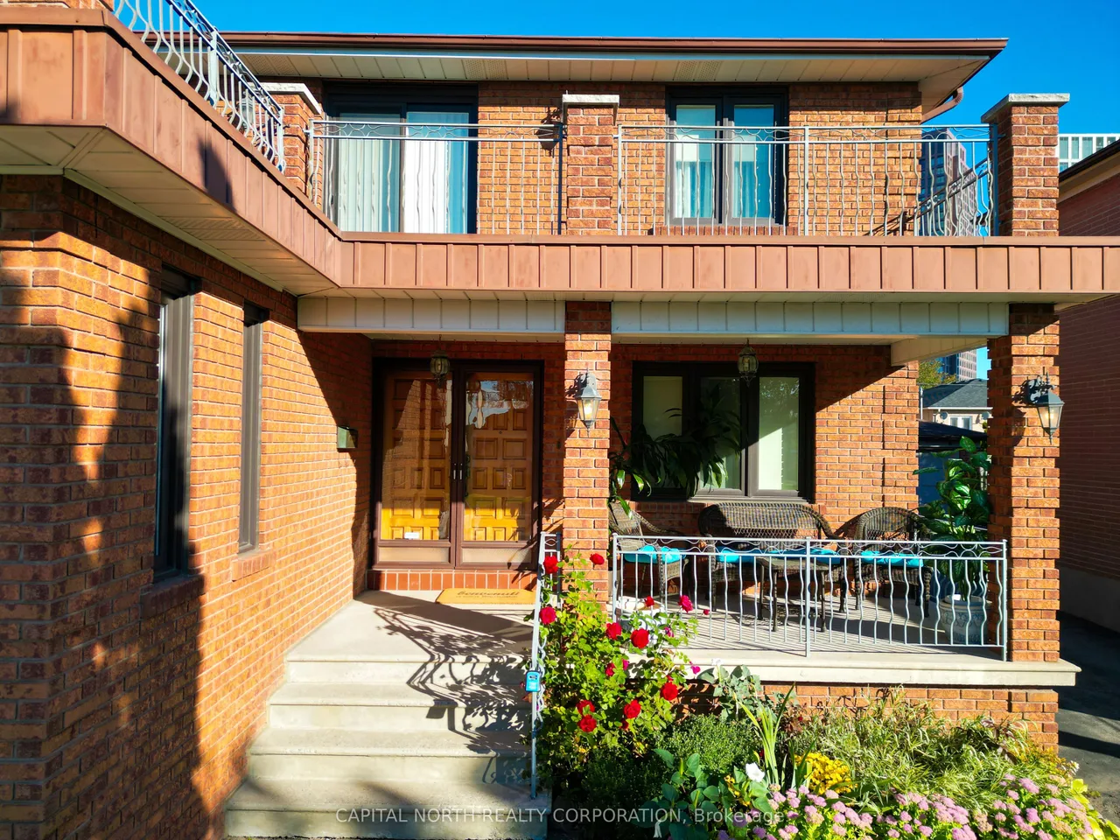
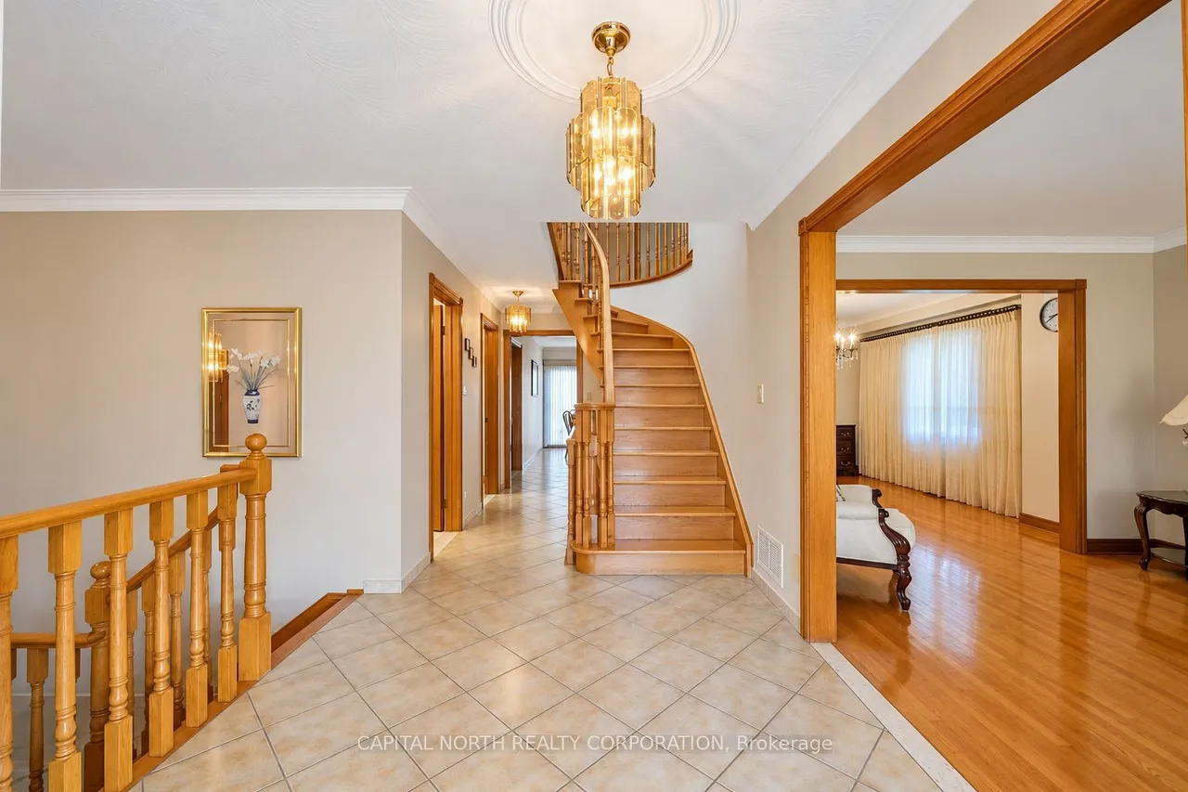
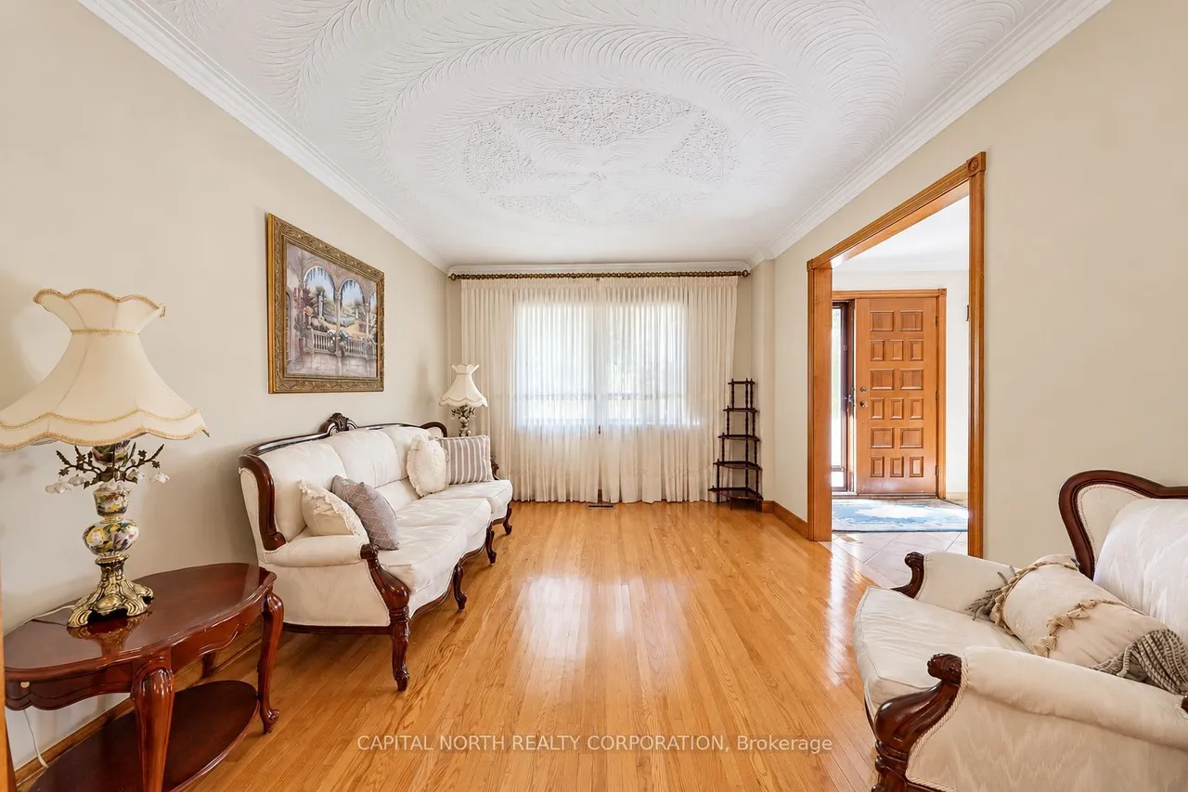
With no detail overlooked, this custom-built home is ready to welcome the next family to call it home. This spacious residence offers four generously sized bedrooms, including a primary bedroom complete with a 3-piece ensuite and walk-in closet. The remaining three bedrooms are thoughtfully designed, offering comfortable layouts and plenty of space for family members or guests. The main floor is ideal for both everyday living and entertaining. The large living and dining areas provide an inviting space for hosting family and friends. The well-appointed kitchen features ample counter space along with a convenient breakfast/dining area, and flows seamlessly into the beautiful family room, where a gas-insert stove provides warmth and comfort on those cold winter days. The main floor also includes an additional bedroom that can easily serve as an office, along with a convenient bathroom featuring a full-size shower. The finished basement provides even more living and storage space. It feat
Type
Detached · 2-Storey
Size
2,500–3,000 sqft
Lot
40.1 ft frontage
Age
31-50
Taxes
$6,691/yr
Basement
Finished

Randy Miller
Broker of Record
Urban Avenue Realty Ltd.
647-492-9229 · randy@urbanavenue.ca
Scan for full details + every photo
MLS® W13839110
· Listing courtesy of CAPITAL NORTH REALTY CORPORATION · October 9, 2026
Toronto Regional Real Estate Board (TRREB) assumes no responsibility for the accuracy of any information shown. The information provided herein must only be used by consumers that have a bona fide interest in the purchase, sale or lease of real estate and may not be used for any commercial purpose or any other purpose.
The listing data is provided under copyright by the Toronto Regional Real Estate Board (TRREB). The listing data is deemed reliable but is not guaranteed accurate by TRREB. The trademarks MLS®, Multiple Listing Service® and the associated logos are owned by The Canadian Real Estate Association (CREA) and identify the quality of services provided by real estate professionals who are members of CREA.
Toronto Regional Real Estate Board (TRREB) assumes no responsibility for the accuracy of any information shown. The information provided herein must only be used by consumers that have a bona fide interest in the purchase, sale or lease of real estate and may not be used for any commercial purpose or any other purpose.
The listing data is provided under copyright by the Toronto Regional Real Estate Board (TRREB). The listing data is deemed reliable but is not guaranteed accurate by TRREB. The trademarks MLS®, Multiple Listing Service® and the associated logos are owned by The Canadian Real Estate Association (CREA) and identify the quality of services provided by real estate professionals who are members of CREA.