 Randy Miller
For Sale · MLS® W13848942
$789,900
For Sale
12 Branstone Road
Caledonia-Fairbank · Toronto · ON · M6E 4E4
3 beds
2 baths
3 parking
Detached
Separate entrance
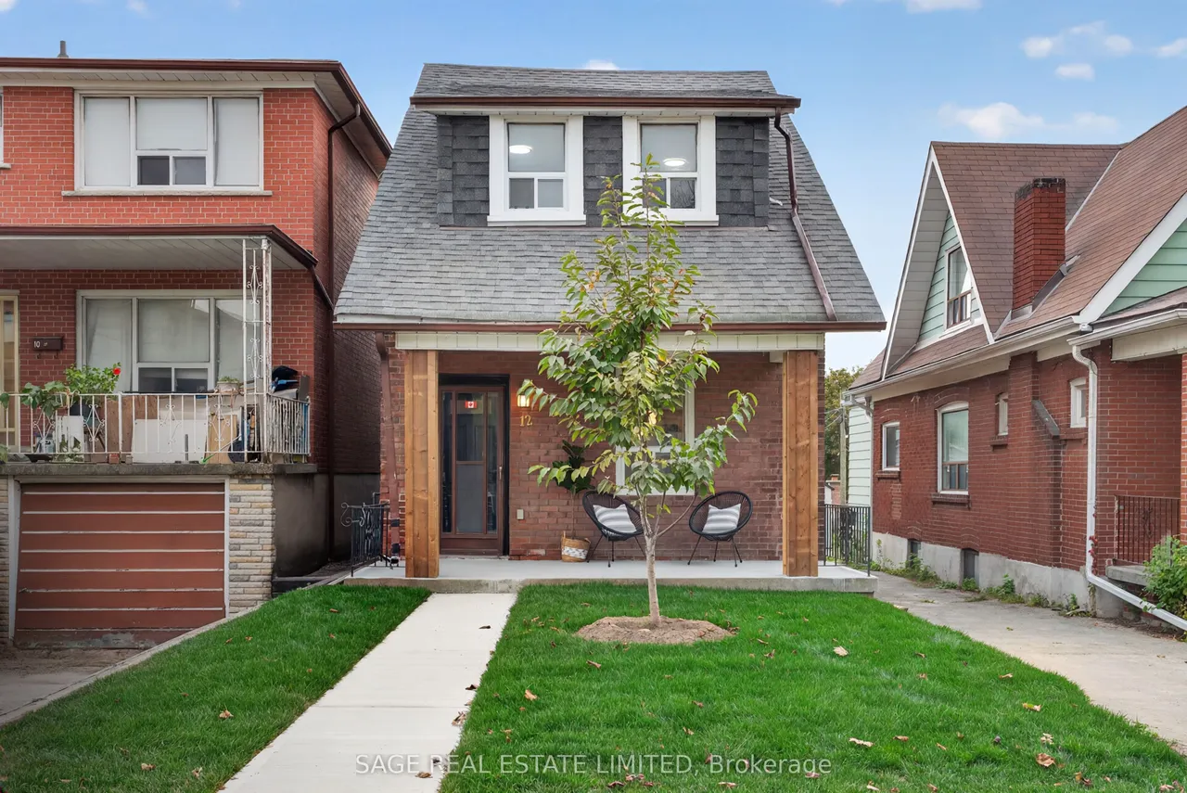
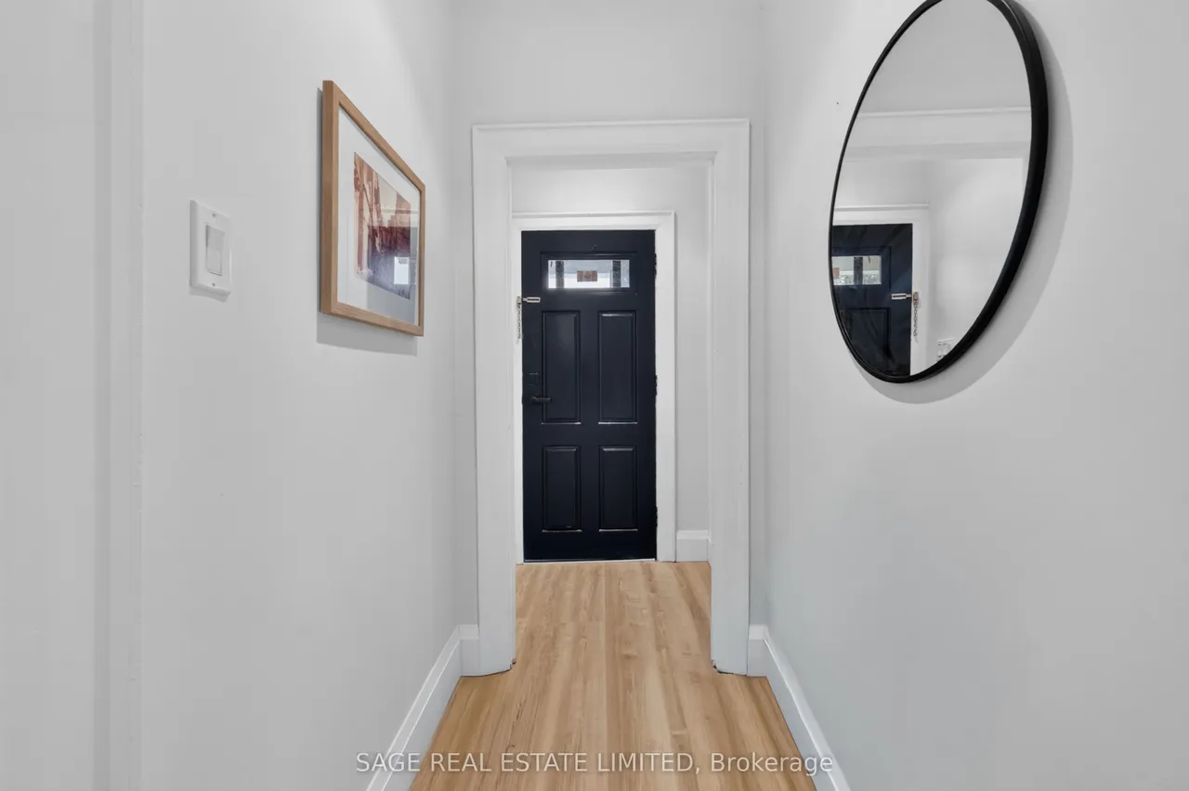
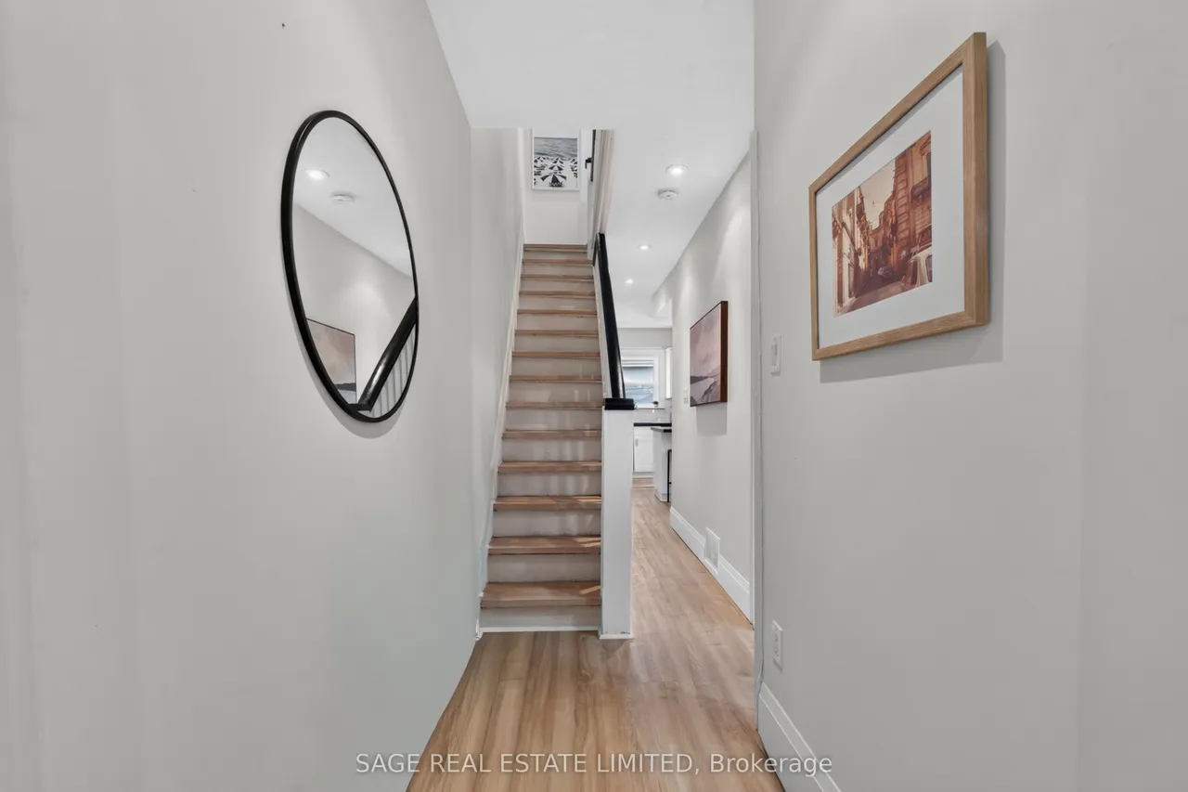
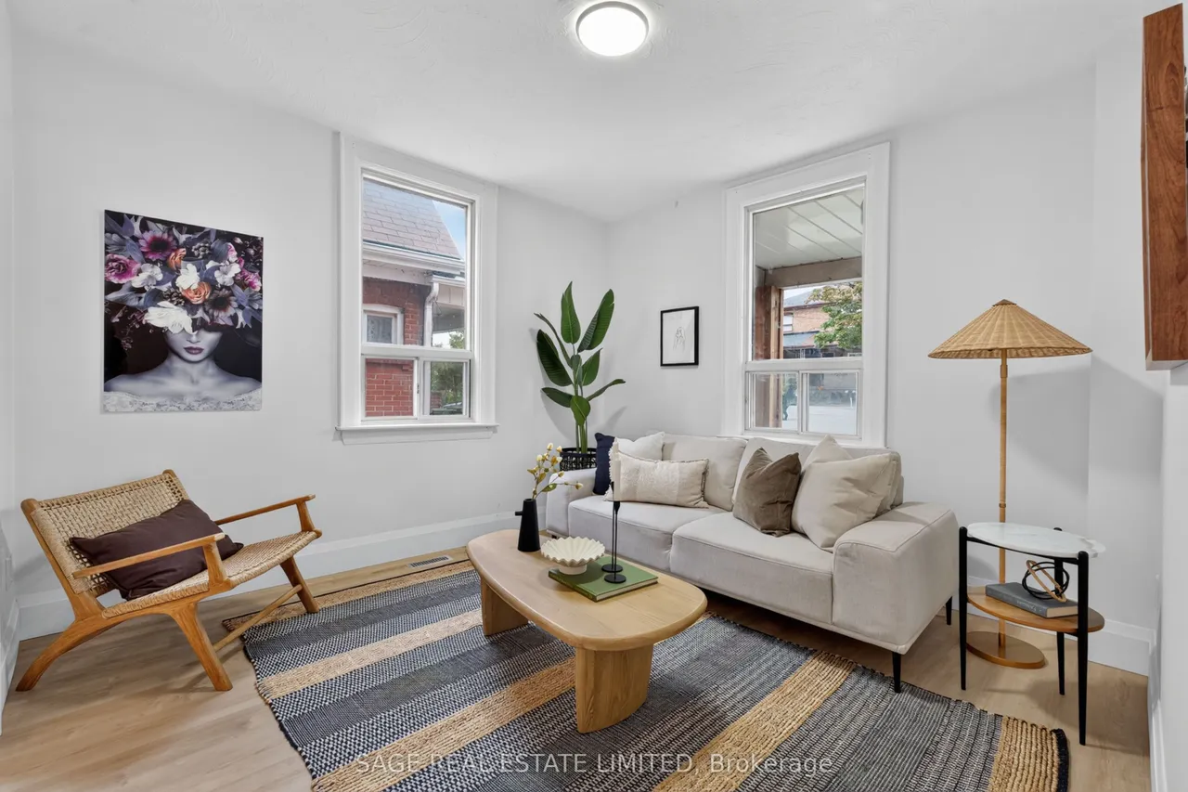
Come home to Branstone! This updated detached 3-bedroom, 2-bathroom home offers an easy, comfortable layout with plenty of space and flexibility for everyday living. Located in Toronto's evolving Caledonia-Fairbank neighbourhood, it's a home with great flow and all the right updates already in place.The main floor features a welcoming formal living room that flows seamlessly into the open-concept dining area and kitchen, creating the perfect space for busy mornings, family dinners, and entertaining friends. Walk straight out to the backyard for easy indoor-outdoor living, while the detached garage provides convenient parking and additional storage.Upstairs, you'll find three comfortable bedrooms and a beautifully renovated bathroom. The basement, complete with a separate entrance, offers plenty of possibilities for a home office, gym, playroom, or additional living space.And the location? Hard to beat. Enjoy easy access to parks, schools, cafes, restaurants, shopping, TTC, the Eglinton
Type
Detached · 2-Storey
Size
1,100–1,500 sqft
Lot
25 ft frontage
Taxes
$4,170/yr
Basement
Finished, Separate Entrance
Total parking
3

Randy Miller
Broker of Record
Urban Avenue Realty Ltd.
647-492-9229 · randy@urbanavenue.ca
Scan for full details + every photo
MLS® W13848942
· Listing courtesy of SAGE REAL ESTATE LIMITED · October 8, 2026
Toronto Regional Real Estate Board (TRREB) assumes no responsibility for the accuracy of any information shown. The information provided herein must only be used by consumers that have a bona fide interest in the purchase, sale or lease of real estate and may not be used for any commercial purpose or any other purpose.
The listing data is provided under copyright by the Toronto Regional Real Estate Board (TRREB). The listing data is deemed reliable but is not guaranteed accurate by TRREB. The trademarks MLS®, Multiple Listing Service® and the associated logos are owned by The Canadian Real Estate Association (CREA) and identify the quality of services provided by real estate professionals who are members of CREA.
Toronto Regional Real Estate Board (TRREB) assumes no responsibility for the accuracy of any information shown. The information provided herein must only be used by consumers that have a bona fide interest in the purchase, sale or lease of real estate and may not be used for any commercial purpose or any other purpose.
The listing data is provided under copyright by the Toronto Regional Real Estate Board (TRREB). The listing data is deemed reliable but is not guaranteed accurate by TRREB. The trademarks MLS®, Multiple Listing Service® and the associated logos are owned by The Canadian Real Estate Association (CREA) and identify the quality of services provided by real estate professionals who are members of CREA.