 Randy Miller
For Sale · MLS® W13857108
$1,749,000
For Sale
19 Simpson Avenue
Mimico · Toronto · ON · M8Z 1C9
3 beds
4 baths
3 parking
Detached
Separate entrance
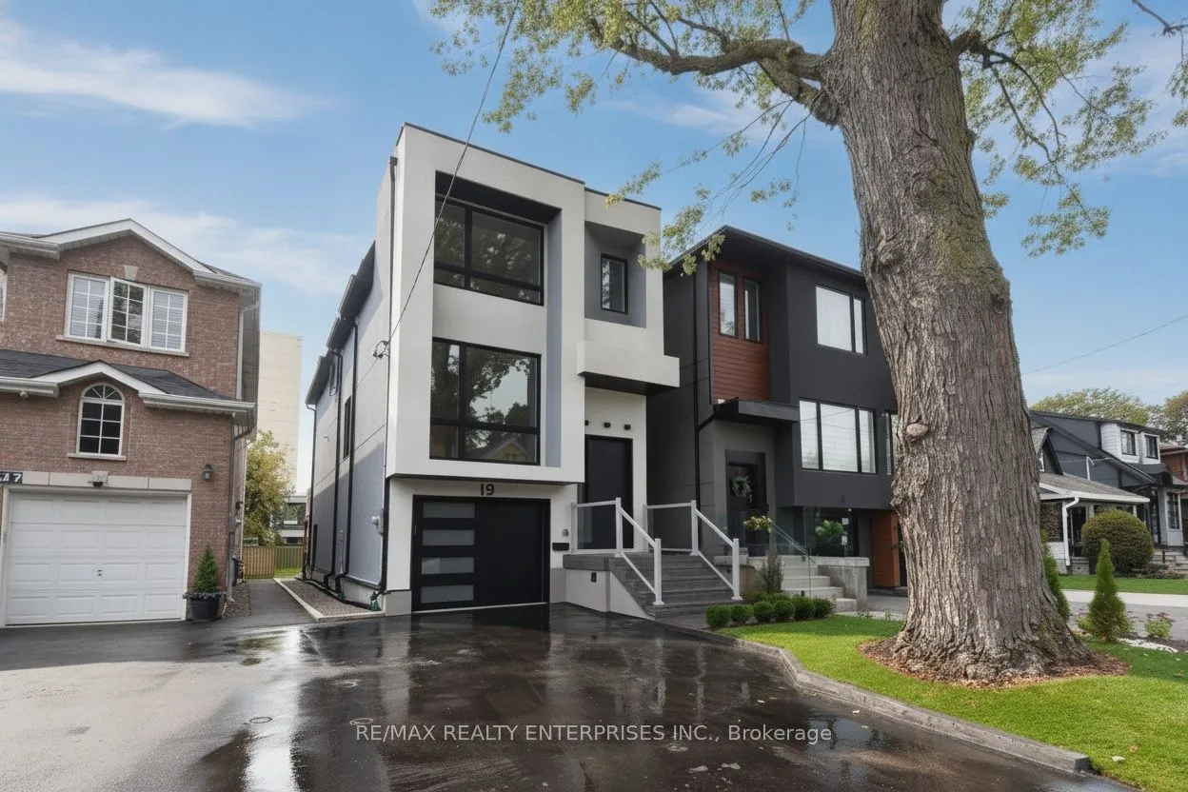
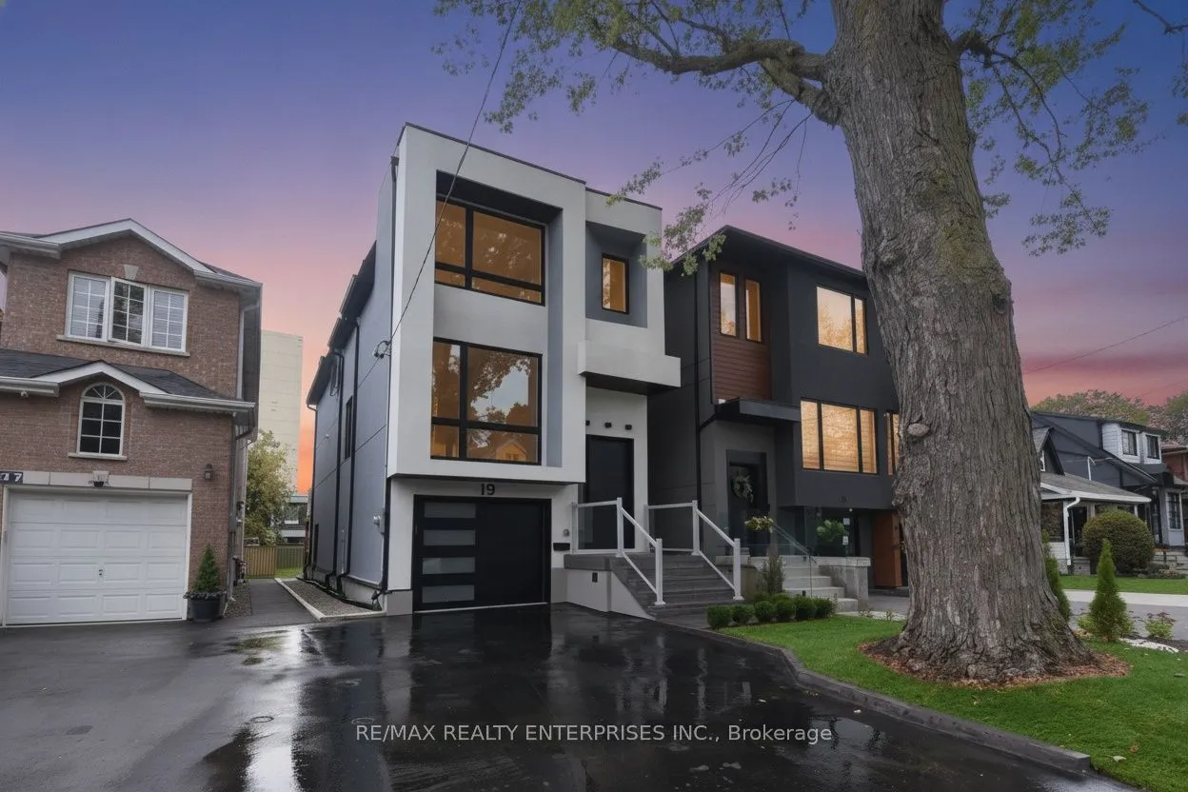
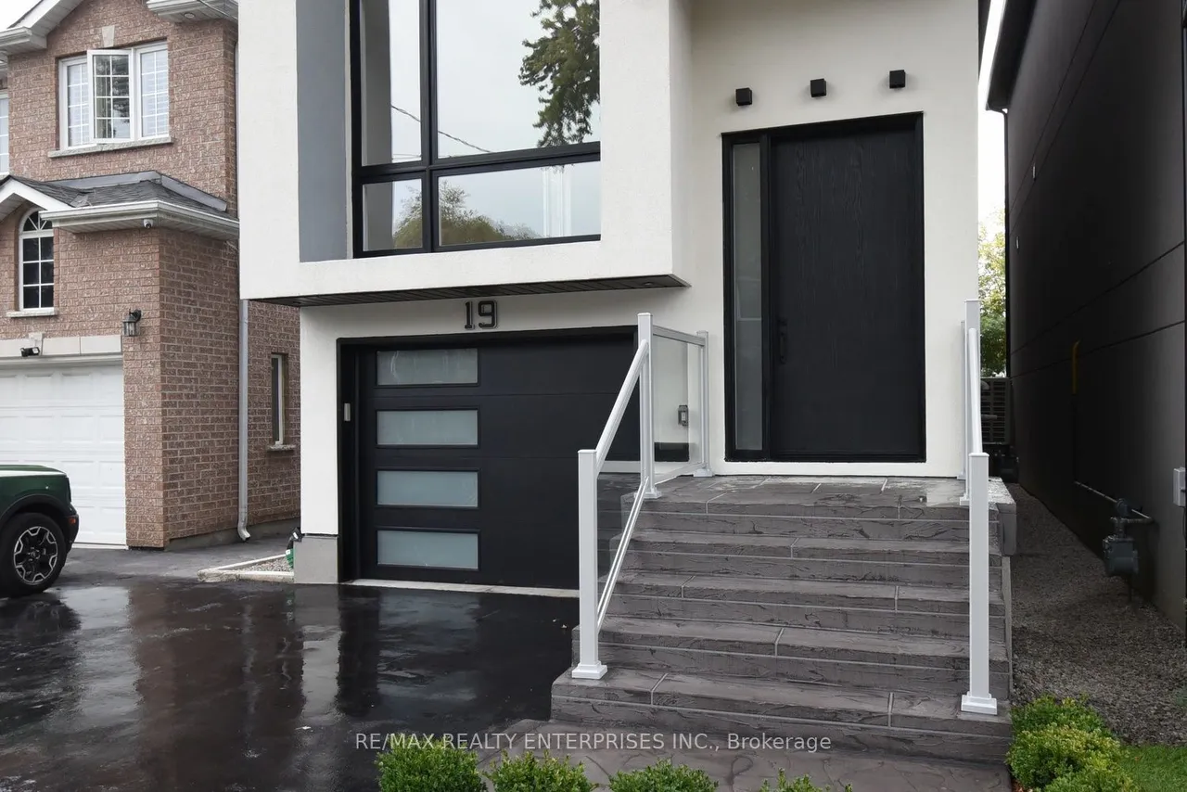
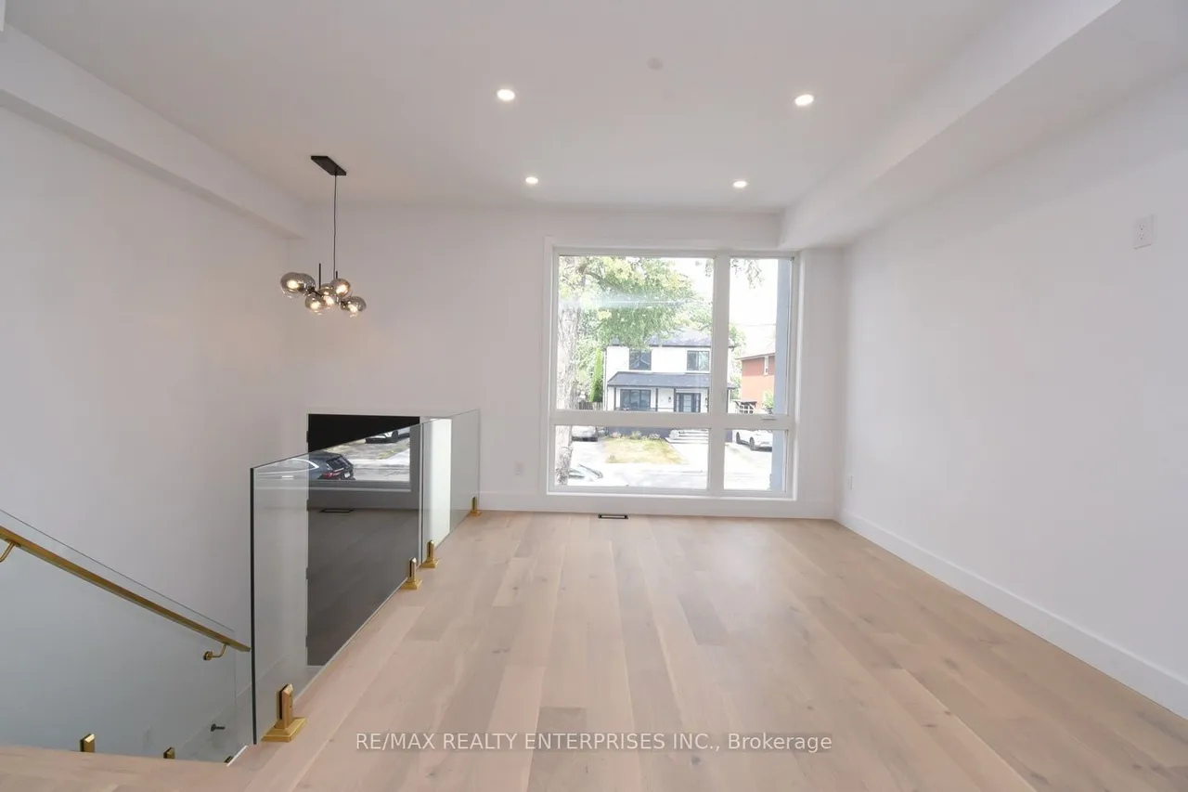
Welcome to this fully finished detached home at 19 Simpson Ave in Mimico. offering 3 bedrooms. 4 bathrooms andapprox. sq. ft. of beautifully designed living space. Sophisticated and contemporary. this move-in-ready residence combines architectural detail, quality finishes and everyday functionality. The bright. open-concept main level features impressive approx. 13-ft ceilings, abundant natural light and beautiful white oak hardwood flooring throughout the kitchen, dining and main living areas. The space is anchored by an impressive designer kitchen with sleek lacquered cabinetry, premium stone surfaces, a statement waterfall-edge island with seating, designer lighting and sophisticated brass detailing. A striking custom staircase with expansive glass railings, warm wood treads and brass accents creates an architectural focal point, while skylights upstairs bring additional natural light into the home. enhancing its bright. airy feel. The fully finished lower level, complete with a sep
Type
Detached · 2-Storey
Size
2,000–2,500 sqft
Lot
25 ft frontage
Taxes
$6,607/yr
Basement
Unfinished, Separate Entrance
Total parking
3

Randy Miller
Broker of Record
Urban Avenue Realty Ltd.
647-492-9229 · randy@urbanavenue.ca
Scan for full details + every photo
MLS® W13857108
· Listing courtesy of RE/MAX REALTY ENTERPRISES INC. · October 8, 2026
Toronto Regional Real Estate Board (TRREB) assumes no responsibility for the accuracy of any information shown. The information provided herein must only be used by consumers that have a bona fide interest in the purchase, sale or lease of real estate and may not be used for any commercial purpose or any other purpose.
The listing data is provided under copyright by the Toronto Regional Real Estate Board (TRREB). The listing data is deemed reliable but is not guaranteed accurate by TRREB. The trademarks MLS®, Multiple Listing Service® and the associated logos are owned by The Canadian Real Estate Association (CREA) and identify the quality of services provided by real estate professionals who are members of CREA.
Toronto Regional Real Estate Board (TRREB) assumes no responsibility for the accuracy of any information shown. The information provided herein must only be used by consumers that have a bona fide interest in the purchase, sale or lease of real estate and may not be used for any commercial purpose or any other purpose.
The listing data is provided under copyright by the Toronto Regional Real Estate Board (TRREB). The listing data is deemed reliable but is not guaranteed accurate by TRREB. The trademarks MLS®, Multiple Listing Service® and the associated logos are owned by The Canadian Real Estate Association (CREA) and identify the quality of services provided by real estate professionals who are members of CREA.