 Randy Miller
For Sale · MLS® W13857290
$669,000
For Sale
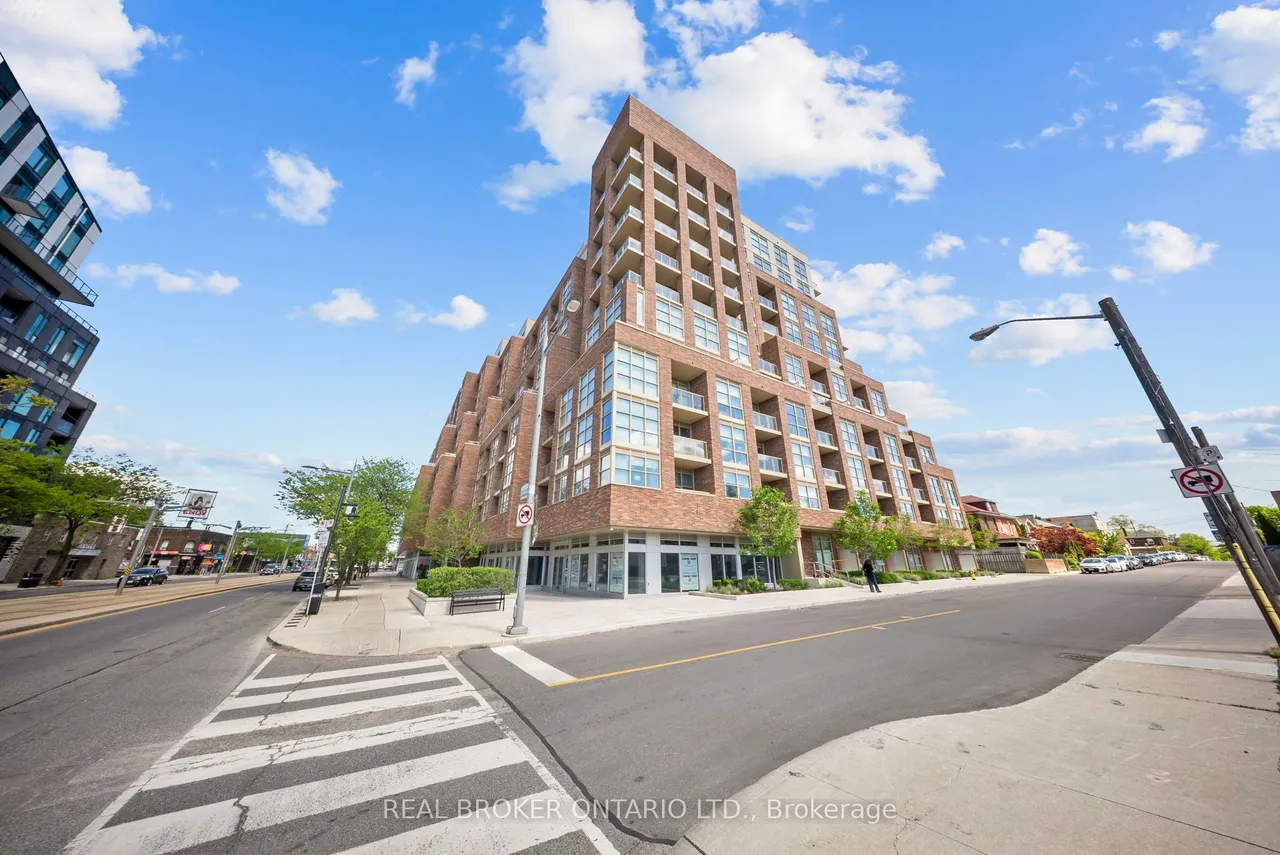
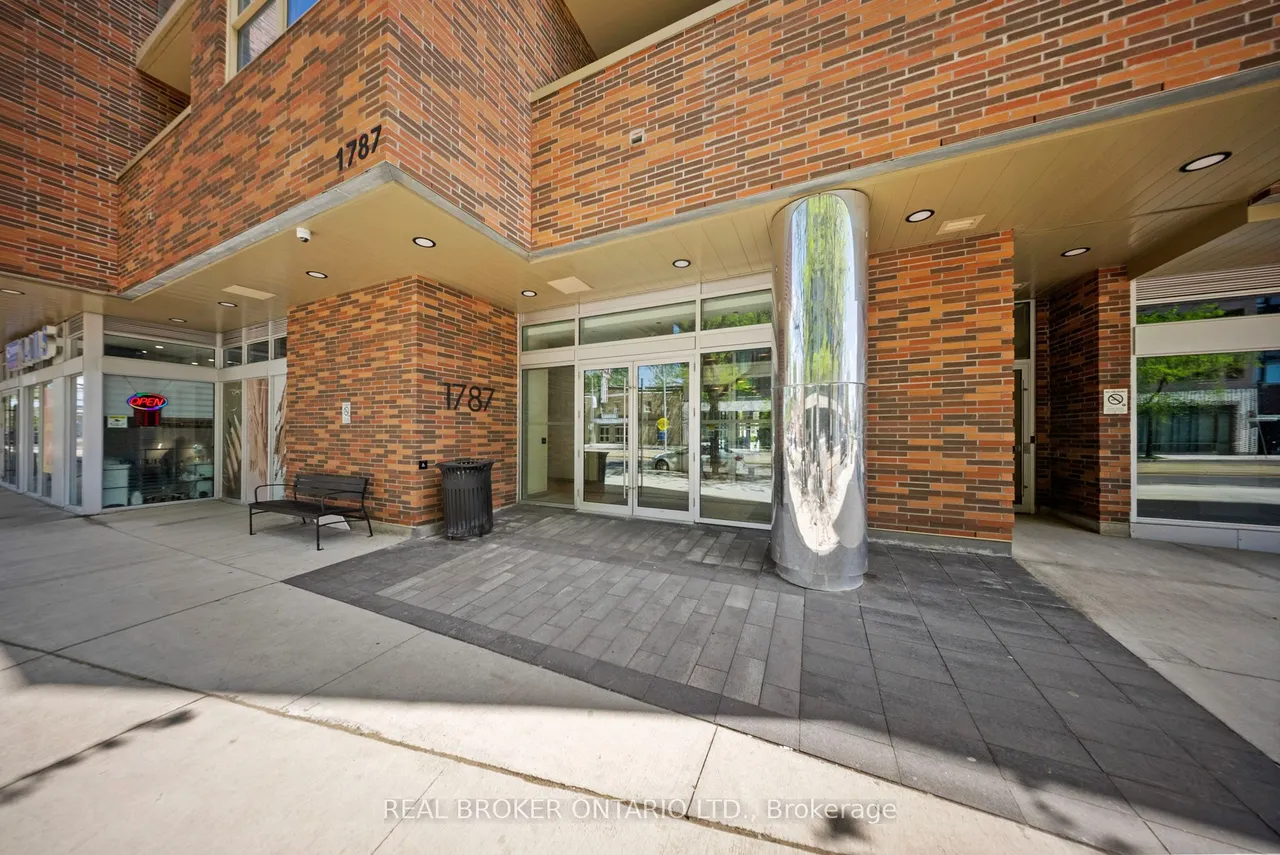
1787 St Clair Avenue W, Unit 920
Weston-Pellam Park · Toronto · ON · M6N 0B7
3 beds
2 baths
1 parking
Condo Apt
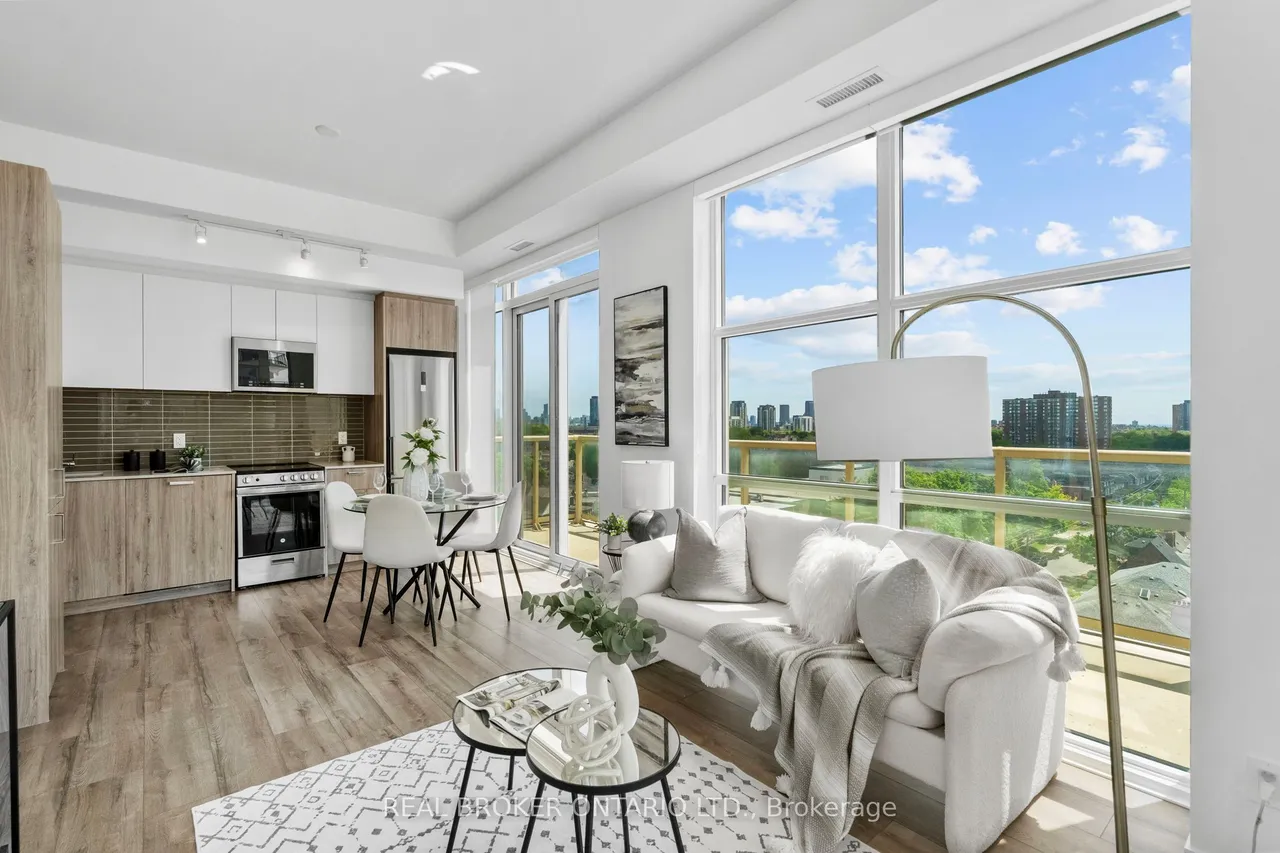
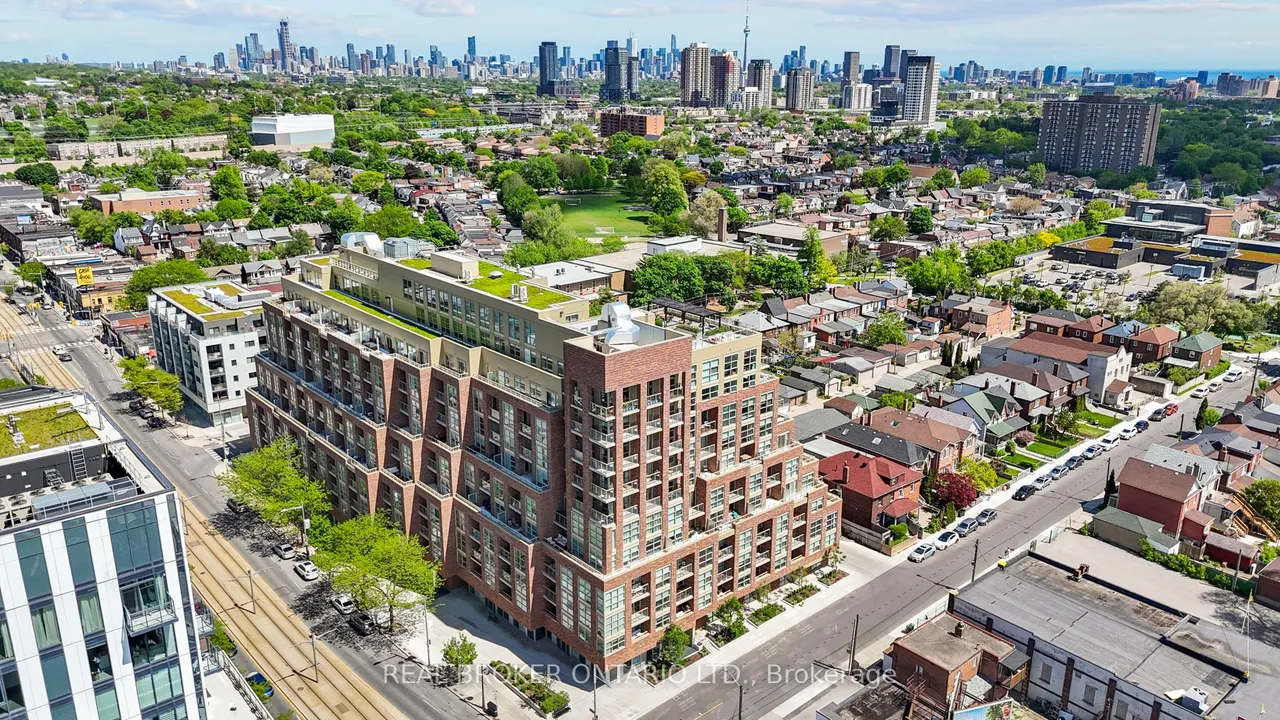
Welcome to Scout Condos! This bright and beautifully designed southwest corner suite offers 891 sq. ft. of thoughtfully planned living space with 2 bedrooms, a spacious den, 2 full bathrooms, 1 parking space, and 1 locker. Floor-to-ceiling windows flood the home with natural light while showcasing expansive city views. The open-concept layout features 9-ft ceilings, contemporary finishes, brand-new stainless steel appliances, a custom upgraded pantry that provides valuable additional storage rarely found in condo living, and a versatile den that can easily serve as a home office, nursery, or guest room. The spacious primary bedroom includes a walk-in closet and private ensuite, while the large balcony provides the perfect place to relax, entertain, or enjoy the sunset. Residents of Scout Condos enjoy an impressive selection of amenities, including a fully equipped fitness centre, yoga room, rooftop terrace with BBQs and lounge areas, party room, 24 hr concierge service, visitor parking
Type
Condo Apartment
Size
800–899 sqft
Maintenance fee
$850/mo
Taxes
$3,408/yr
Parking
1
Age
0-5

Randy Miller
Broker of Record
Urban Avenue Realty Ltd.
647-492-9229 · randy@urbanavenue.ca
Scan for full details + every photo
MLS® W13857290
· Listing courtesy of REAL BROKER ONTARIO LTD. · October 8, 2026
Toronto Regional Real Estate Board (TRREB) assumes no responsibility for the accuracy of any information shown. The information provided herein must only be used by consumers that have a bona fide interest in the purchase, sale or lease of real estate and may not be used for any commercial purpose or any other purpose.
The listing data is provided under copyright by the Toronto Regional Real Estate Board (TRREB). The listing data is deemed reliable but is not guaranteed accurate by TRREB. The trademarks MLS®, Multiple Listing Service® and the associated logos are owned by The Canadian Real Estate Association (CREA) and identify the quality of services provided by real estate professionals who are members of CREA.
Toronto Regional Real Estate Board (TRREB) assumes no responsibility for the accuracy of any information shown. The information provided herein must only be used by consumers that have a bona fide interest in the purchase, sale or lease of real estate and may not be used for any commercial purpose or any other purpose.
The listing data is provided under copyright by the Toronto Regional Real Estate Board (TRREB). The listing data is deemed reliable but is not guaranteed accurate by TRREB. The trademarks MLS®, Multiple Listing Service® and the associated logos are owned by The Canadian Real Estate Association (CREA) and identify the quality of services provided by real estate professionals who are members of CREA.