 Randy Miller
For Sale · MLS® W13861474
$2,189,000
For Sale
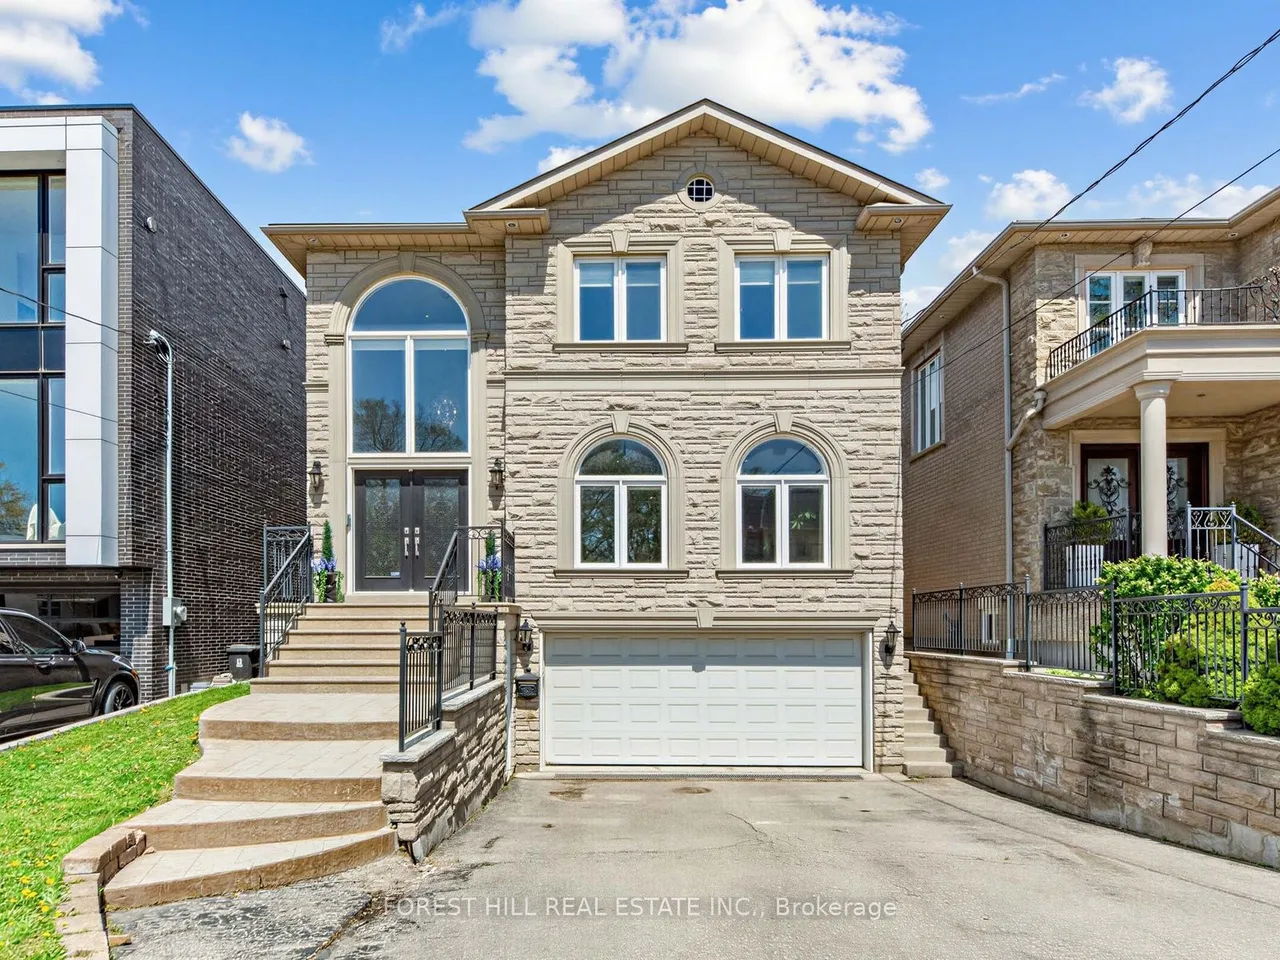
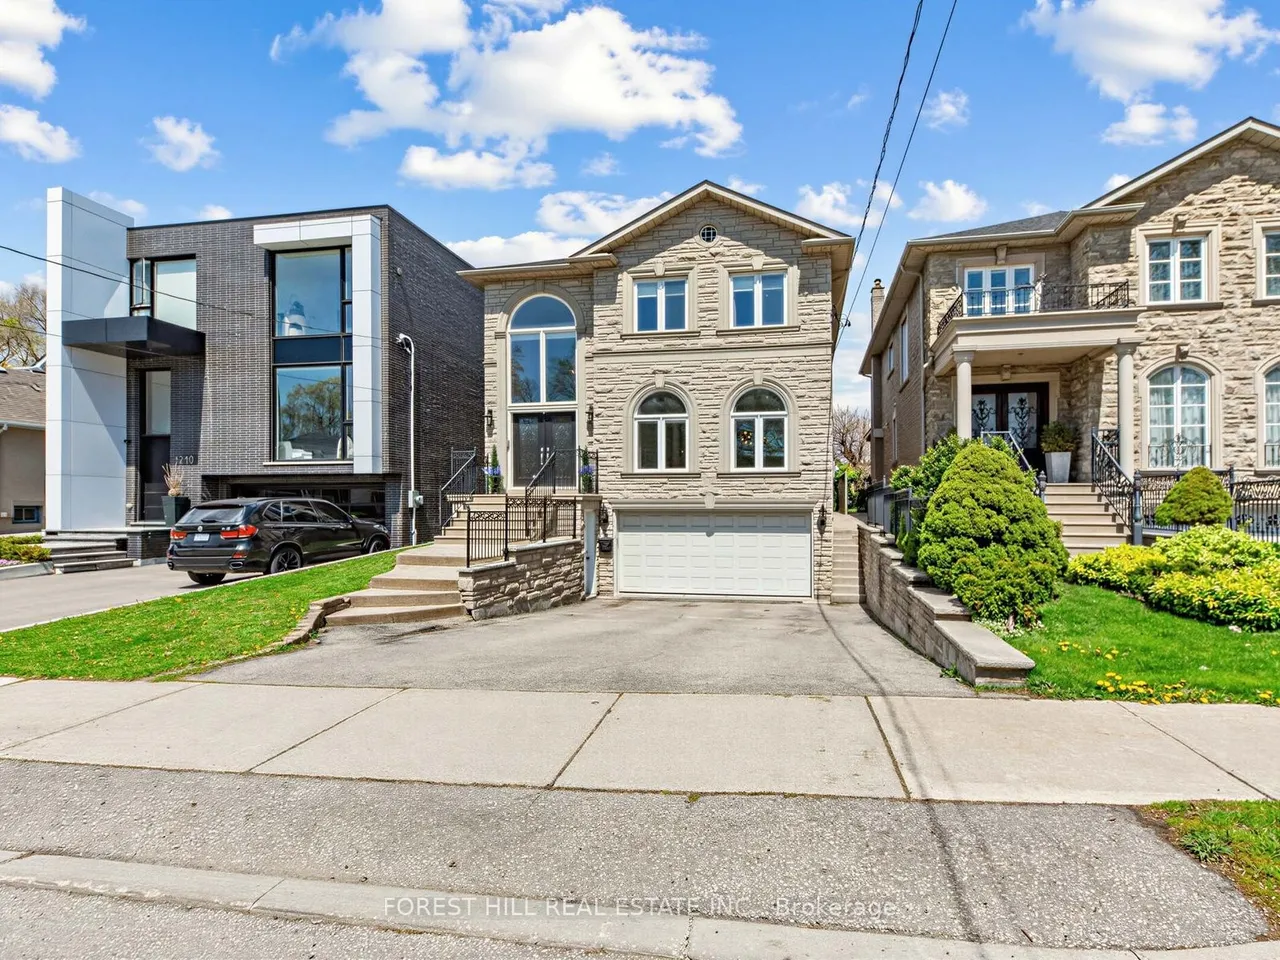
1208 Glencairn Avenue
Yorkdale-Glen Park · Toronto · ON · M6B 2B5
6 beds
5 baths
6 parking
Detached
Walk-out basement
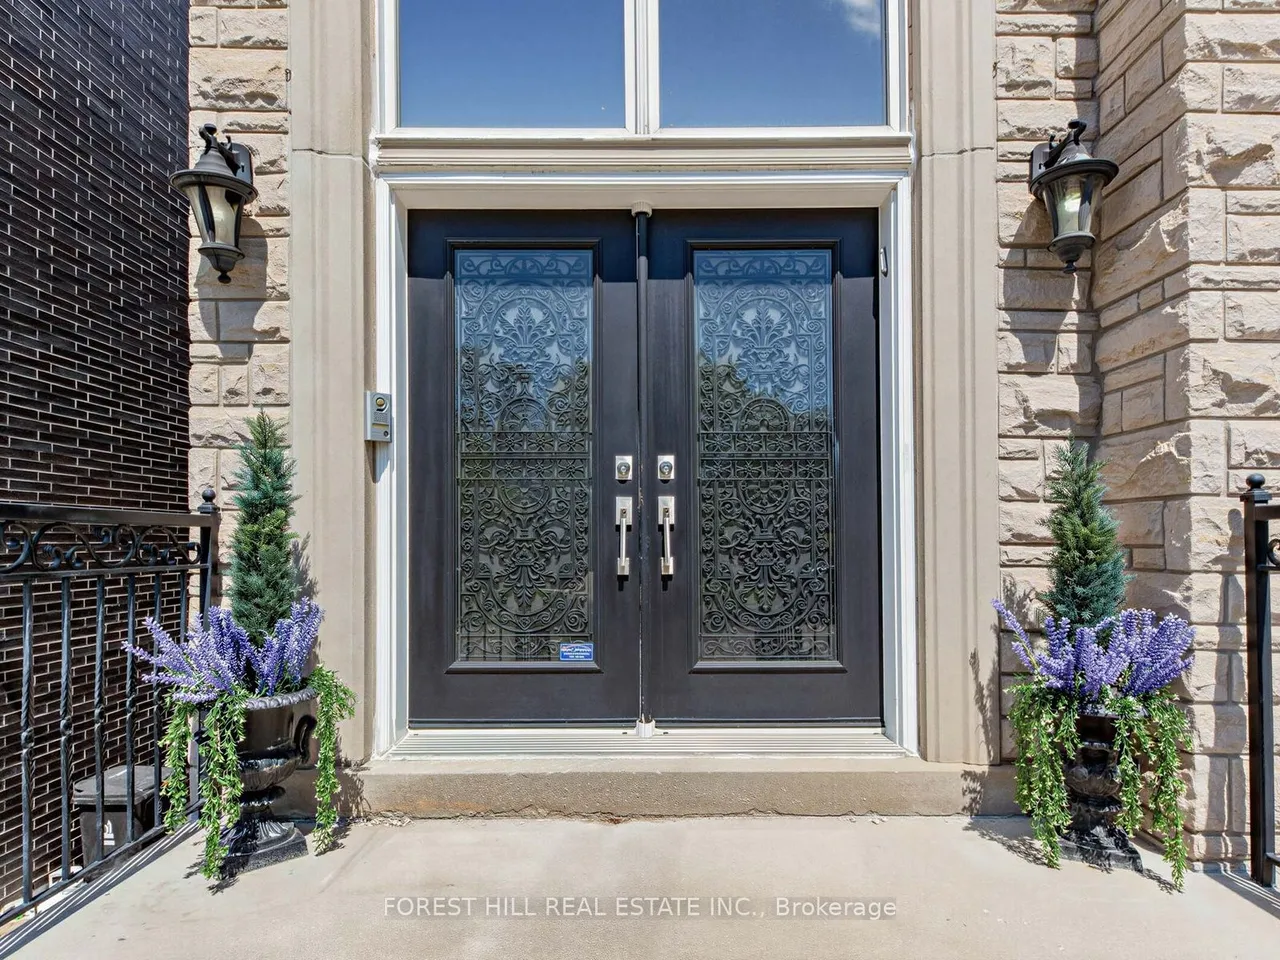
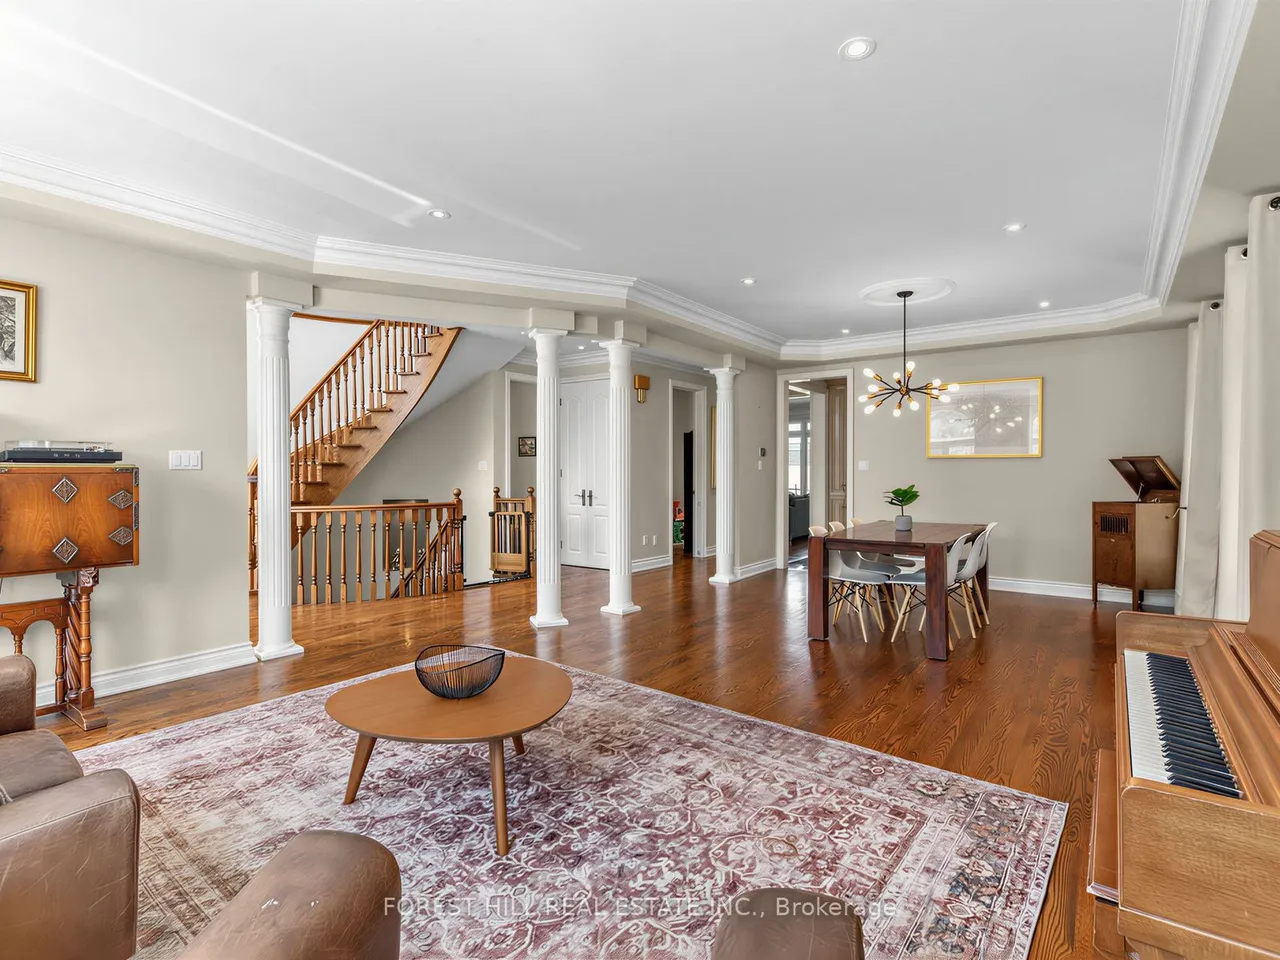
Welcome to 1208 Glencairn Ave - a stunning custom built luxury home with separate Coach house in rear is impressive as soon as you step through the grand double doors. The main level showcases soaring two-storey ceilings and expansive windows that flood the home with natural light. Designed with beautifully proportioned spaces, this elegant residence features an open-concept living and dining area framed by dramatic windows. The inviting family room, located just off the kitchen, overlooks the beautifully landscaped backyard and includes a custom built bookcase and a cozy fireplace. A private main floor office offers the perfect work-from-home space. The gourmet kitchen is a Chef's dream, complete with granite countertops, a breakfast bar, high end appliances and a bright breakfast area surrounded by windows - walk-out to a large deck - ideal for summer BBQ and entertaining. Upstairs you'll find 4 generously sized bedrooms, including a luxurious primary retreat with double door entry,
Type
Detached · 2-Storey
Size
3,000–3,500 sqft
Lot
37 ft frontage
Taxes
$8,370/yr
Basement
Apartment, Finished with Walk-Out
Total parking
6

Randy Miller
Broker of Record
Urban Avenue Realty Ltd.
647-492-9229 · randy@urbanavenue.ca
Scan for full details + every photo
MLS® W13861474
· Listing courtesy of FOREST HILL REAL ESTATE INC. · October 8, 2026
Toronto Regional Real Estate Board (TRREB) assumes no responsibility for the accuracy of any information shown. The information provided herein must only be used by consumers that have a bona fide interest in the purchase, sale or lease of real estate and may not be used for any commercial purpose or any other purpose.
The listing data is provided under copyright by the Toronto Regional Real Estate Board (TRREB). The listing data is deemed reliable but is not guaranteed accurate by TRREB. The trademarks MLS®, Multiple Listing Service® and the associated logos are owned by The Canadian Real Estate Association (CREA) and identify the quality of services provided by real estate professionals who are members of CREA.
Toronto Regional Real Estate Board (TRREB) assumes no responsibility for the accuracy of any information shown. The information provided herein must only be used by consumers that have a bona fide interest in the purchase, sale or lease of real estate and may not be used for any commercial purpose or any other purpose.
The listing data is provided under copyright by the Toronto Regional Real Estate Board (TRREB). The listing data is deemed reliable but is not guaranteed accurate by TRREB. The trademarks MLS®, Multiple Listing Service® and the associated logos are owned by The Canadian Real Estate Association (CREA) and identify the quality of services provided by real estate professionals who are members of CREA.