 Randy Miller
For Sale · MLS® W13862090
$799,902
For Sale
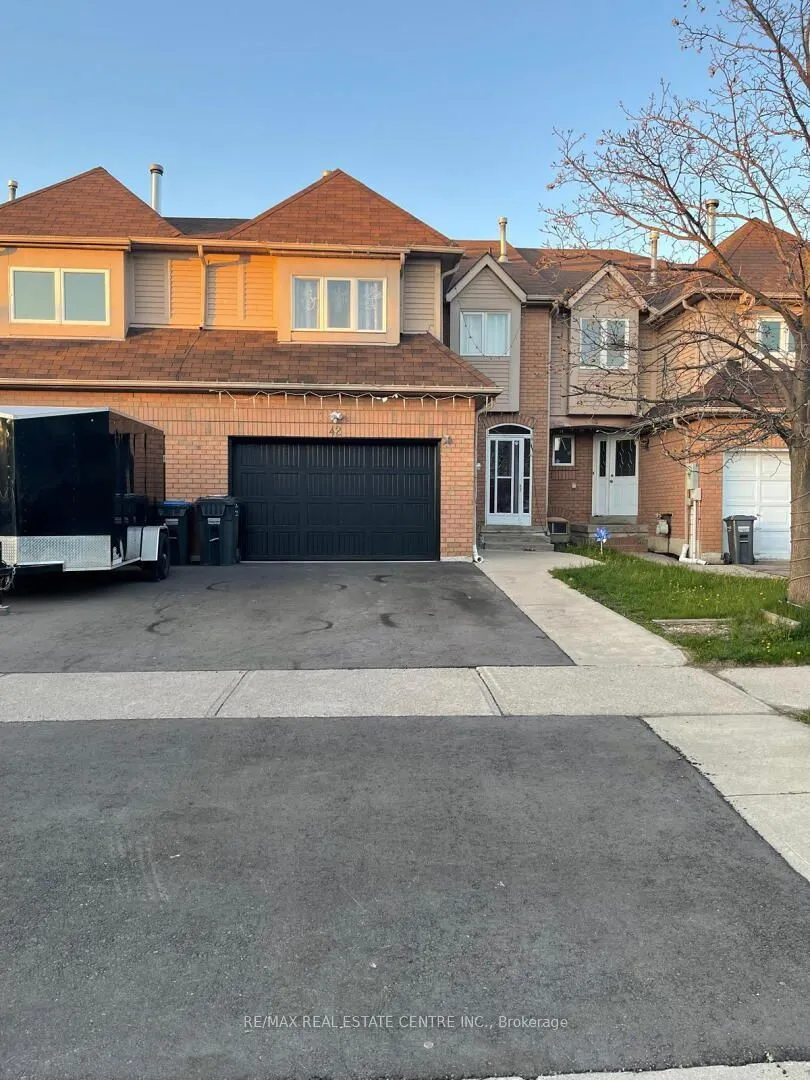
42 Wooliston Crescent
Fletcher's West · Brampton · ON · L6Y 4J5
4 beds
4 baths
4 parking
Att/Row/Townhouse
Separate entrance
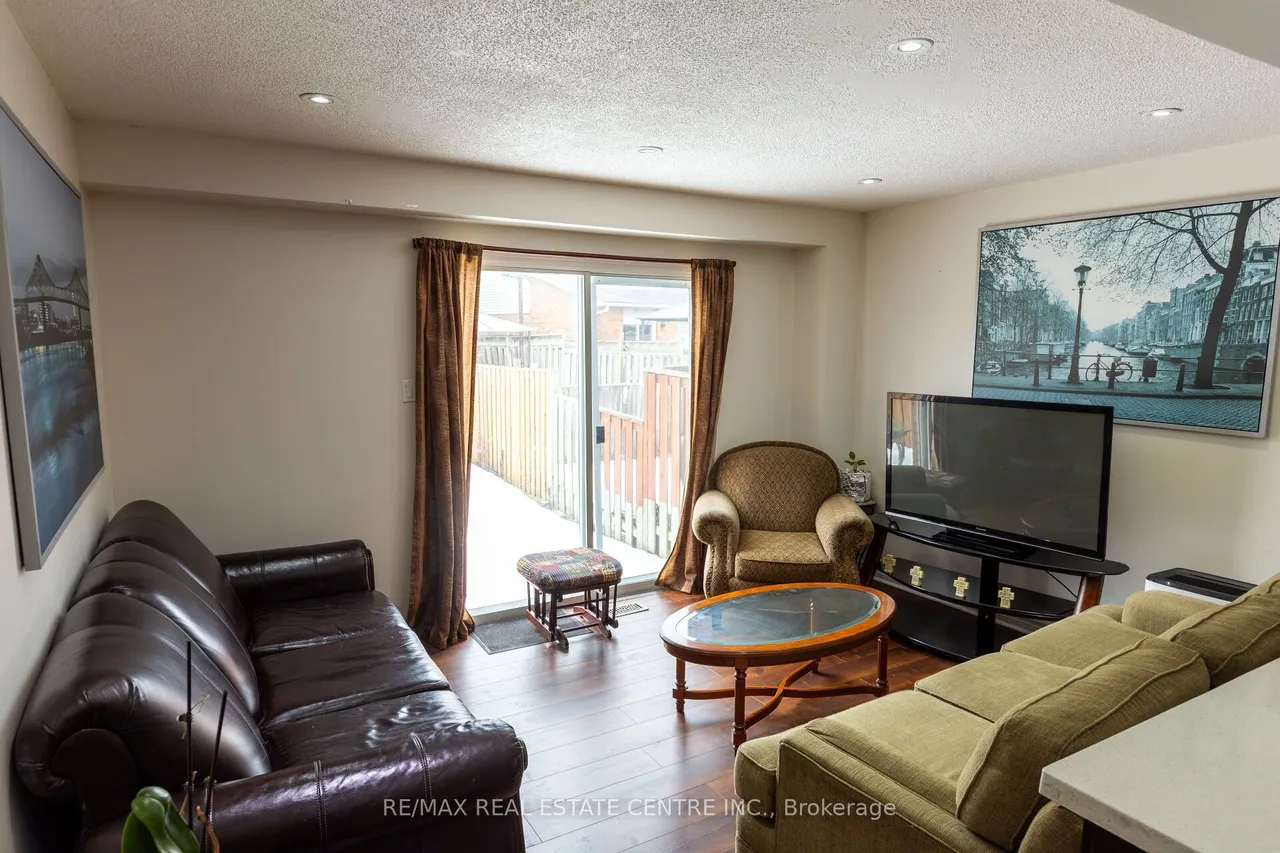
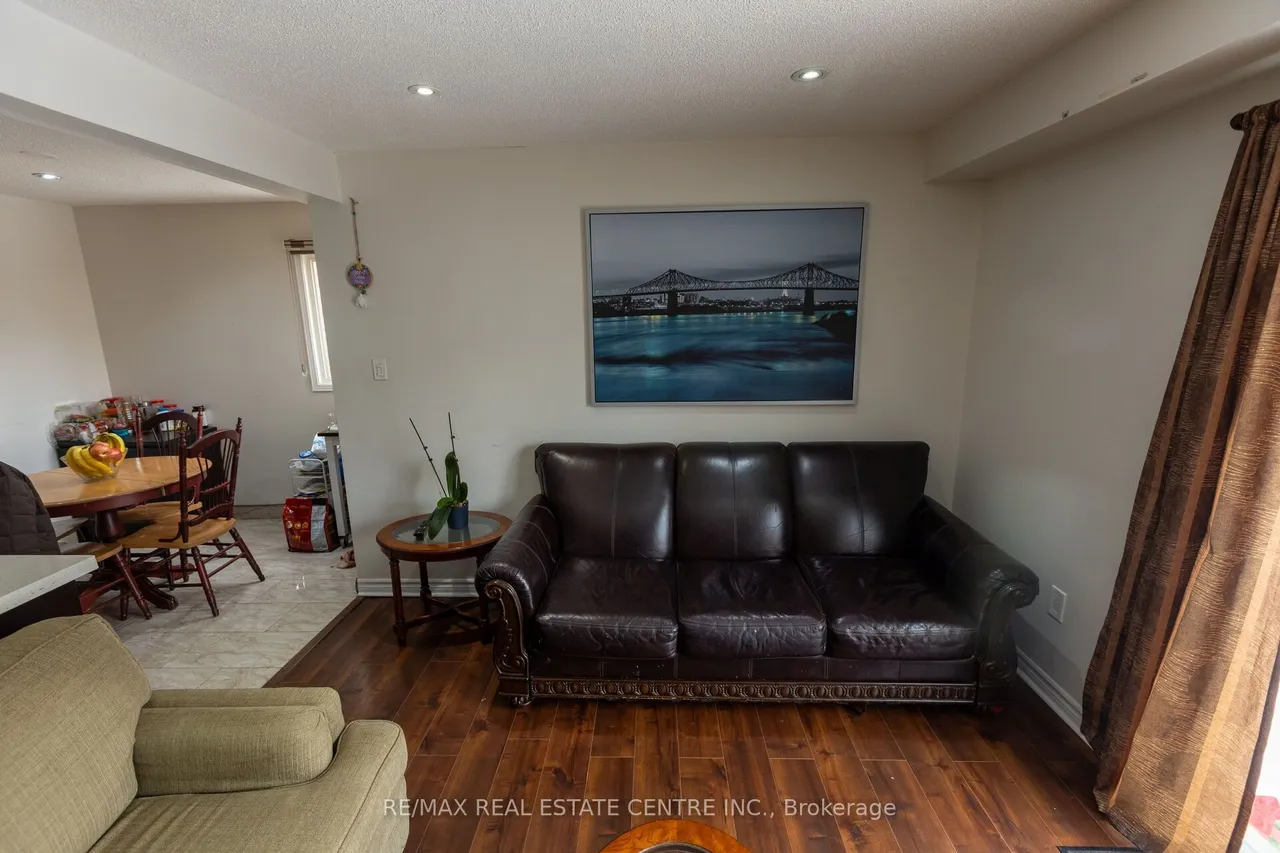
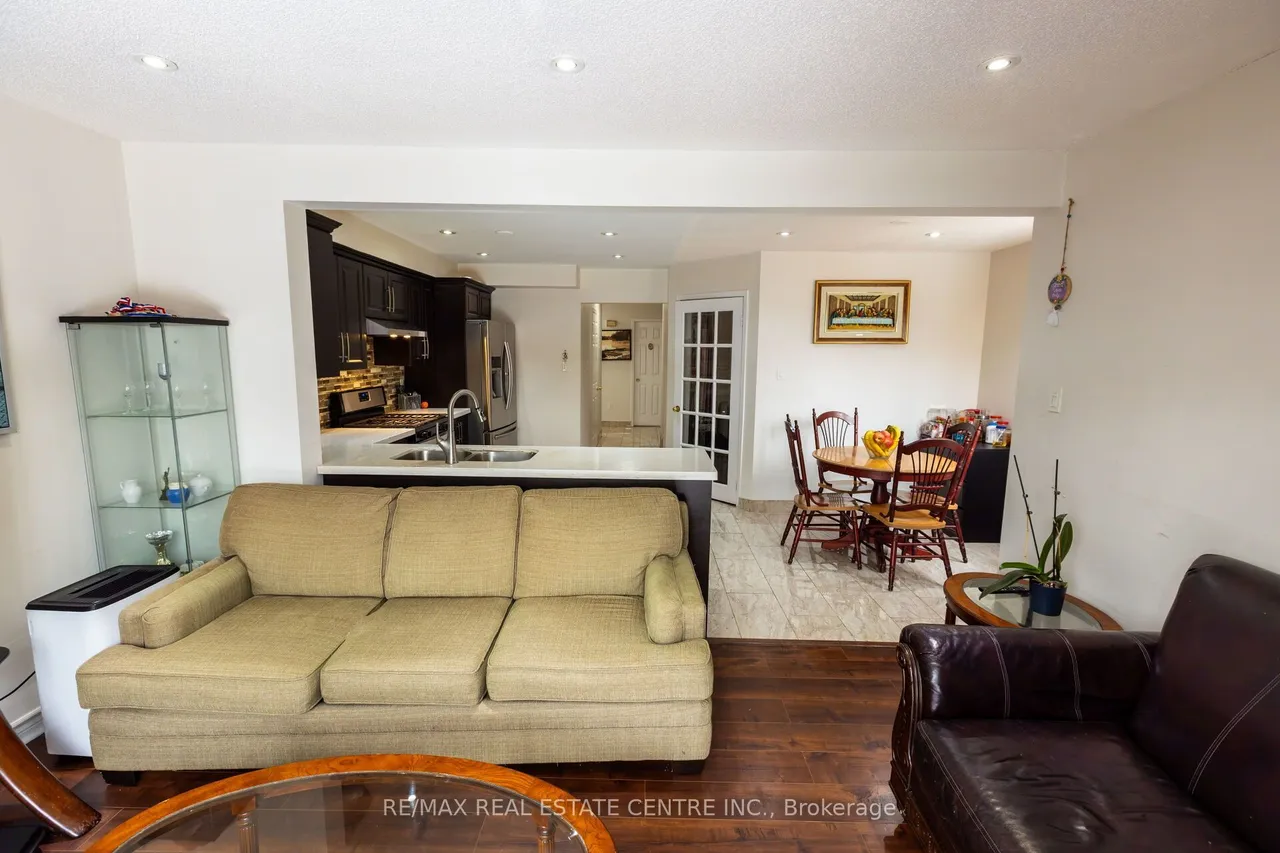
Beautiful freehold townhome offering 1825 sq. ft. in the highly desirable Fletcher's West community of Brampton. This well-maintained residence features 3+1 bedrooms and 4 bathrooms and 2 kitchens, 1 bedroom finished basement, separate entrance making it ideal for growing families. The main floor offers a bright and functional layout with a separate living room, a formal dining room. The open-concept kitchen overlooks the living room and includes a breakfast area, perfect for everyday living. A separate family room on the 2nd floor provides additional flexibility and can easily be converted into a 4th bedroom or home office. The second floor features a large primary bedroom complete with a 4-piece ensuite and his-and-hers closets. The second and third bedrooms are generously sized, each comfortably fitting queen-sized beds and offering double closets with abundant natural light. A well-appointed 4-piece main bathroom completes the upper level. Finished Basement & separate entrance that
Type
Att/Row/Townhouse · 2-Storey
Size
1,500–2,000 sqft
Lot
23 ft frontage
Taxes
$5,283/yr
Basement
Separate Entrance, Finished
Total parking
4

Randy Miller
Broker of Record
Urban Avenue Realty Ltd.
647-492-9229 · randy@urbanavenue.ca
Scan for full details + every photo
MLS® W13862090
· Listing courtesy of RE/MAX REAL ESTATE CENTRE INC. · October 8, 2026
Toronto Regional Real Estate Board (TRREB) assumes no responsibility for the accuracy of any information shown. The information provided herein must only be used by consumers that have a bona fide interest in the purchase, sale or lease of real estate and may not be used for any commercial purpose or any other purpose.
The listing data is provided under copyright by the Toronto Regional Real Estate Board (TRREB). The listing data is deemed reliable but is not guaranteed accurate by TRREB. The trademarks MLS®, Multiple Listing Service® and the associated logos are owned by The Canadian Real Estate Association (CREA) and identify the quality of services provided by real estate professionals who are members of CREA.
Toronto Regional Real Estate Board (TRREB) assumes no responsibility for the accuracy of any information shown. The information provided herein must only be used by consumers that have a bona fide interest in the purchase, sale or lease of real estate and may not be used for any commercial purpose or any other purpose.
The listing data is provided under copyright by the Toronto Regional Real Estate Board (TRREB). The listing data is deemed reliable but is not guaranteed accurate by TRREB. The trademarks MLS®, Multiple Listing Service® and the associated logos are owned by The Canadian Real Estate Association (CREA) and identify the quality of services provided by real estate professionals who are members of CREA.