 Randy Miller
For Sale · MLS® W13863120
$875,000
For Sale
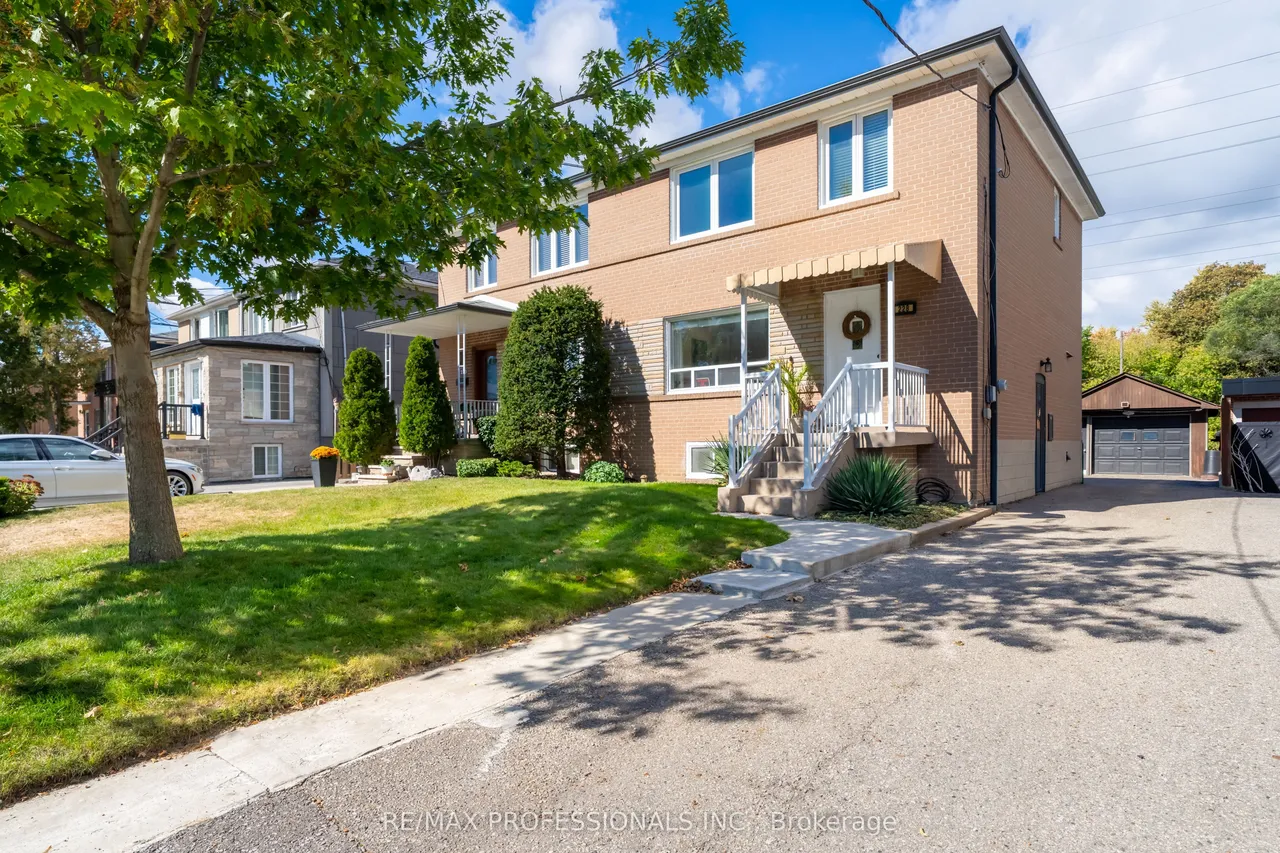
228 Eileen Avenue
Rockcliffe-Smythe · Toronto · ON · M6N 1W1
3 beds
2 baths
5 parking
Semi-Detached
Separate entrance
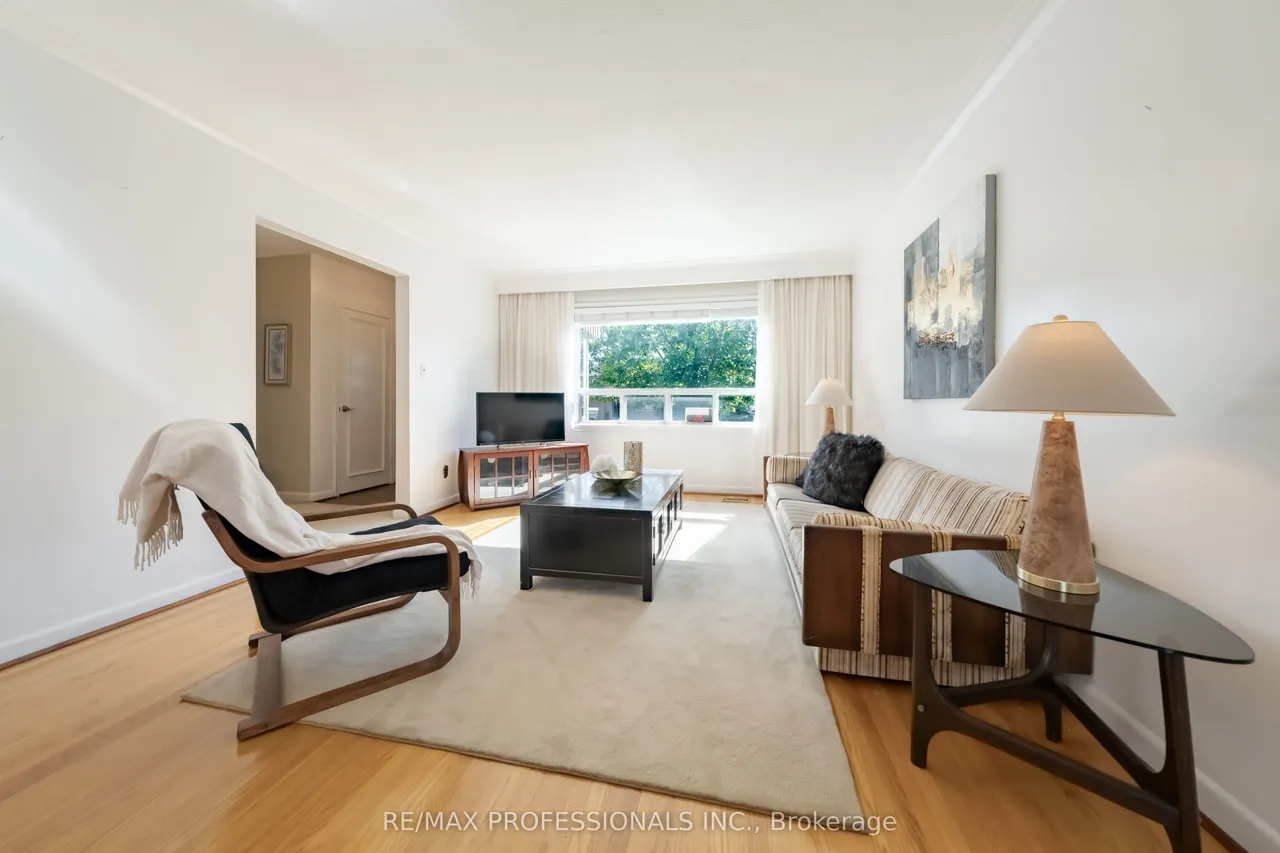
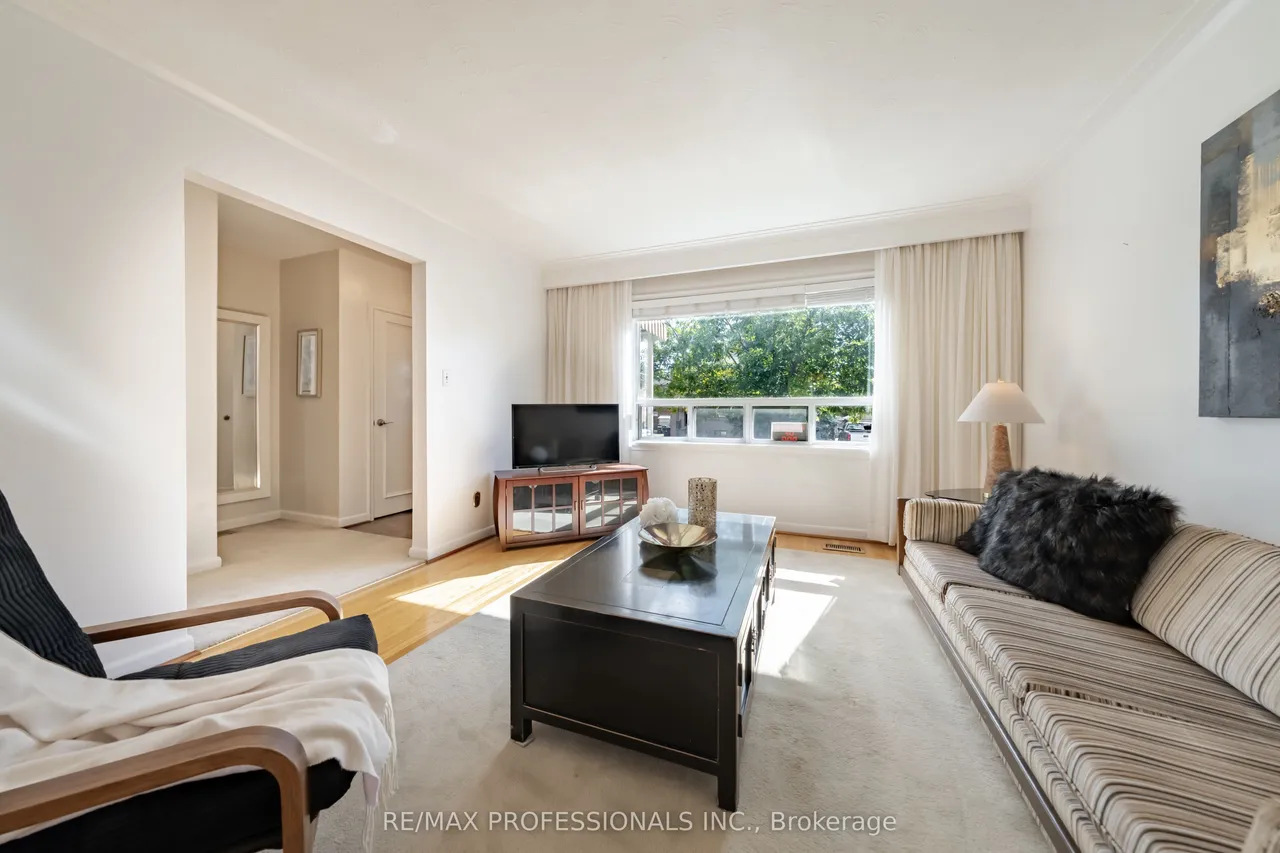
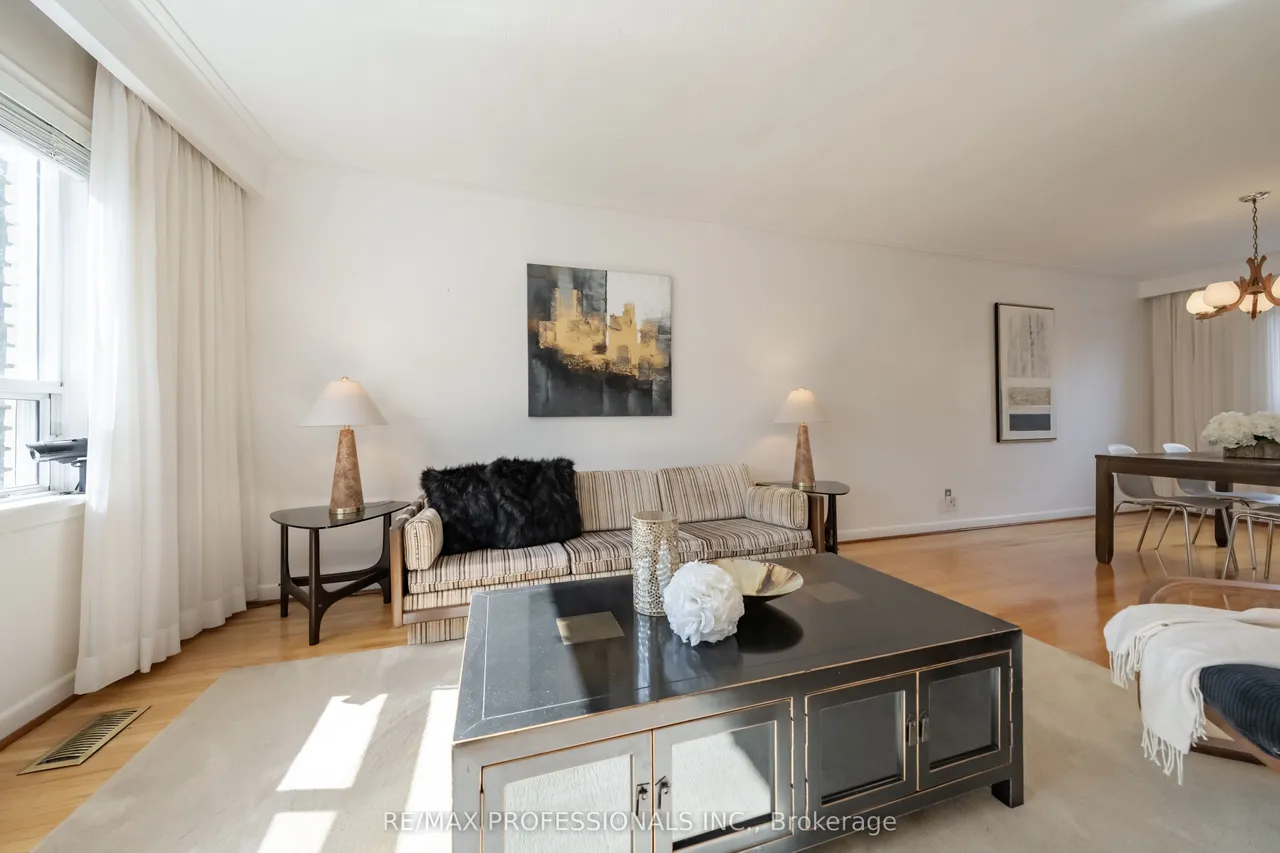
Tucked away on a quiet cul-de-sac in a desirable Toronto neighbourhood, this well-loved semi-detached home offers a rare setting with incredible potential. Backing directly onto expansive greenspace and the Lambton Golf & Country Club, the home enjoys a peaceful natural backdrop that makes the backyard feel like it goes on forever. Lovingly held by the same family since new, this is a home filled with history and ready for its next chapter. The main floor features a spacious living and dining room, original hardwood floors and a kitchen overlooking the backyard and beautiful setting beyond. Upstairs, the generous primary bedroom easily accommodates a king-size bed, along with two additional bedrooms and a 4-piece bath. One of the bedrooms previously housed a kitchen, offering interesting possibilities for buyers looking for a flexible layout. The lower level adds even more usable space with a rec room that could easily serve as an additional bedroom, home office, playroom or cozy den.
Type
Semi-Detached · 2-Storey
Size
1,100–1,500 sqft
Lot
30 ft frontage
Age
51-99
Taxes
$4,087/yr
Basement
Separate Entrance, Finished

Randy Miller
Broker of Record
Urban Avenue Realty Ltd.
647-492-9229 · randy@urbanavenue.ca
Scan for full details + every photo
MLS® W13863120
· Listing courtesy of RE/MAX PROFESSIONALS INC. · October 8, 2026
Toronto Regional Real Estate Board (TRREB) assumes no responsibility for the accuracy of any information shown. The information provided herein must only be used by consumers that have a bona fide interest in the purchase, sale or lease of real estate and may not be used for any commercial purpose or any other purpose.
The listing data is provided under copyright by the Toronto Regional Real Estate Board (TRREB). The listing data is deemed reliable but is not guaranteed accurate by TRREB. The trademarks MLS®, Multiple Listing Service® and the associated logos are owned by The Canadian Real Estate Association (CREA) and identify the quality of services provided by real estate professionals who are members of CREA.
Toronto Regional Real Estate Board (TRREB) assumes no responsibility for the accuracy of any information shown. The information provided herein must only be used by consumers that have a bona fide interest in the purchase, sale or lease of real estate and may not be used for any commercial purpose or any other purpose.
The listing data is provided under copyright by the Toronto Regional Real Estate Board (TRREB). The listing data is deemed reliable but is not guaranteed accurate by TRREB. The trademarks MLS®, Multiple Listing Service® and the associated logos are owned by The Canadian Real Estate Association (CREA) and identify the quality of services provided by real estate professionals who are members of CREA.