 Randy Miller
For Sale · MLS® W13868986
$1,099,000
For Sale
13 Liscombe Road
Rustic · Toronto · ON · M6L 2Z9
4 beds
2 baths
5 parking
Detached
Separate entrance
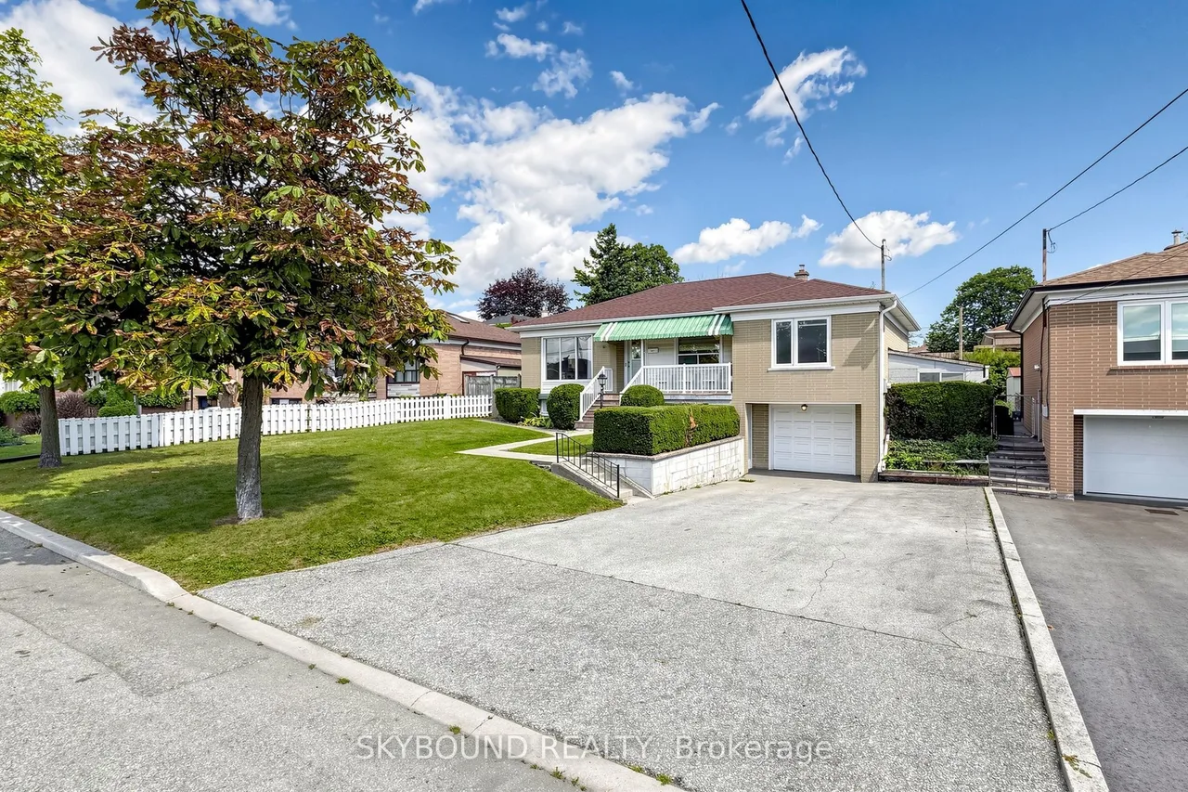
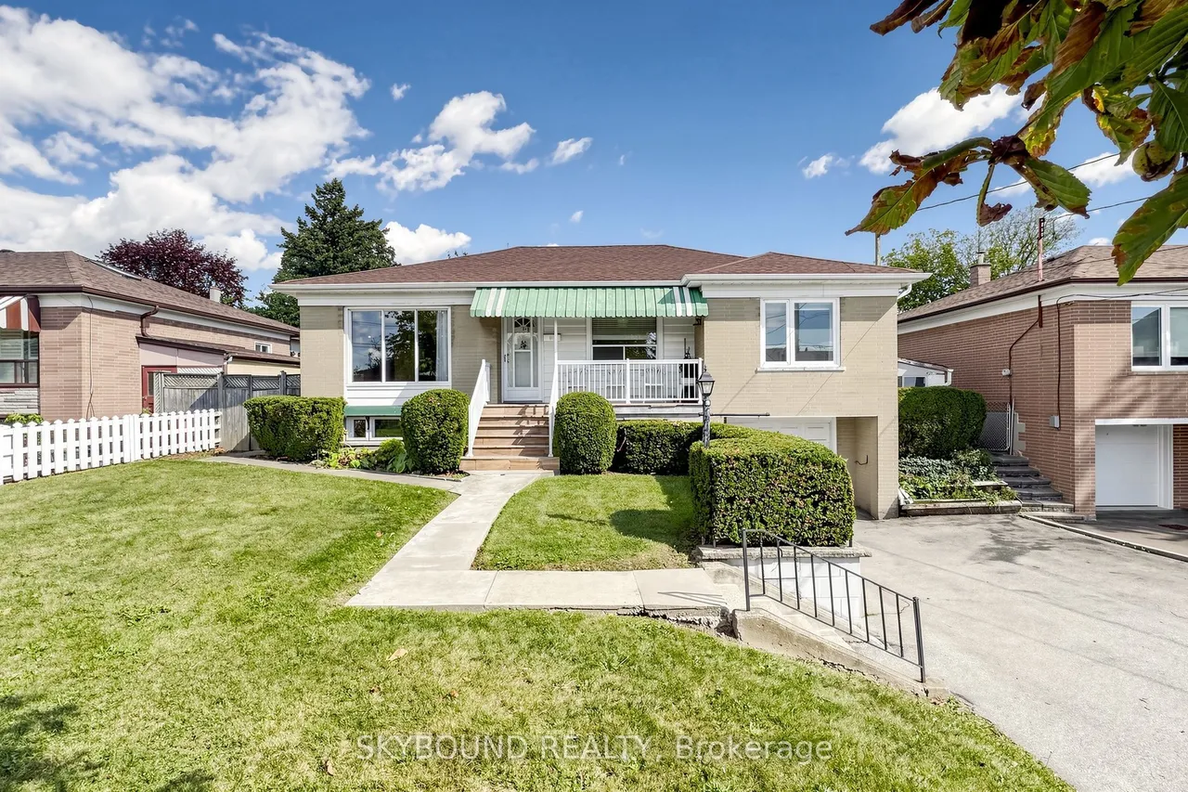
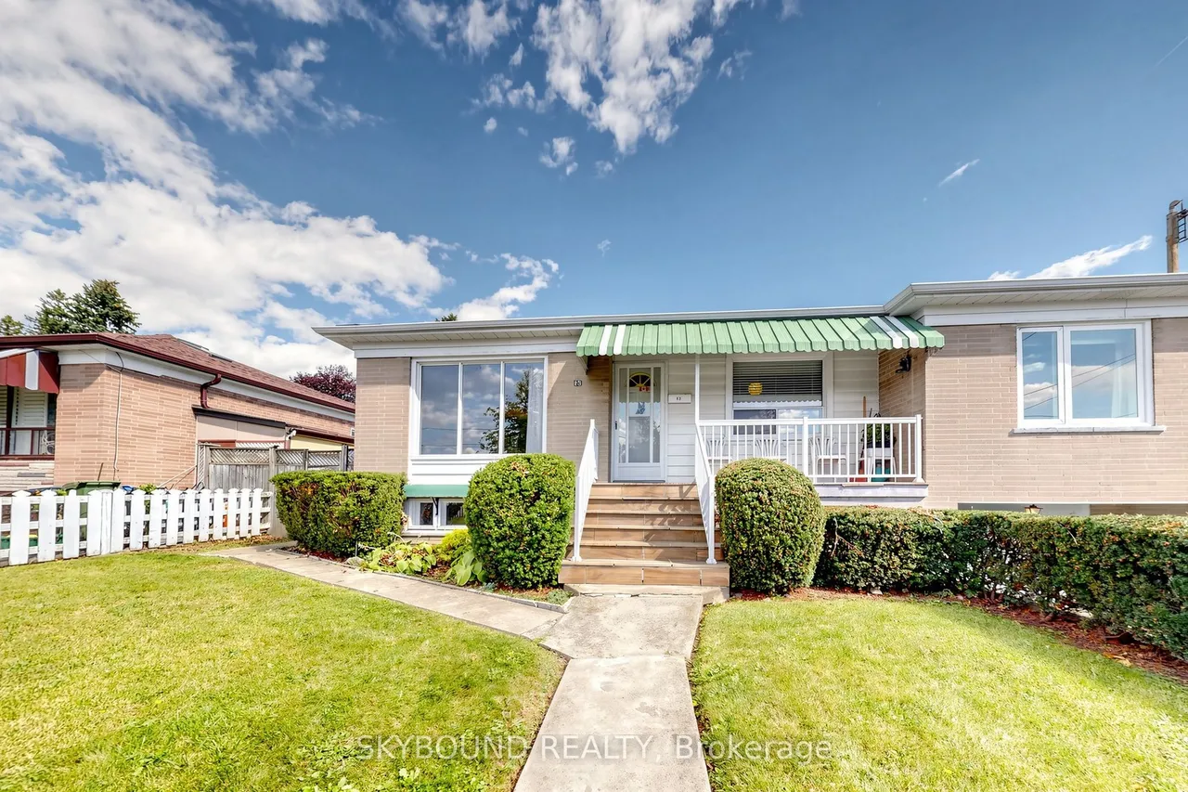
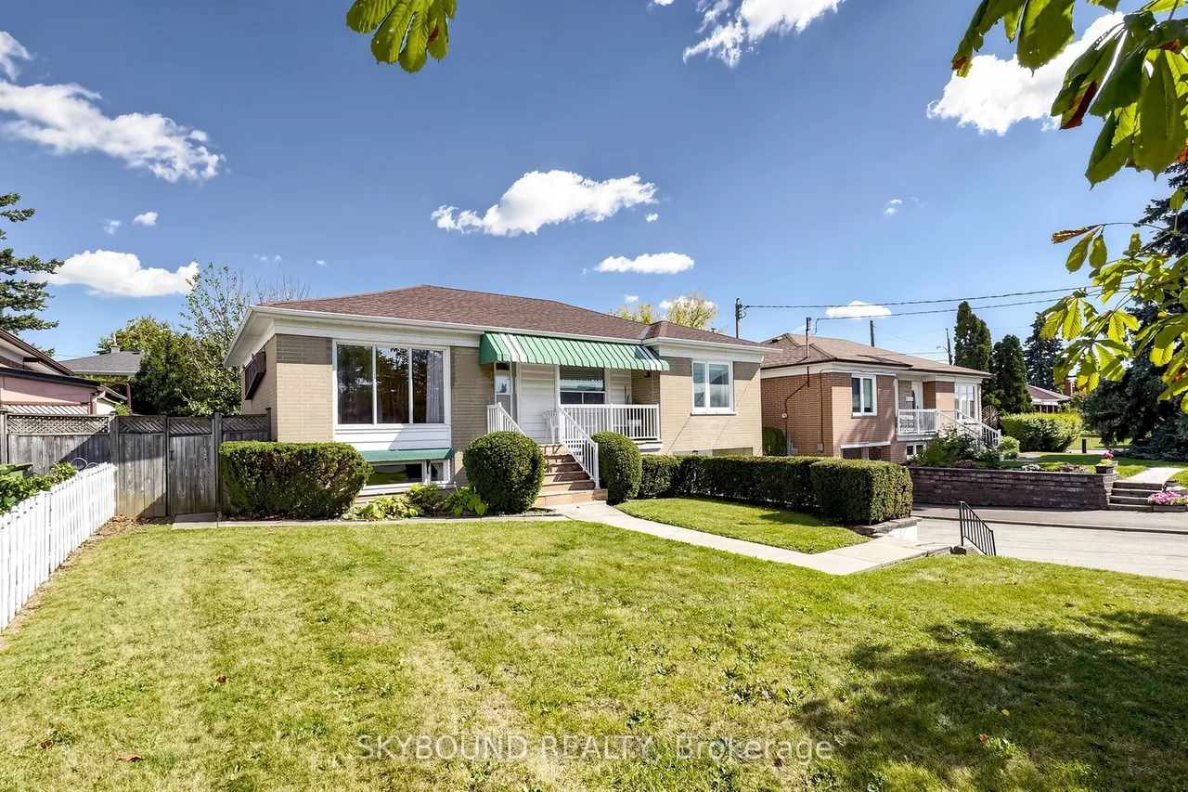
After more than sixty years with the same family, this much-loved home in a sought after community is ready for its next chapter. Situated on an impressive 58-foot-wide lot, this property presents an opportunity to live in, renovate, or build your vision in a well-established Toronto neighbourhood. The home offers generous principal rooms, plenty of natural light and ample space for family living. The finished lower level features a convenient Walk-Out to the front, adding flexibility and easy access to additional living space. Set on a wide lot with a generous rear yard, the property offers plenty of outdoor space and exciting possibilities for the future. Conveniently located close to major highways, schools, parks, shopping, restaurants and public transit, with Hennick Humber Hospital nearby at Wilson and Keele, this location offers excellent access to everyday amenities and transportation routes. Recent updates include a re-shingled roof (2024) and replacement of furnace and air co
Type
Detached · Bungalow
Size
1,100–1,500 sqft
Lot
58 ft frontage
Taxes
$5,317/yr
Basement
Finished with Walk-Out, Separate Entrance
Total parking
5

Randy Miller
Broker of Record
Urban Avenue Realty Ltd.
647-492-9229 · randy@urbanavenue.ca
Scan for full details + every photo
MLS® W13868986
· Listing courtesy of SKYBOUND REALTY · October 9, 2026
Toronto Regional Real Estate Board (TRREB) assumes no responsibility for the accuracy of any information shown. The information provided herein must only be used by consumers that have a bona fide interest in the purchase, sale or lease of real estate and may not be used for any commercial purpose or any other purpose.
The listing data is provided under copyright by the Toronto Regional Real Estate Board (TRREB). The listing data is deemed reliable but is not guaranteed accurate by TRREB. The trademarks MLS®, Multiple Listing Service® and the associated logos are owned by The Canadian Real Estate Association (CREA) and identify the quality of services provided by real estate professionals who are members of CREA.
Toronto Regional Real Estate Board (TRREB) assumes no responsibility for the accuracy of any information shown. The information provided herein must only be used by consumers that have a bona fide interest in the purchase, sale or lease of real estate and may not be used for any commercial purpose or any other purpose.
The listing data is provided under copyright by the Toronto Regional Real Estate Board (TRREB). The listing data is deemed reliable but is not guaranteed accurate by TRREB. The trademarks MLS®, Multiple Listing Service® and the associated logos are owned by The Canadian Real Estate Association (CREA) and identify the quality of services provided by real estate professionals who are members of CREA.