 Randy Miller
For Sale · MLS® W13874384
$1,148,900
For Sale
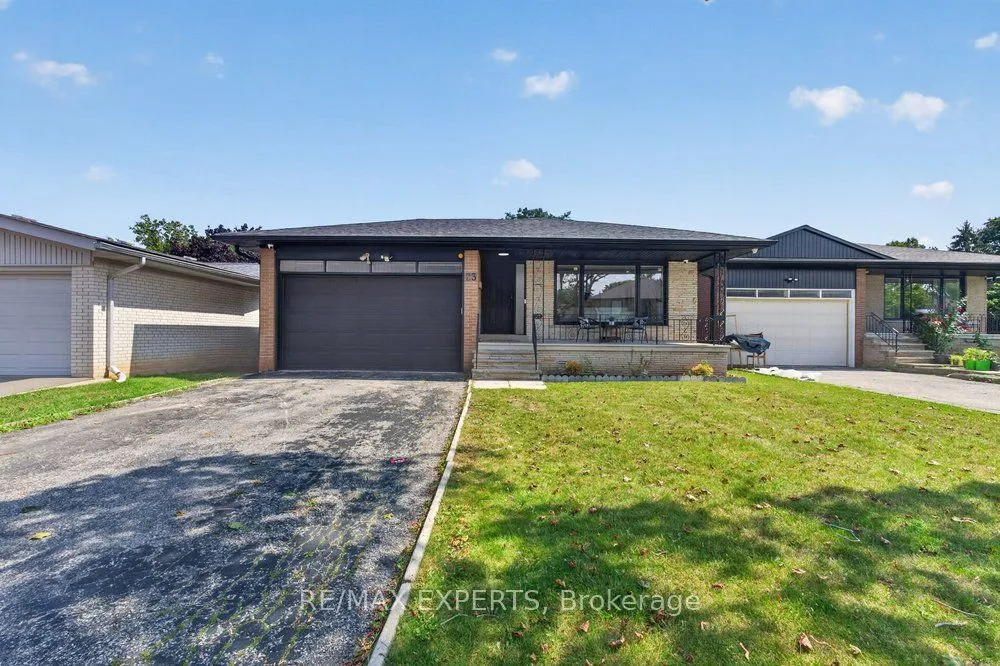
23 Collingdale Road
Mount Olive-Silverstone-Jamestown · Toronto · ON · M9V 3R2
3 beds
2 baths
6 parking
Detached
Separate entrance
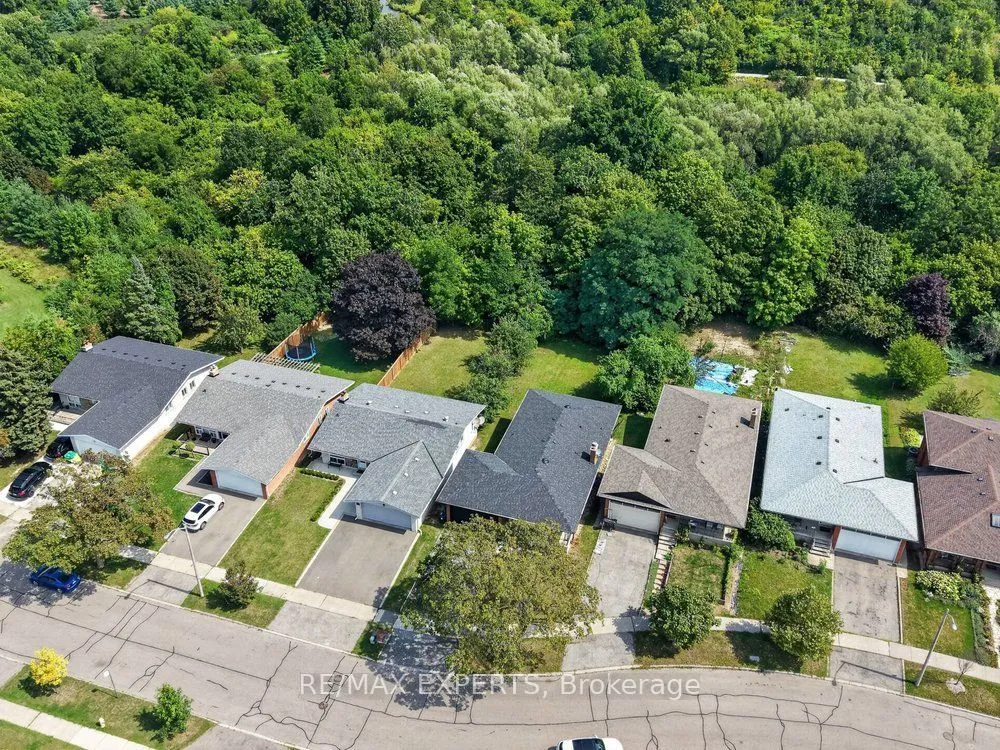
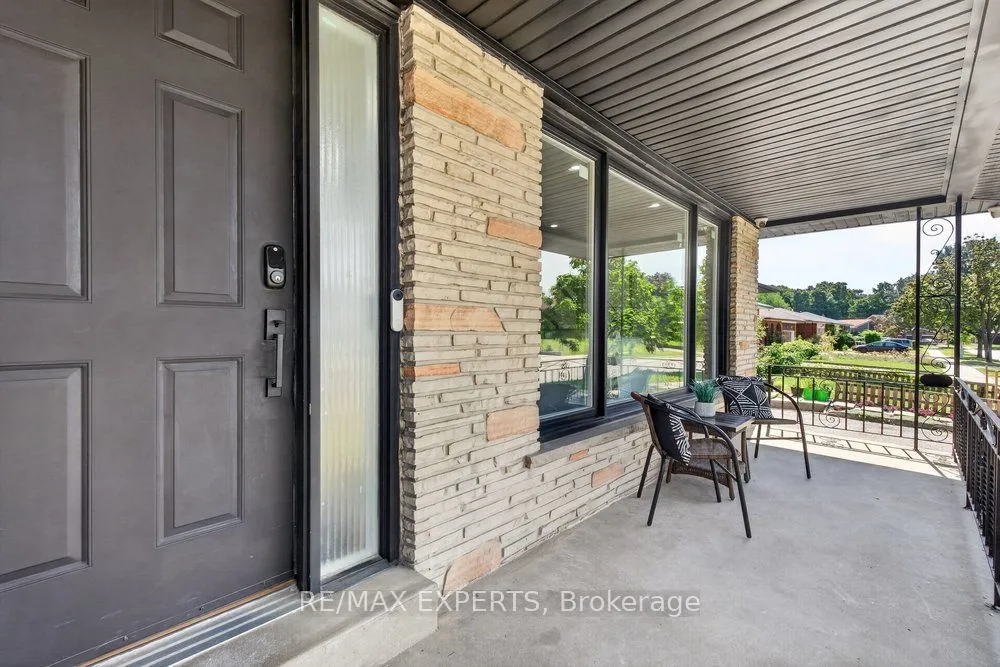
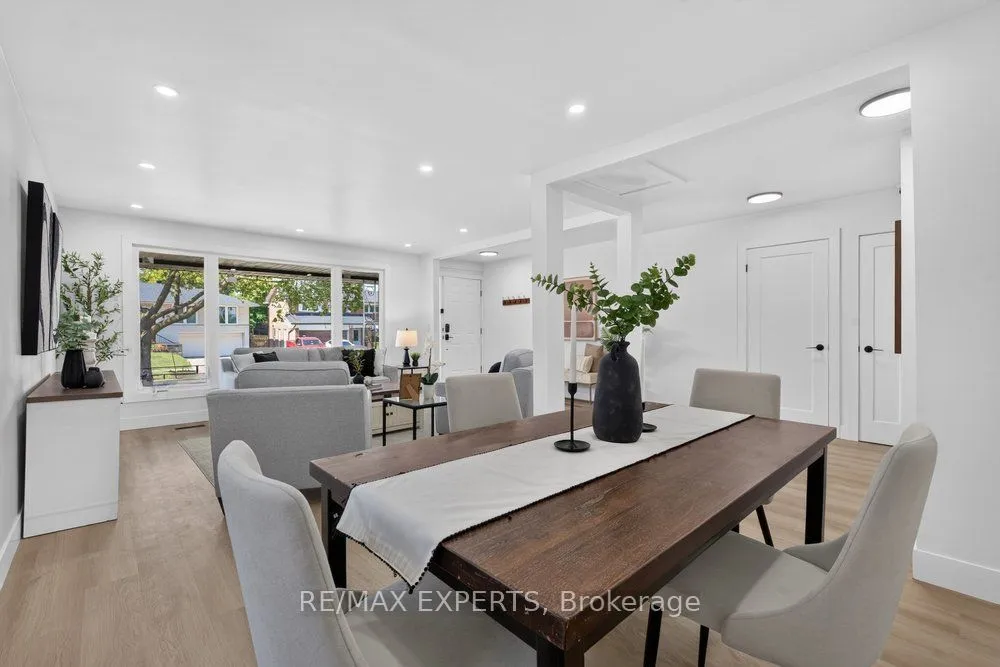
*Perfect 3 Bedroom 2 Full Bathroom Bungalow * All Brick Exterior ** Premium Pool Size Lot 46 Ft x 159Ft ** Backing onto Ravine ** Bright East/West Exposure ** Enjoy 1476 Sqft Above Grade ** Fully Renovated Bungalow ** Open Concept Living & Dining ** Functional Layout ** Gourmet Kitchen W/ Stainless Steel Appliances, Gas Stove, Quartz Counters to backsplash, Custom Two Tone Cabinetry Extendable Faucet, Under mount sink overlooking Window, Breakfast Area & Washer & Dryer * Primary Bedroom Features Closet & 3 Pc Ensuite ** All Bedrooms Sunfulled and Spacious ** Separate Entrance ** Walk Out Basement ** Roof; 2025, AC: 2023, Windows: 2022
Type
Detached · Bungalow
Size
1,100–1,500 sqft
Lot
46.7 ft frontage
Taxes
$3,936/yr
Basement
Separate Entrance, Walk-Out
Total parking
6

Randy Miller
Broker of Record
Urban Avenue Realty Ltd.
647-492-9229 · randy@urbanavenue.ca
Scan for full details + every photo
MLS® W13874384
· Listing courtesy of RE/MAX EXPERTS · October 8, 2026
Toronto Regional Real Estate Board (TRREB) assumes no responsibility for the accuracy of any information shown. The information provided herein must only be used by consumers that have a bona fide interest in the purchase, sale or lease of real estate and may not be used for any commercial purpose or any other purpose.
The listing data is provided under copyright by the Toronto Regional Real Estate Board (TRREB). The listing data is deemed reliable but is not guaranteed accurate by TRREB. The trademarks MLS®, Multiple Listing Service® and the associated logos are owned by The Canadian Real Estate Association (CREA) and identify the quality of services provided by real estate professionals who are members of CREA.
Toronto Regional Real Estate Board (TRREB) assumes no responsibility for the accuracy of any information shown. The information provided herein must only be used by consumers that have a bona fide interest in the purchase, sale or lease of real estate and may not be used for any commercial purpose or any other purpose.
The listing data is provided under copyright by the Toronto Regional Real Estate Board (TRREB). The listing data is deemed reliable but is not guaranteed accurate by TRREB. The trademarks MLS®, Multiple Listing Service® and the associated logos are owned by The Canadian Real Estate Association (CREA) and identify the quality of services provided by real estate professionals who are members of CREA.