 Randy Miller
For Sale · MLS® W13875178
$438,000
For Sale
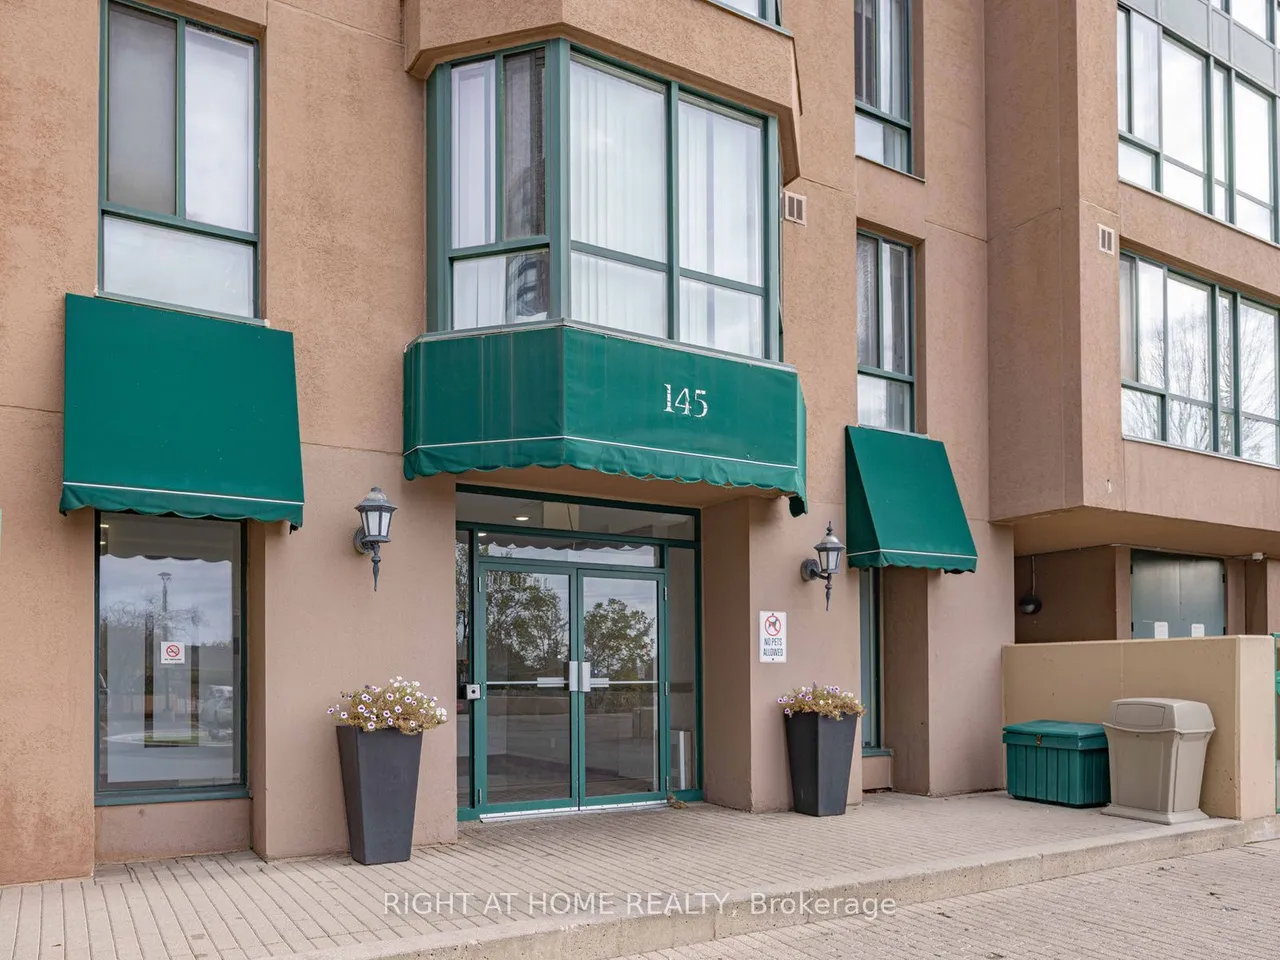
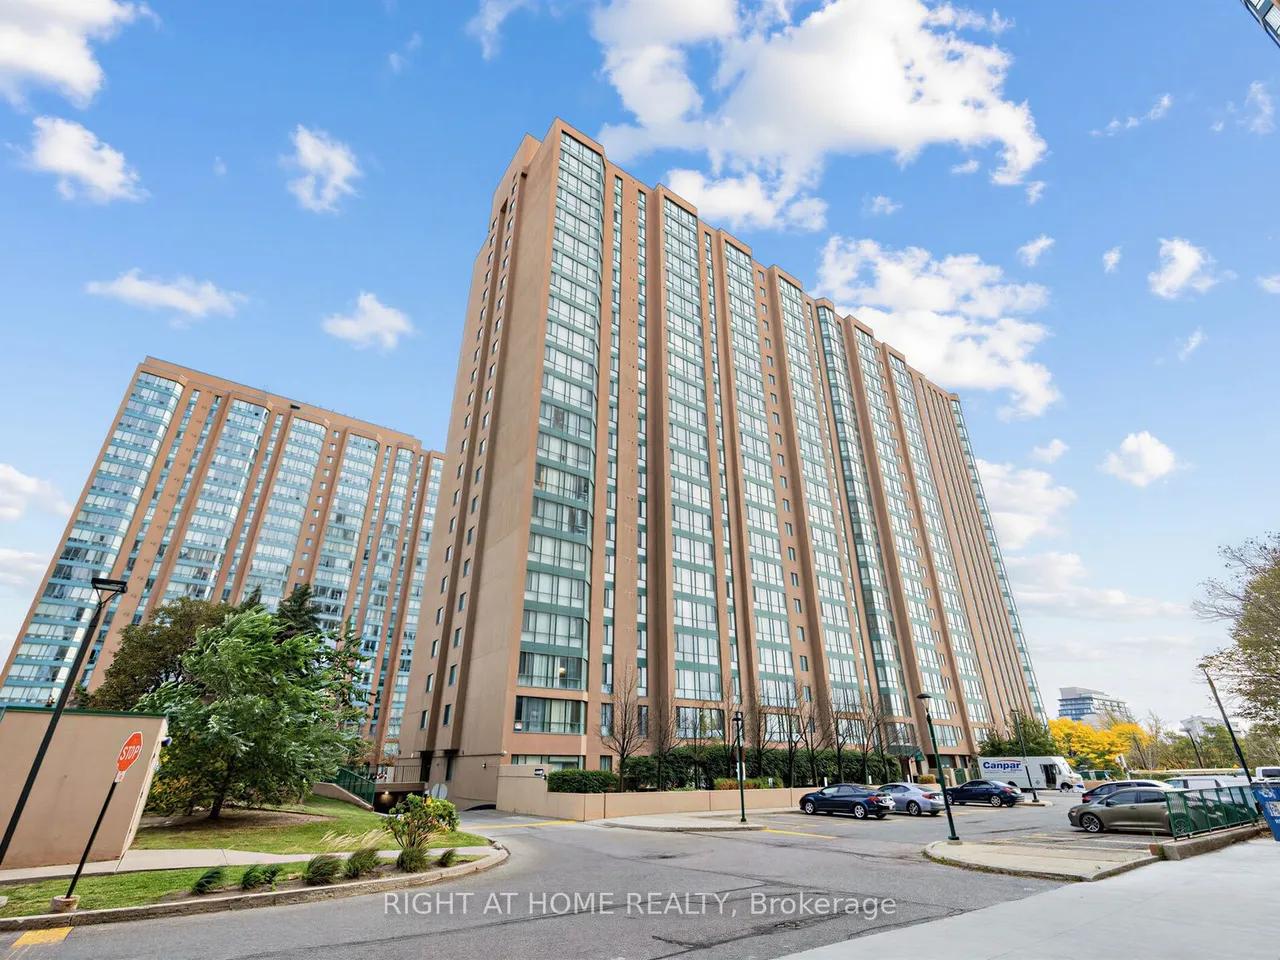
145 Hillcrest Avenue, Unit 1108
Cooksville · Mississauga · ON · L5B 3Z1
3 beds
1 baths
1 parking
Common Element Condo
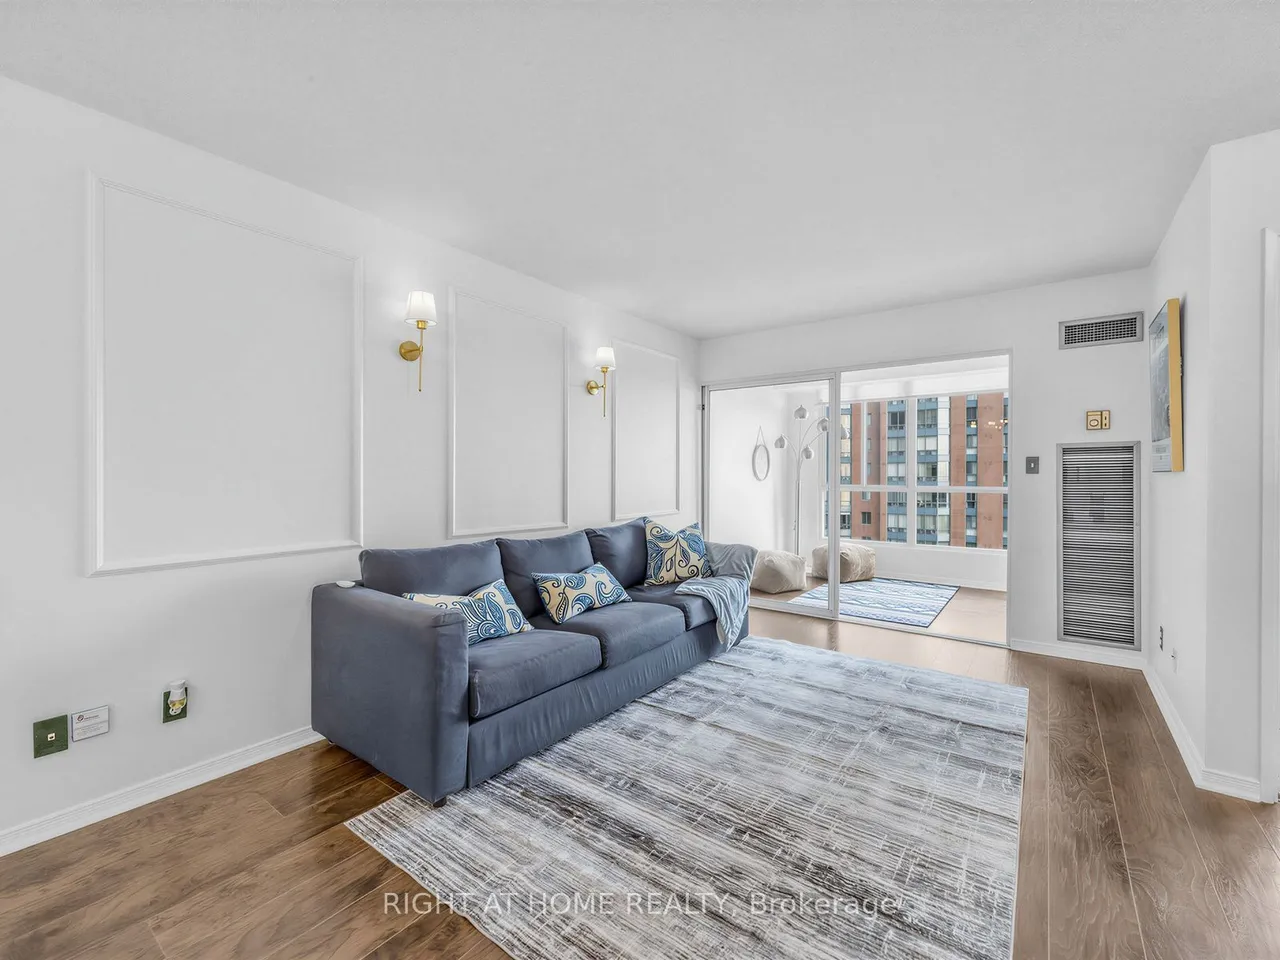
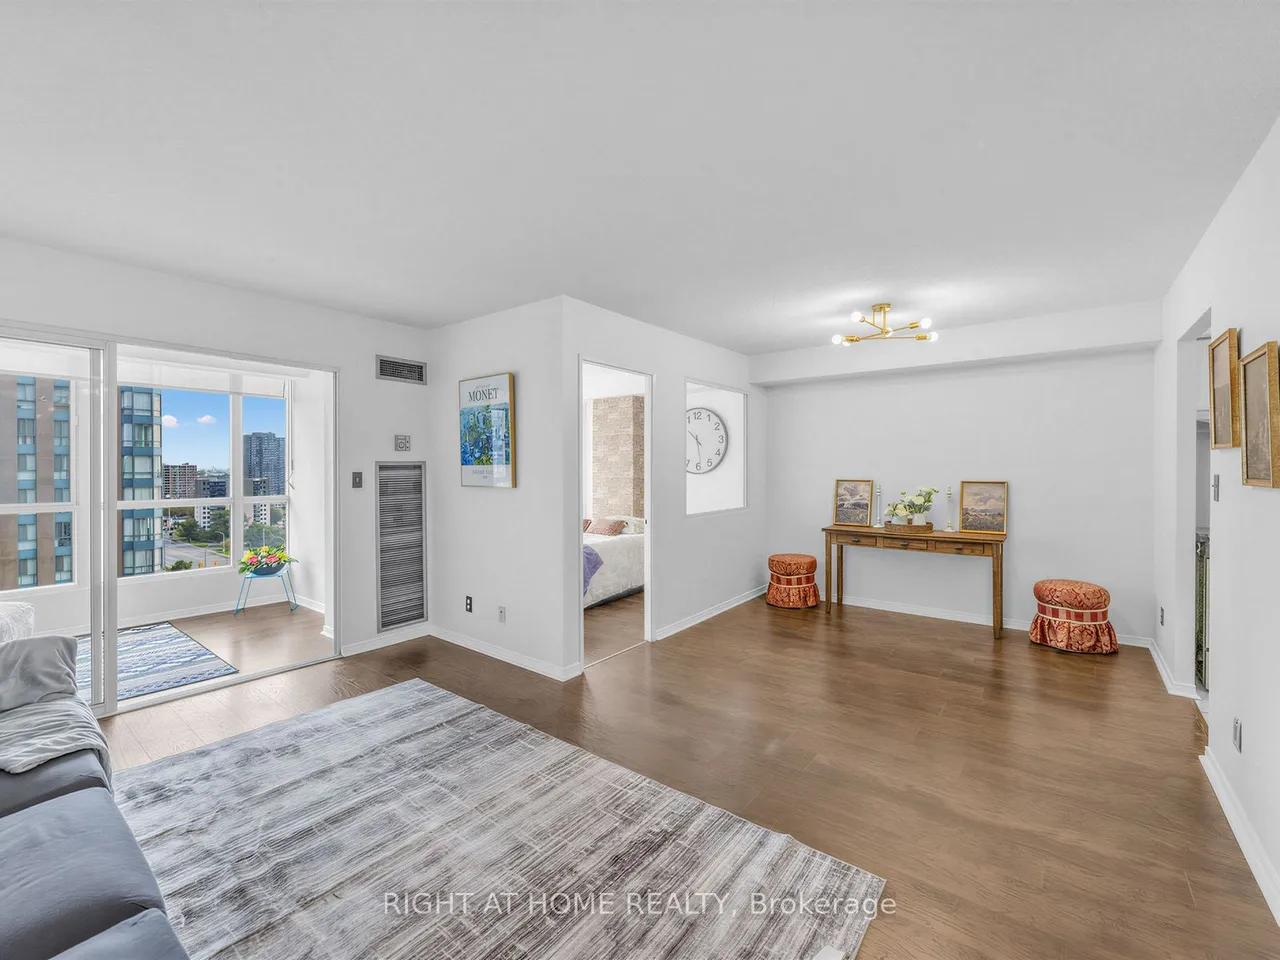
Welcome to largest 2-bedroom + Solarium/Den layout, offering an impressive around 940 sq. ft. of bright and spacious living space with desirable South/East exposure and beautiful Toronto skyline views. Located in a quiet, mature, and well-maintained building, this versatile suite features laminate flooring throughout and generously sized rooms filled with natural light.The large open-concept living and dining area flows seamlessly into the sunny solarium, perfect for a home office, reading nook, or children's play area. The spacious eat-in kitchen offers excellent storage and counter space. The large primary bedroom features a huge closet, with a nicely cleaned bathroom conveniently located next door. Ensuite locker provides convenient additional storage.There is underground parking, and ample visitor parking. The building has been extensively renovated with modernized lobbies, hallways, carpeting, elevators, and security systems. Excellent amenities include concierge service, gym, sau
Type
Common Element Condo · Apartment
Size
900–999 sqft
Maintenance fee
$611/mo
Taxes
$2,404/yr
Parking
1

Randy Miller
Broker of Record
Urban Avenue Realty Ltd.
647-492-9229 · randy@urbanavenue.ca
Scan for full details + every photo
MLS® W13875178
· Listing courtesy of RIGHT AT HOME REALTY · October 8, 2026
Toronto Regional Real Estate Board (TRREB) assumes no responsibility for the accuracy of any information shown. The information provided herein must only be used by consumers that have a bona fide interest in the purchase, sale or lease of real estate and may not be used for any commercial purpose or any other purpose.
The listing data is provided under copyright by the Toronto Regional Real Estate Board (TRREB). The listing data is deemed reliable but is not guaranteed accurate by TRREB. The trademarks MLS®, Multiple Listing Service® and the associated logos are owned by The Canadian Real Estate Association (CREA) and identify the quality of services provided by real estate professionals who are members of CREA.
Toronto Regional Real Estate Board (TRREB) assumes no responsibility for the accuracy of any information shown. The information provided herein must only be used by consumers that have a bona fide interest in the purchase, sale or lease of real estate and may not be used for any commercial purpose or any other purpose.
The listing data is provided under copyright by the Toronto Regional Real Estate Board (TRREB). The listing data is deemed reliable but is not guaranteed accurate by TRREB. The trademarks MLS®, Multiple Listing Service® and the associated logos are owned by The Canadian Real Estate Association (CREA) and identify the quality of services provided by real estate professionals who are members of CREA.