 Randy Miller
For Sale · MLS® W13875990
$799,000
For Sale
234 John Street
Weston · Toronto · ON · M9N 1K2
4 beds
3 baths
3 parking
Detached
Separate entrance
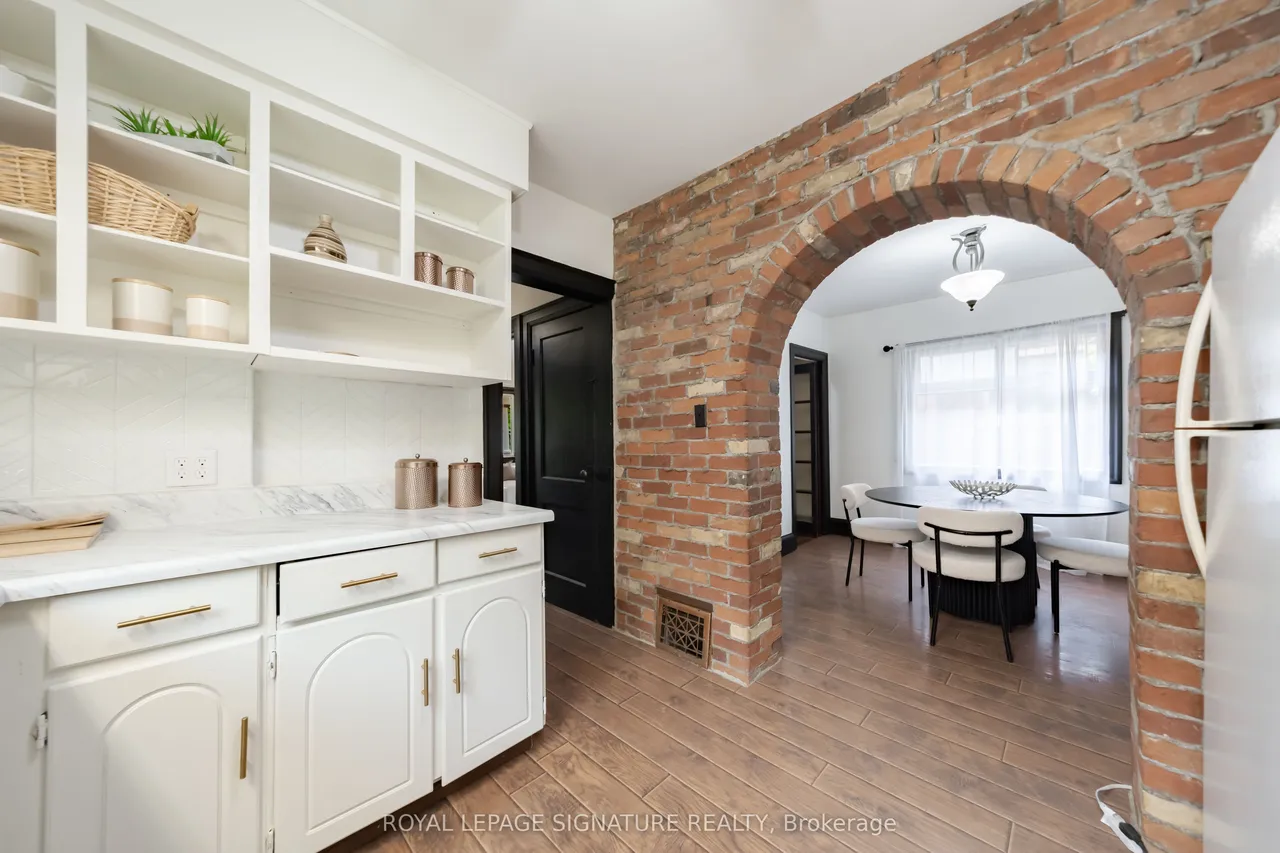
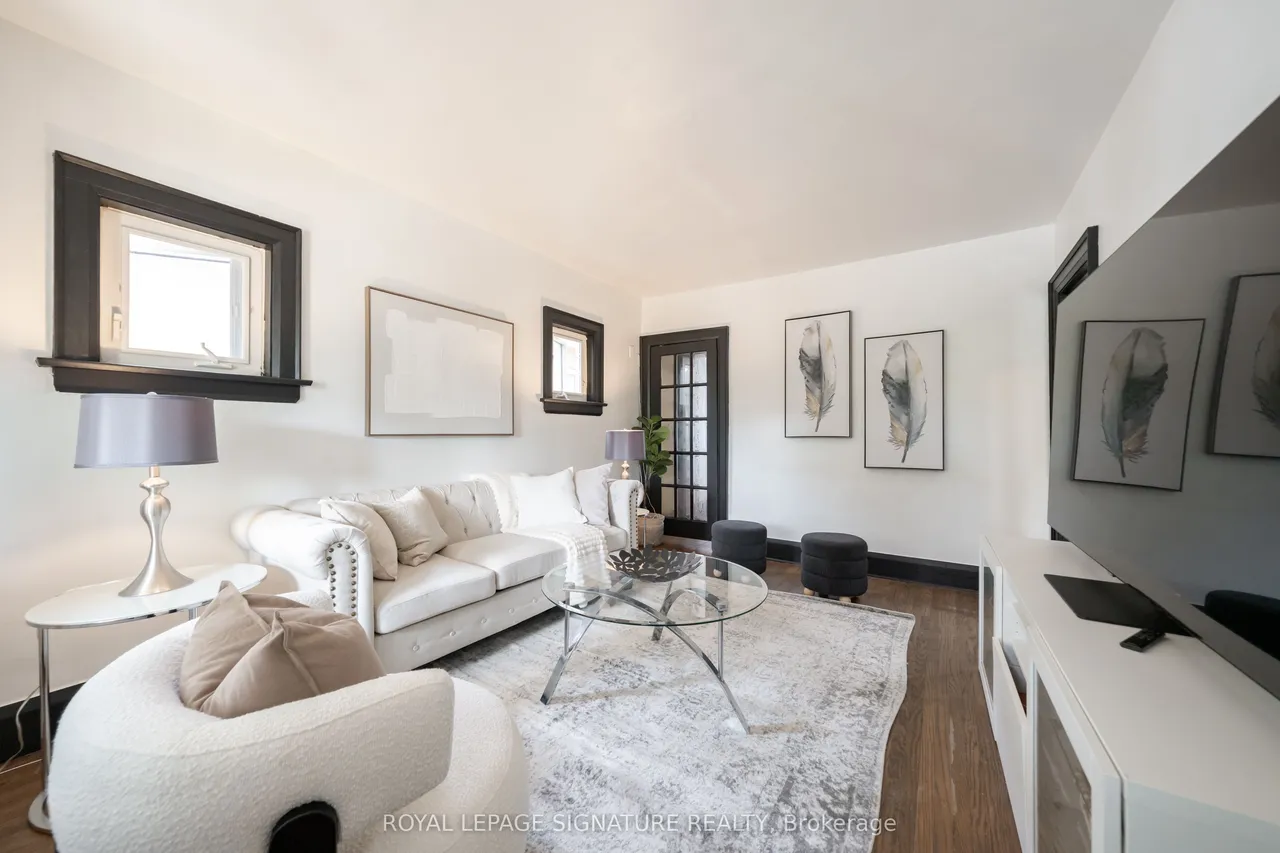
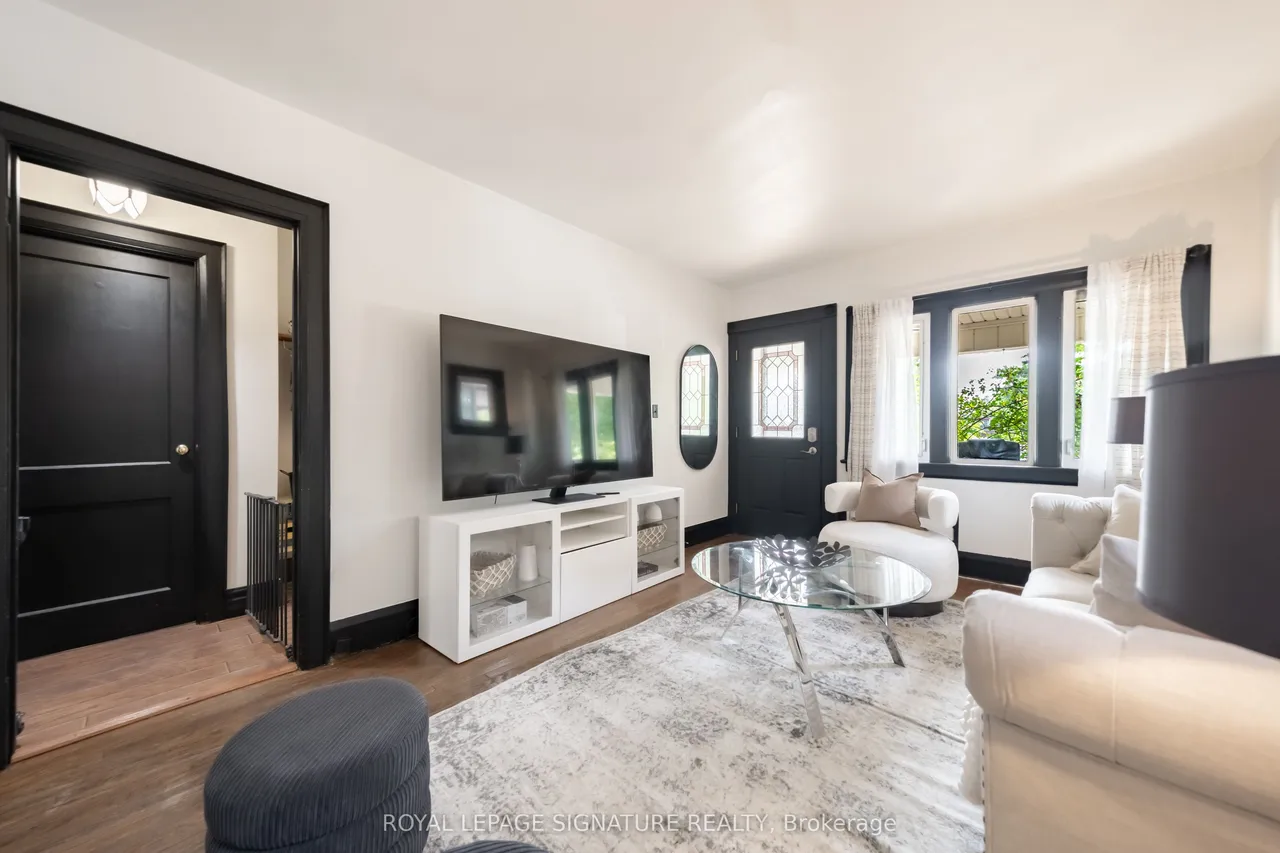
Welcome Home!!! This detached Weston Village home is full of warmth and character. Loved by one family for over 20 years, A striking brick archway connects the kitchen and dining area, creating a beautiful focal point the moment you step inside.Off the main living space, a sun-filled sunroom walks out to a deep, tree-lined backyard that feels like a private cottage retreat in the city. Picture summer BBQs, family get-togethers, or quiet evenings under mature trees.Four generously sized bedrooms offer large windows and ample closet space, whether you need room for a growing family, overnight guests, or a home office.For first-time buyers ready to move up from condo living, this is your chance to own a detached home with the space, privacy, and outdoor living a condo can't match.The location is hard to beat: steps to schools, parks, and trails, with cozy cafés and everyday amenities close by. Commuting is easy with Weston GO/UP Express and major highways just minutes away.Character, comf
Type
Detached · 2-Storey
Size
1,500–2,000 sqft
Lot
33.5 ft frontage
Age
51-99
Taxes
$4,049/yr
Basement
Walk-Out, Separate Entrance

Randy Miller
Broker of Record
Urban Avenue Realty Ltd.
647-492-9229 · randy@urbanavenue.ca
Scan for full details + every photo
MLS® W13875990
· Listing courtesy of ROYAL LEPAGE SIGNATURE REALTY · October 8, 2026
Toronto Regional Real Estate Board (TRREB) assumes no responsibility for the accuracy of any information shown. The information provided herein must only be used by consumers that have a bona fide interest in the purchase, sale or lease of real estate and may not be used for any commercial purpose or any other purpose.
The listing data is provided under copyright by the Toronto Regional Real Estate Board (TRREB). The listing data is deemed reliable but is not guaranteed accurate by TRREB. The trademarks MLS®, Multiple Listing Service® and the associated logos are owned by The Canadian Real Estate Association (CREA) and identify the quality of services provided by real estate professionals who are members of CREA.
Toronto Regional Real Estate Board (TRREB) assumes no responsibility for the accuracy of any information shown. The information provided herein must only be used by consumers that have a bona fide interest in the purchase, sale or lease of real estate and may not be used for any commercial purpose or any other purpose.
The listing data is provided under copyright by the Toronto Regional Real Estate Board (TRREB). The listing data is deemed reliable but is not guaranteed accurate by TRREB. The trademarks MLS®, Multiple Listing Service® and the associated logos are owned by The Canadian Real Estate Association (CREA) and identify the quality of services provided by real estate professionals who are members of CREA.