 Randy Miller
For Sale · MLS® W13878344
$1,199,888
For Sale
2441 WILLOWBURNE Drive
Central Erin Mills · Mississauga · ON · L5M 5G1
6 beds
4 baths
8 parking
Detached
Walk-out basement
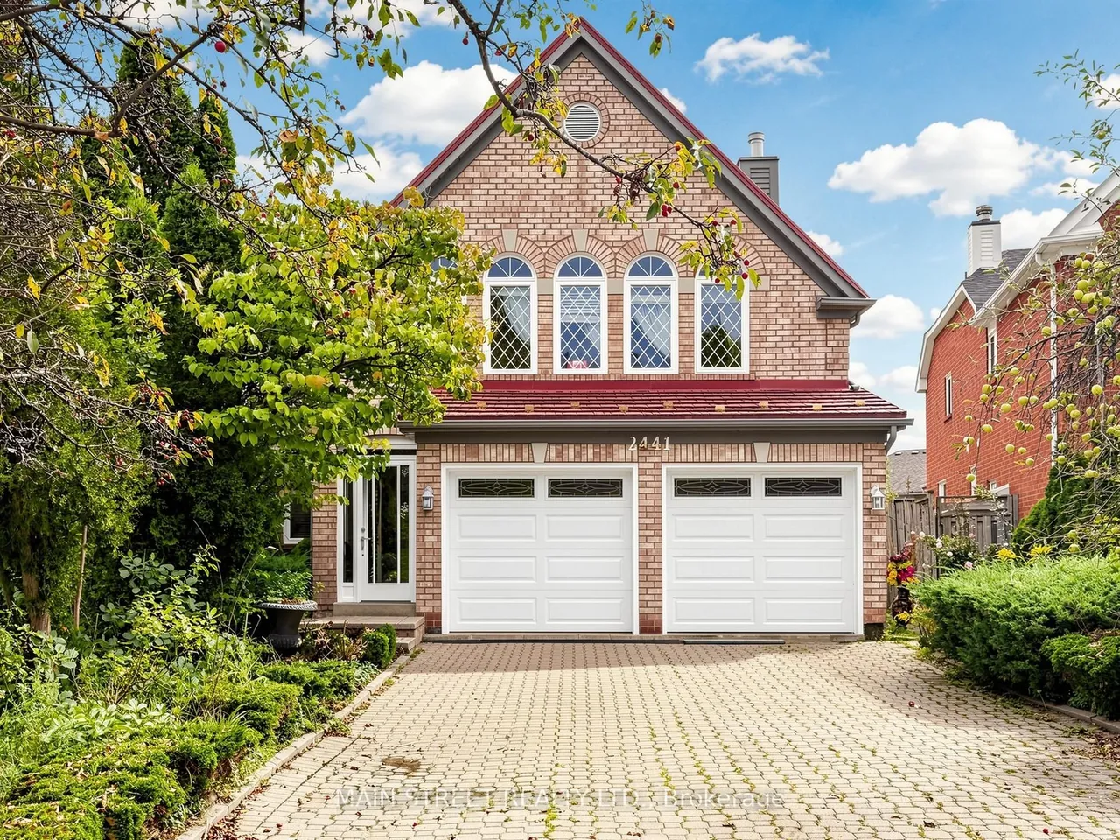
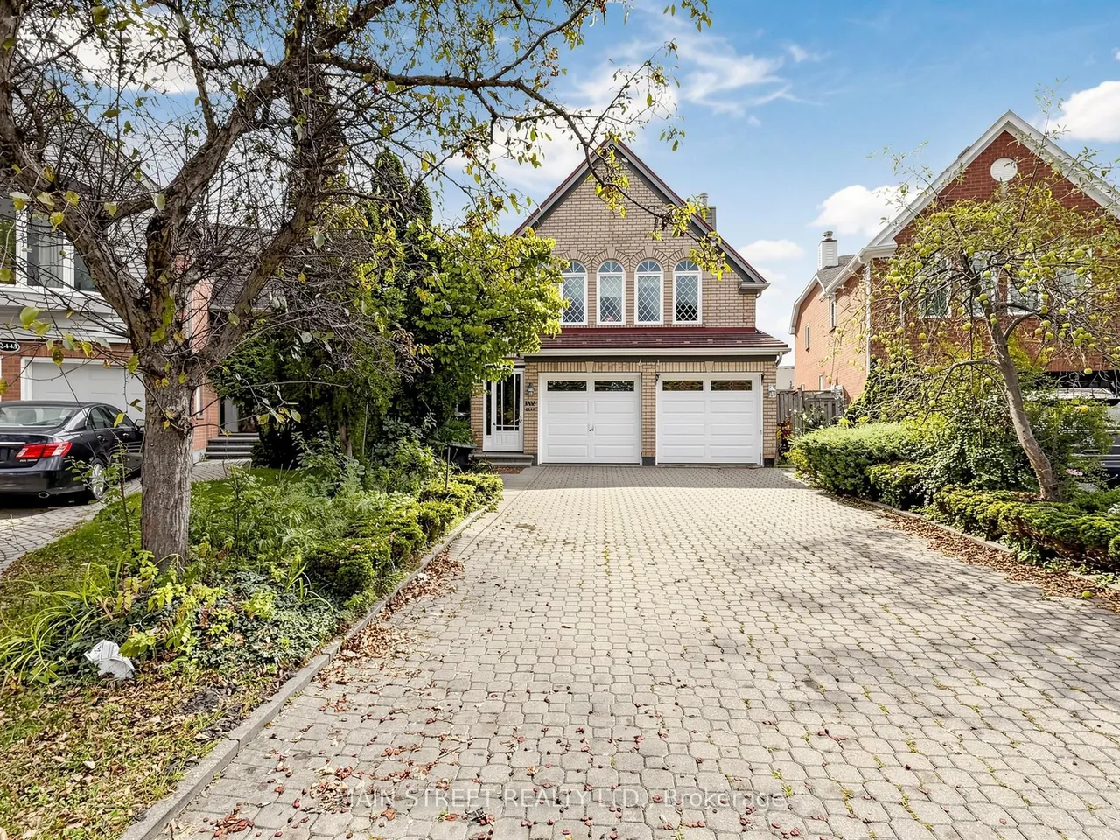
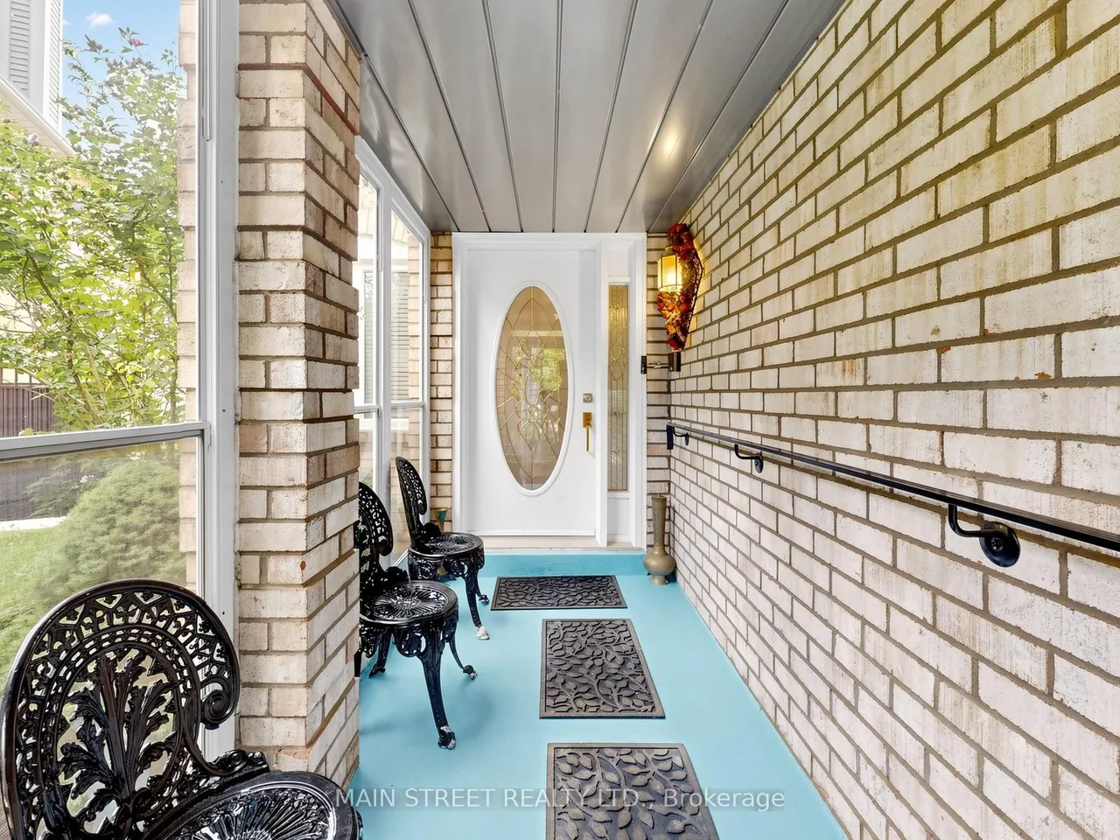
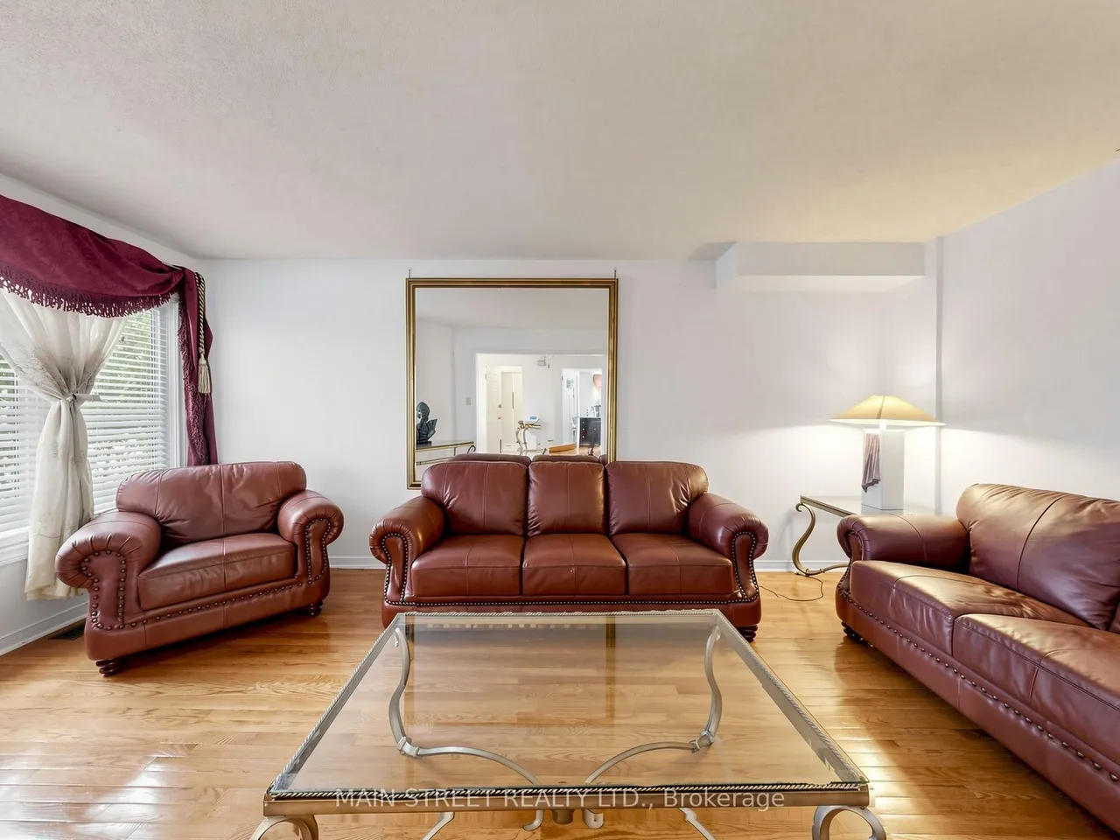
Two family rooms, dual staircases and a striking open second-floor gallery set this light-filled Central Erin Mills home apart. With approx. 2,997 sq. ft. above grade (per MPAC), plus a bright walkout lower level, this 4+2 bedroom, 4-bath detached home combines generous space with distinctive architecture. A landscaped entry, an interlock driveway with no sidewalk and parking for 6+ vehicles, and a double garage with two separate doors create a welcoming first impression. Inside, a spacious living room and separate formal dining room with glass-panelled doors (also ideal as a private office) provide flexible living space. The family-sized eat-in kitchen features abundant cabinetry and counter space, a peninsula, full-height pantry and backyard views, opening naturally to the main-floor family room with fireplace. Main-floor laundry includes a sink, garage access and separate side entrance. Upstairs, a second family room above the garage features another fireplace and dramatic arched wi
Type
Detached · 2-Storey
Size
2,500–3,000 sqft
Lot
27.2 ft frontage
Taxes
$8,933/yr
Basement
Partially Finished, Walk-Out
Total parking
8

Randy Miller
Broker of Record
Urban Avenue Realty Ltd.
647-492-9229 · randy@urbanavenue.ca
Scan for full details + every photo
MLS® W13878344
· Listing courtesy of MAIN STREET REALTY LTD. · October 8, 2026
Toronto Regional Real Estate Board (TRREB) assumes no responsibility for the accuracy of any information shown. The information provided herein must only be used by consumers that have a bona fide interest in the purchase, sale or lease of real estate and may not be used for any commercial purpose or any other purpose.
The listing data is provided under copyright by the Toronto Regional Real Estate Board (TRREB). The listing data is deemed reliable but is not guaranteed accurate by TRREB. The trademarks MLS®, Multiple Listing Service® and the associated logos are owned by The Canadian Real Estate Association (CREA) and identify the quality of services provided by real estate professionals who are members of CREA.
Toronto Regional Real Estate Board (TRREB) assumes no responsibility for the accuracy of any information shown. The information provided herein must only be used by consumers that have a bona fide interest in the purchase, sale or lease of real estate and may not be used for any commercial purpose or any other purpose.
The listing data is provided under copyright by the Toronto Regional Real Estate Board (TRREB). The listing data is deemed reliable but is not guaranteed accurate by TRREB. The trademarks MLS®, Multiple Listing Service® and the associated logos are owned by The Canadian Real Estate Association (CREA) and identify the quality of services provided by real estate professionals who are members of CREA.