 Randy Miller
For Sale · MLS® X13798548
$548,900
For Sale
23 Garfield Avenue N
Stipley · Hamilton · ON · L8M 2R5
4 beds
2 baths
Detached
Separate entrance
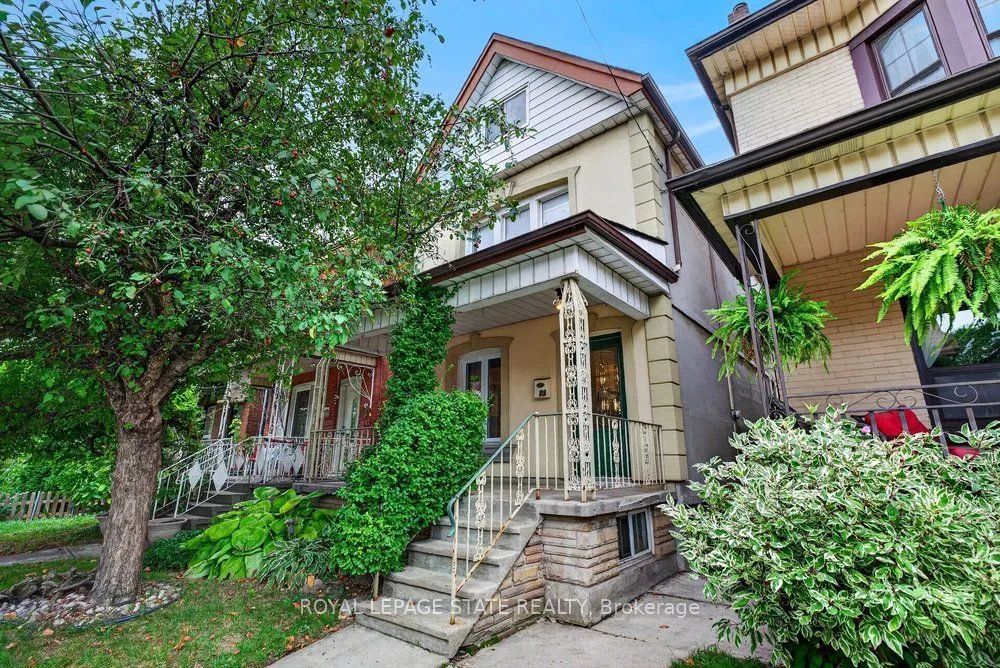
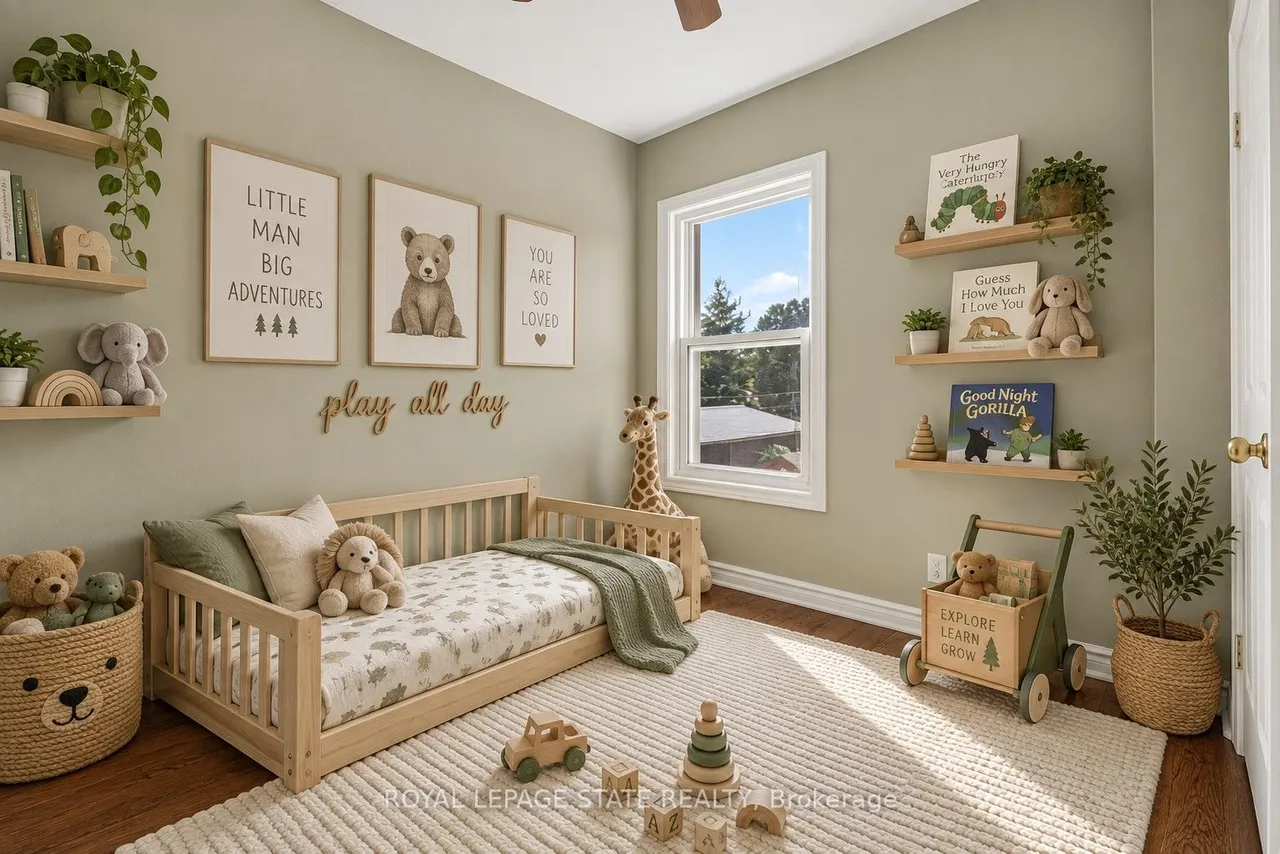
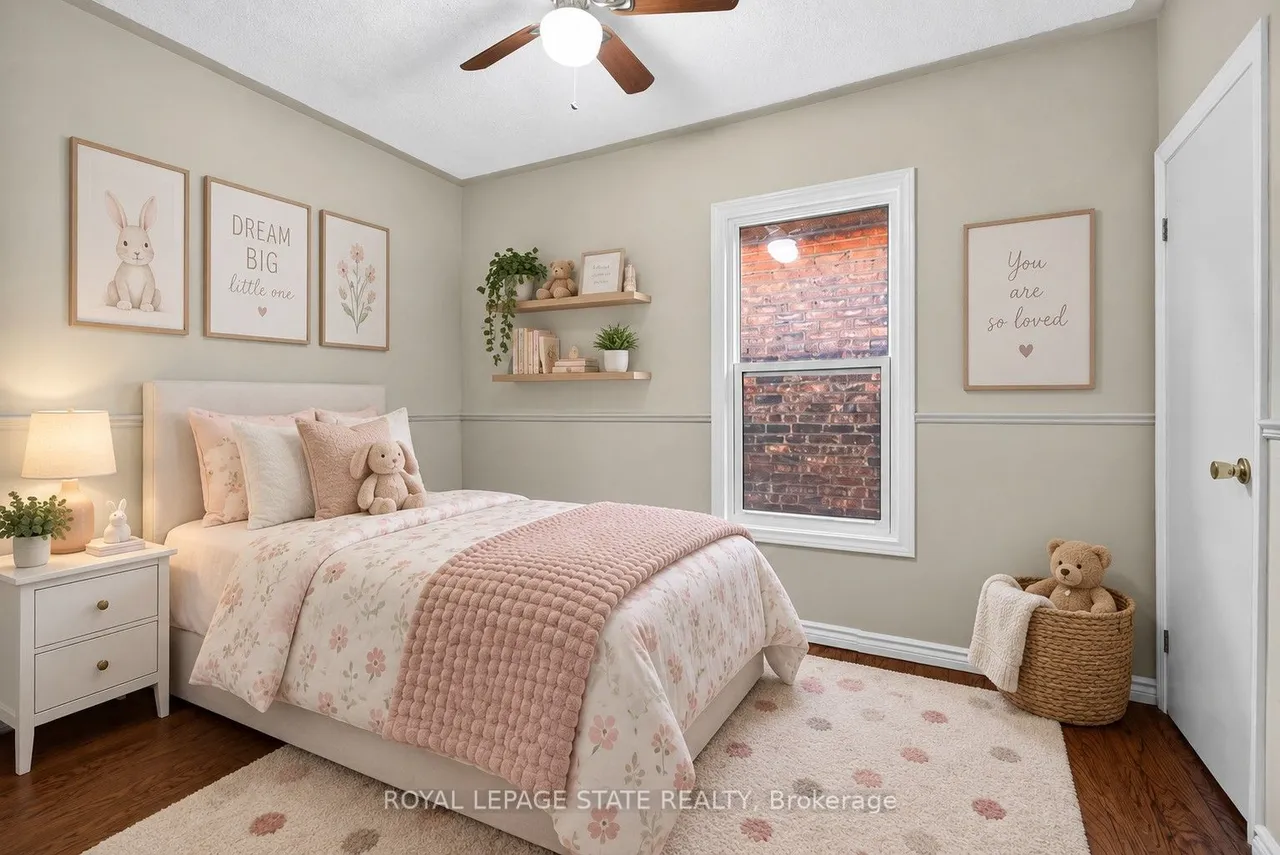
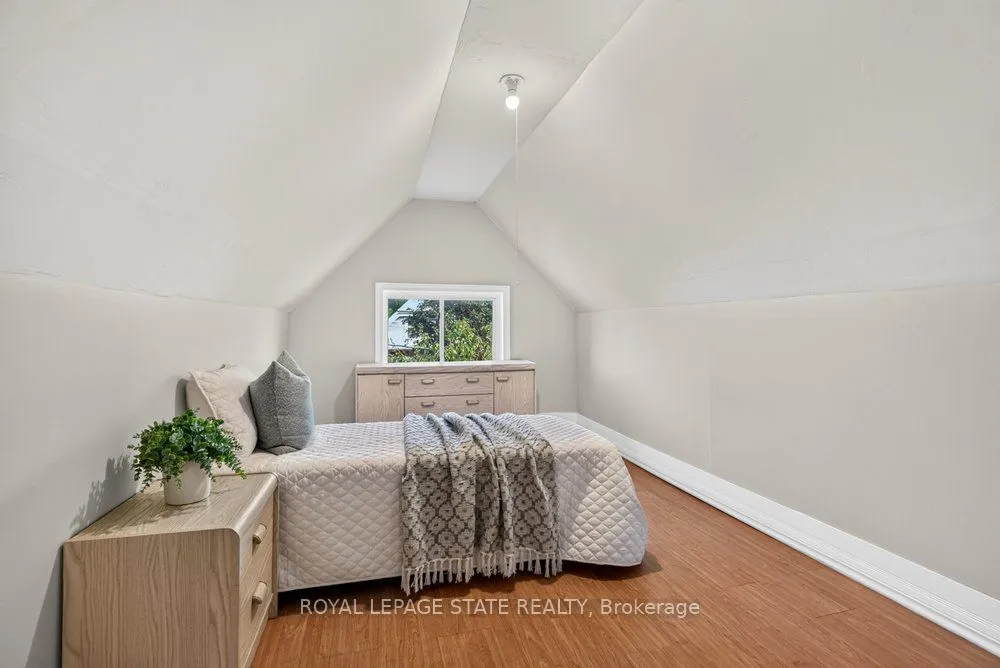
More space than you might expect, right in the heart of Hamilton. Welcome to 23 Garfield Avenue N, a detached 2.5-storey home offering four bedrooms, two bathrooms and approximately 1,556 sq. ft. of living space across four finished levels. Step inside to an inviting main floor filled with character and warm wood details. The living and dining areas offer comfortable spaces to gather, while the kitchen features rich cabinetry, ample storage and plenty of room for everyday living. The second level is home to three bedrooms and a well-appointed bathroom with a glass-enclosed shower. Head up one more level to find a spacious fourth bedroom, a private and versatile space that could also work beautifully as a home office, studio or quiet retreat. Downstairs, the finished lower level extends the living space even further with a recreation area, additional bathroom, laundry and storage, giving you flexibility for guests, hobbies, movie nights or everyday family life. Outside, the private fenc
Type
Detached · 2 1/2 Storey
Size
1,500–2,000 sqft
Lot
21.1 ft frontage
Age
100+
Taxes
$3,200/yr
Basement
Finished, Separate Entrance

Randy Miller
Broker of Record
Urban Avenue Realty Ltd.
647-492-9229 · randy@urbanavenue.ca
Scan for full details + every photo
MLS® X13798548
· Listing courtesy of ROYAL LEPAGE STATE REALTY · October 9, 2026
Toronto Regional Real Estate Board (TRREB) assumes no responsibility for the accuracy of any information shown. The information provided herein must only be used by consumers that have a bona fide interest in the purchase, sale or lease of real estate and may not be used for any commercial purpose or any other purpose.
The listing data is provided under copyright by the Toronto Regional Real Estate Board (TRREB). The listing data is deemed reliable but is not guaranteed accurate by TRREB. The trademarks MLS®, Multiple Listing Service® and the associated logos are owned by The Canadian Real Estate Association (CREA) and identify the quality of services provided by real estate professionals who are members of CREA.
Toronto Regional Real Estate Board (TRREB) assumes no responsibility for the accuracy of any information shown. The information provided herein must only be used by consumers that have a bona fide interest in the purchase, sale or lease of real estate and may not be used for any commercial purpose or any other purpose.
The listing data is provided under copyright by the Toronto Regional Real Estate Board (TRREB). The listing data is deemed reliable but is not guaranteed accurate by TRREB. The trademarks MLS®, Multiple Listing Service® and the associated logos are owned by The Canadian Real Estate Association (CREA) and identify the quality of services provided by real estate professionals who are members of CREA.