 Randy Miller
For Sale · MLS® X13823076
$1,249,900
For Sale
7356 Sideroad 12 N/A
Rural Mapleton · Mapleton · ON · N0G 2K0
4 beds
2 baths
8 parking
Detached
Finished basement
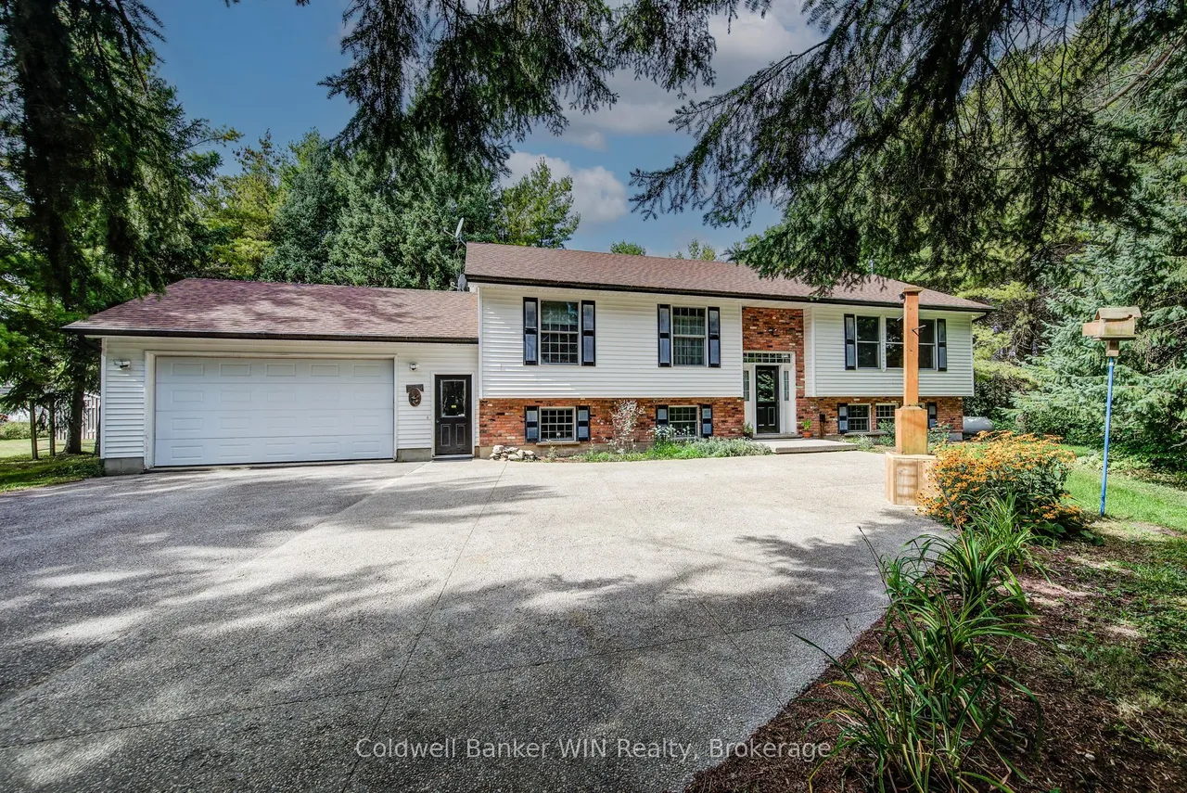
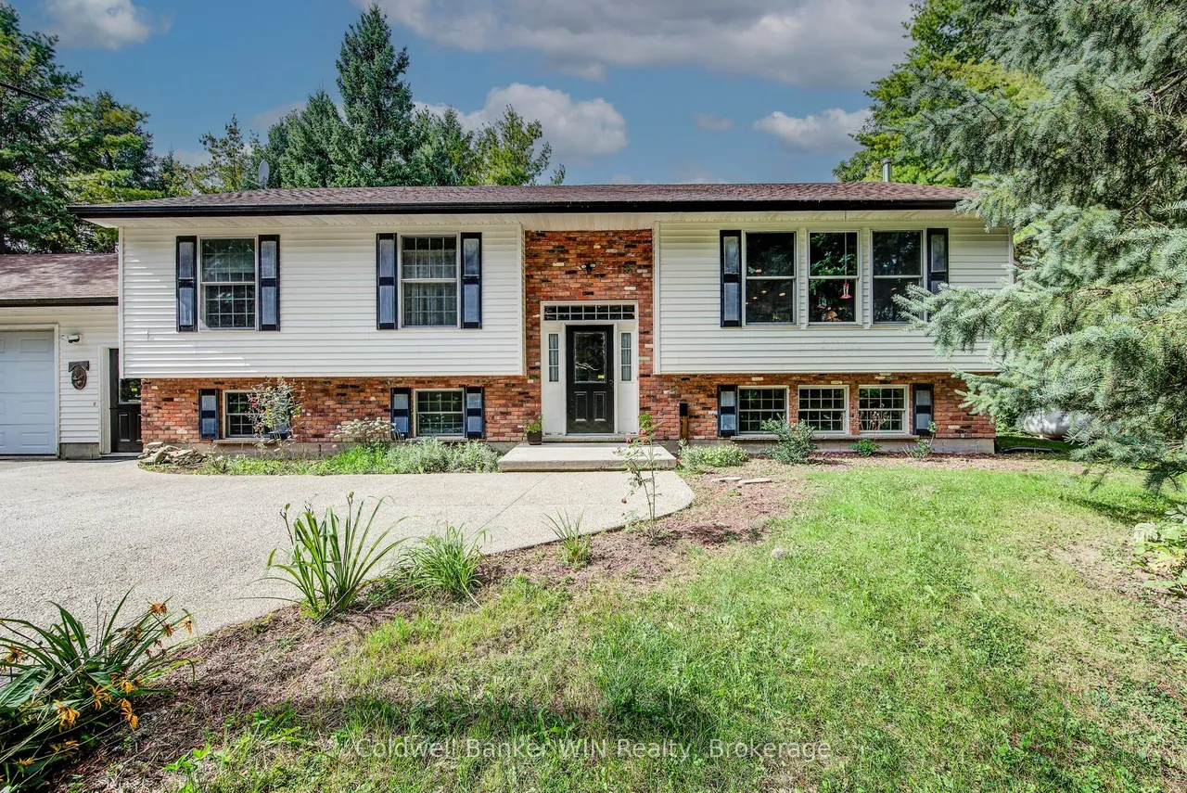
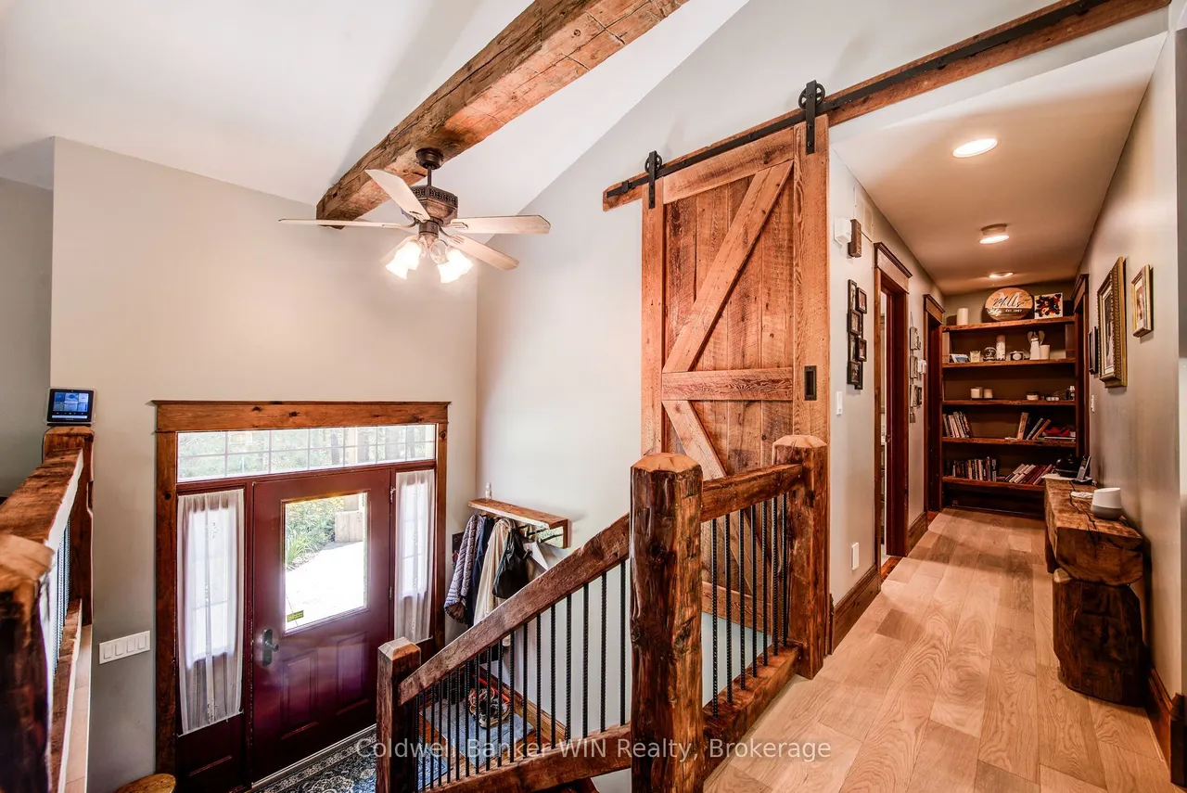
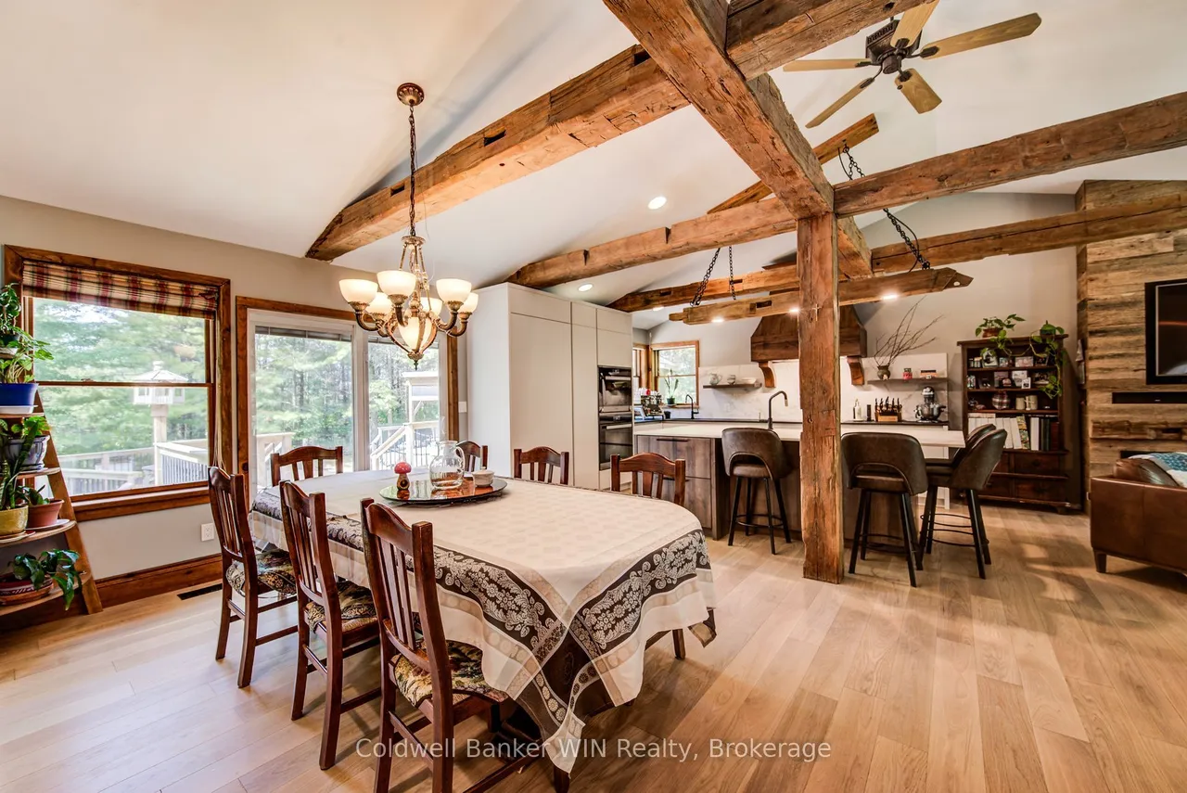
Follow the winding paved driveway through more than 4 acres of mature trees to discover this private 4-bedroom, 2-bathroom retreat, tucked peacefully out of view. Offering nearly 3,000 sq. ft. of finished living space, the home blends warmth and character with exposed timber-frame beams and columns, custom made railings, vaulted ceilings and generous principal rooms overlooking the surrounding woodland. A dramatic floor-to-ceiling fireplace anchors the living area, while the spacious dining room is ideal for family gatherings. The professionally designed kitchen, completely renovated in 2020, is a true centerpiece. Custom cabinetry and Dekton countertops are complemented by exceptional built in appliances, an integrated Miele refrigerator featuring a handle-less, pressure-sensitive opening system, complemented by a Miele steam oven, combination convection oven, dishwasher and vacuum-sealer drawer. A Thermador Freedom induction cooktop sits beneath an ultra-quiet Fisher & Paykel range h
Type
Detached · Bungalow-Raised
Size
1,100–1,500 sqft
Lot
170 ft frontage
Age
16-30
Taxes
$6,972/yr
Basement
Full, Finished

Randy Miller
Broker of Record
Urban Avenue Realty Ltd.
647-492-9229 · randy@urbanavenue.ca
Scan for full details + every photo
MLS® X13823076
· Listing courtesy of Coldwell Banker WIN Realty · October 8, 2026
Toronto Regional Real Estate Board (TRREB) assumes no responsibility for the accuracy of any information shown. The information provided herein must only be used by consumers that have a bona fide interest in the purchase, sale or lease of real estate and may not be used for any commercial purpose or any other purpose.
The listing data is provided under copyright by the Toronto Regional Real Estate Board (TRREB). The listing data is deemed reliable but is not guaranteed accurate by TRREB. The trademarks MLS®, Multiple Listing Service® and the associated logos are owned by The Canadian Real Estate Association (CREA) and identify the quality of services provided by real estate professionals who are members of CREA.
Toronto Regional Real Estate Board (TRREB) assumes no responsibility for the accuracy of any information shown. The information provided herein must only be used by consumers that have a bona fide interest in the purchase, sale or lease of real estate and may not be used for any commercial purpose or any other purpose.
The listing data is provided under copyright by the Toronto Regional Real Estate Board (TRREB). The listing data is deemed reliable but is not guaranteed accurate by TRREB. The trademarks MLS®, Multiple Listing Service® and the associated logos are owned by The Canadian Real Estate Association (CREA) and identify the quality of services provided by real estate professionals who are members of CREA.