 Randy Miller
For Sale · MLS® X13850344
$839,900
For Sale
54 Monte Drive
Gershome · Hamilton · ON · L8G 4M5
4 beds
4 baths
6 parking
Detached
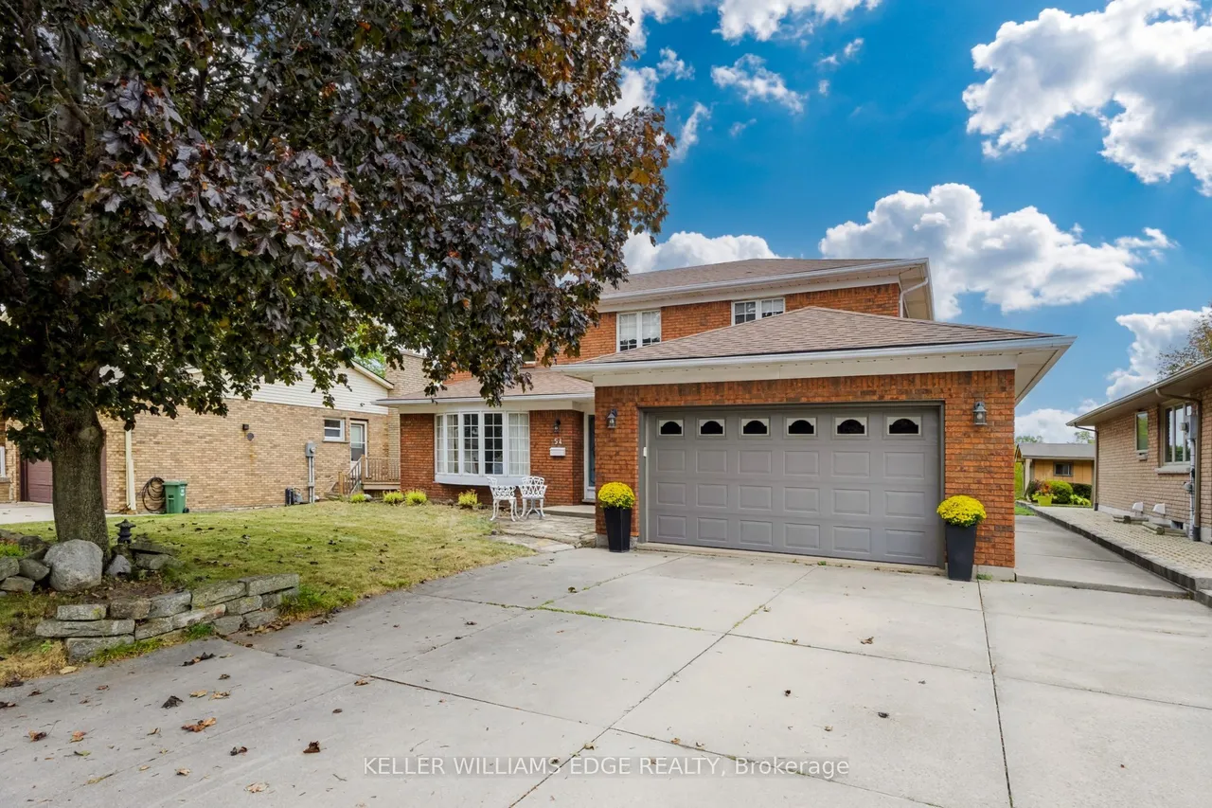
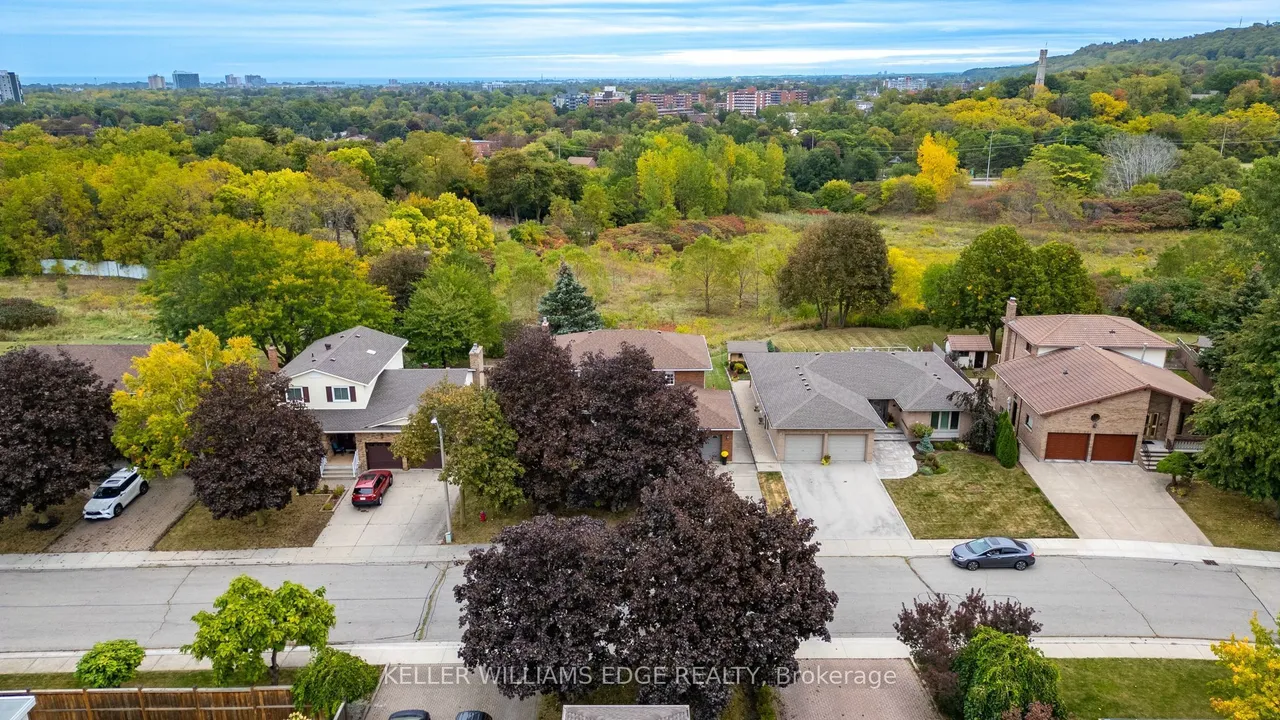
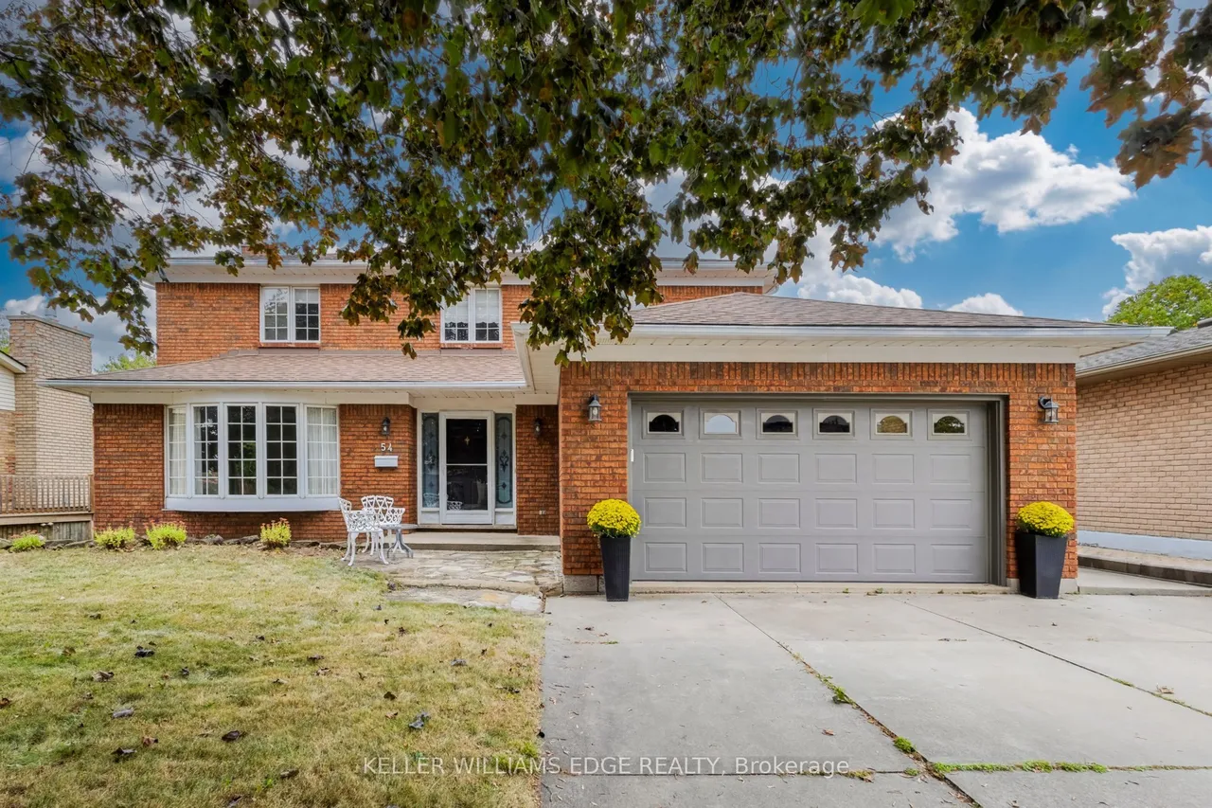
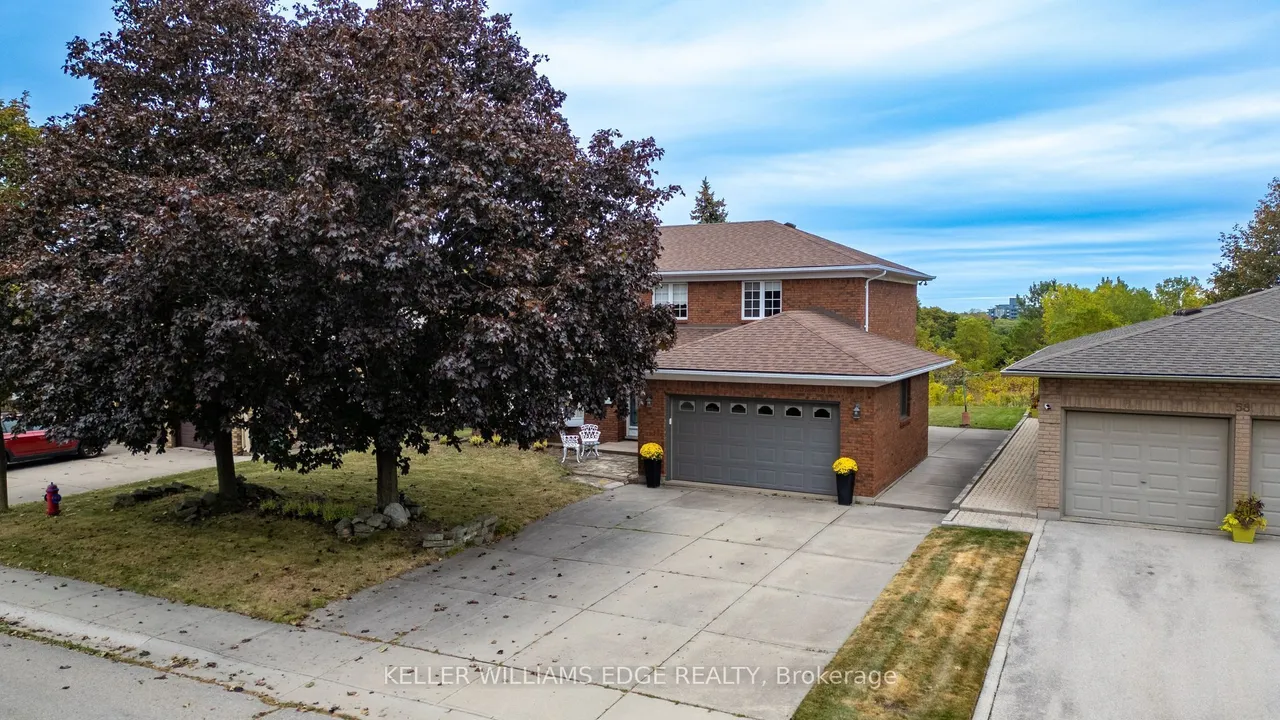
With the Niagara Escarpment as its crown and generous rooms at its heart, 54 Monte Drive is a home with presence, warmth and room to write your next chapter. Built in 1984, this traditional two-storey offers approximately 2,373 sq. ft. of finished above-grade living space on an approximately 60.17 x 100.21 ft. lot. Four generously sized bedrooms include a primary retreat with a four-piece ensuite, complemented by a separate three-piece bathroom and a main-floor two-piece powder room. An additional shower is located in the lower level. The spacious eat-in kitchen is a natural gathering place for everyday meals and lively conversation, while the sunken family room invites relaxed evenings beside the gas fireplace. Separate formal living and dining rooms, enhanced by beautifully maintained hardwood floors, offer welcoming spaces for celebrations and entertaining. A side entrance leads to the mudroom/laundry area, adding practical convenience to the layout. Below, approximately 1,182 sq. f
Type
Detached · 2-Storey
Size
2,000–2,500 sqft
Lot
60 ft frontage
Age
31-50
Taxes
$7,133/yr
Basement
Full, Unfinished

Randy Miller
Broker of Record
Urban Avenue Realty Ltd.
647-492-9229 · randy@urbanavenue.ca
Scan for full details + every photo
MLS® X13850344
· Listing courtesy of KELLER WILLIAMS EDGE REALTY · October 9, 2026
Toronto Regional Real Estate Board (TRREB) assumes no responsibility for the accuracy of any information shown. The information provided herein must only be used by consumers that have a bona fide interest in the purchase, sale or lease of real estate and may not be used for any commercial purpose or any other purpose.
The listing data is provided under copyright by the Toronto Regional Real Estate Board (TRREB). The listing data is deemed reliable but is not guaranteed accurate by TRREB. The trademarks MLS®, Multiple Listing Service® and the associated logos are owned by The Canadian Real Estate Association (CREA) and identify the quality of services provided by real estate professionals who are members of CREA.
Toronto Regional Real Estate Board (TRREB) assumes no responsibility for the accuracy of any information shown. The information provided herein must only be used by consumers that have a bona fide interest in the purchase, sale or lease of real estate and may not be used for any commercial purpose or any other purpose.
The listing data is provided under copyright by the Toronto Regional Real Estate Board (TRREB). The listing data is deemed reliable but is not guaranteed accurate by TRREB. The trademarks MLS®, Multiple Listing Service® and the associated logos are owned by The Canadian Real Estate Association (CREA) and identify the quality of services provided by real estate professionals who are members of CREA.