 Randy Miller
For Sale · MLS® X13862984
$1,150,000
For Sale
1 Springdale Drive
Airport · North Bay · ON · P1B 8G2
5 beds
4 baths
12 parking
Detached
Finished basement
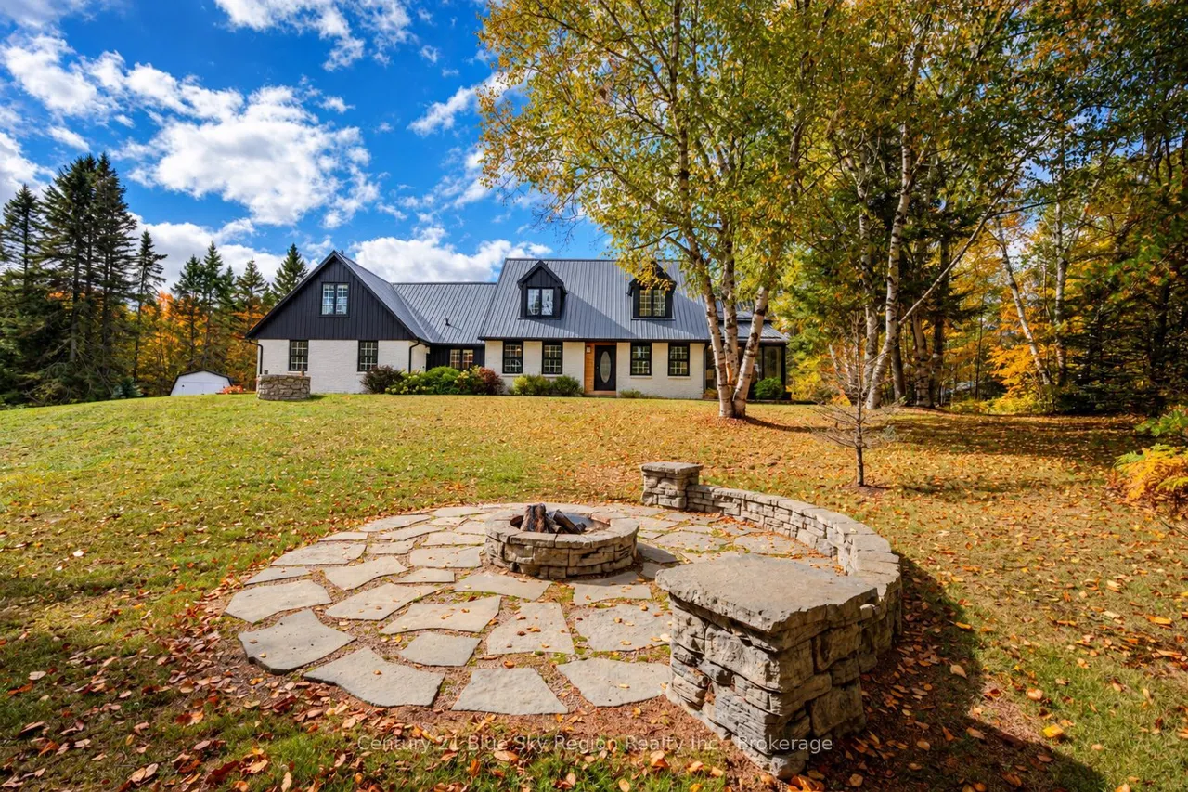
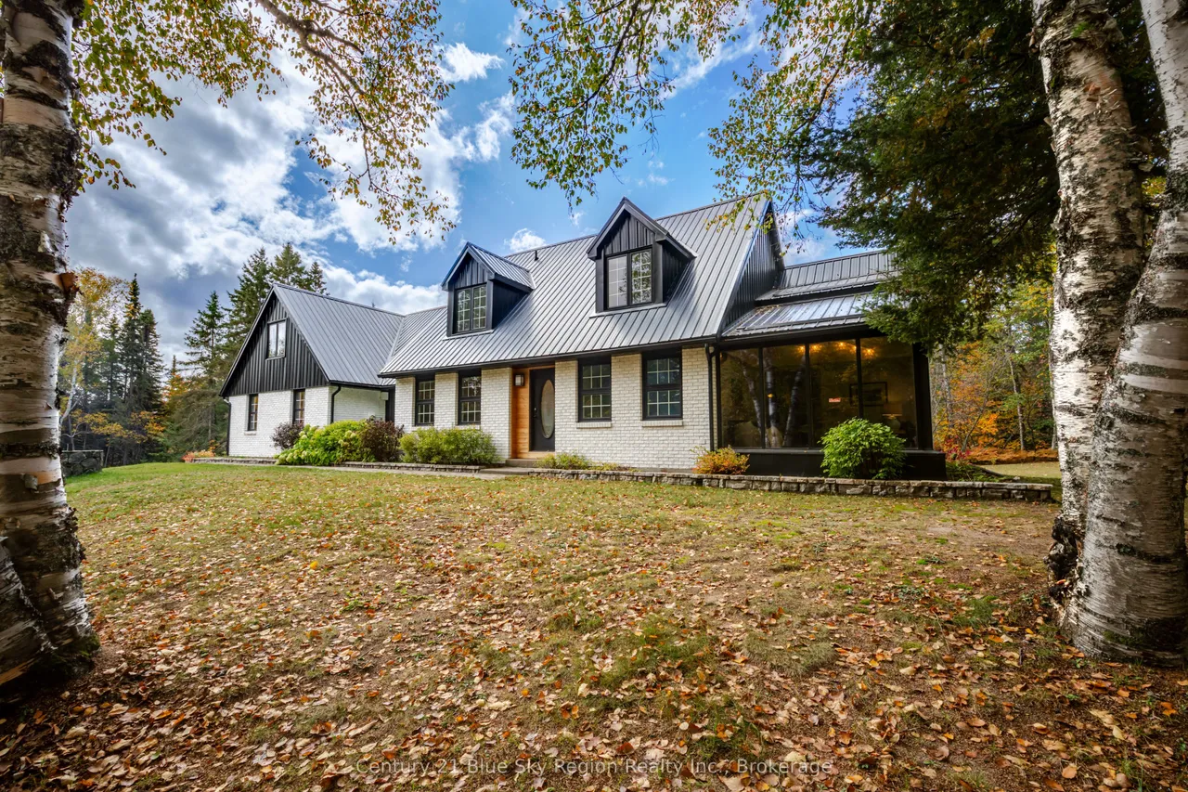
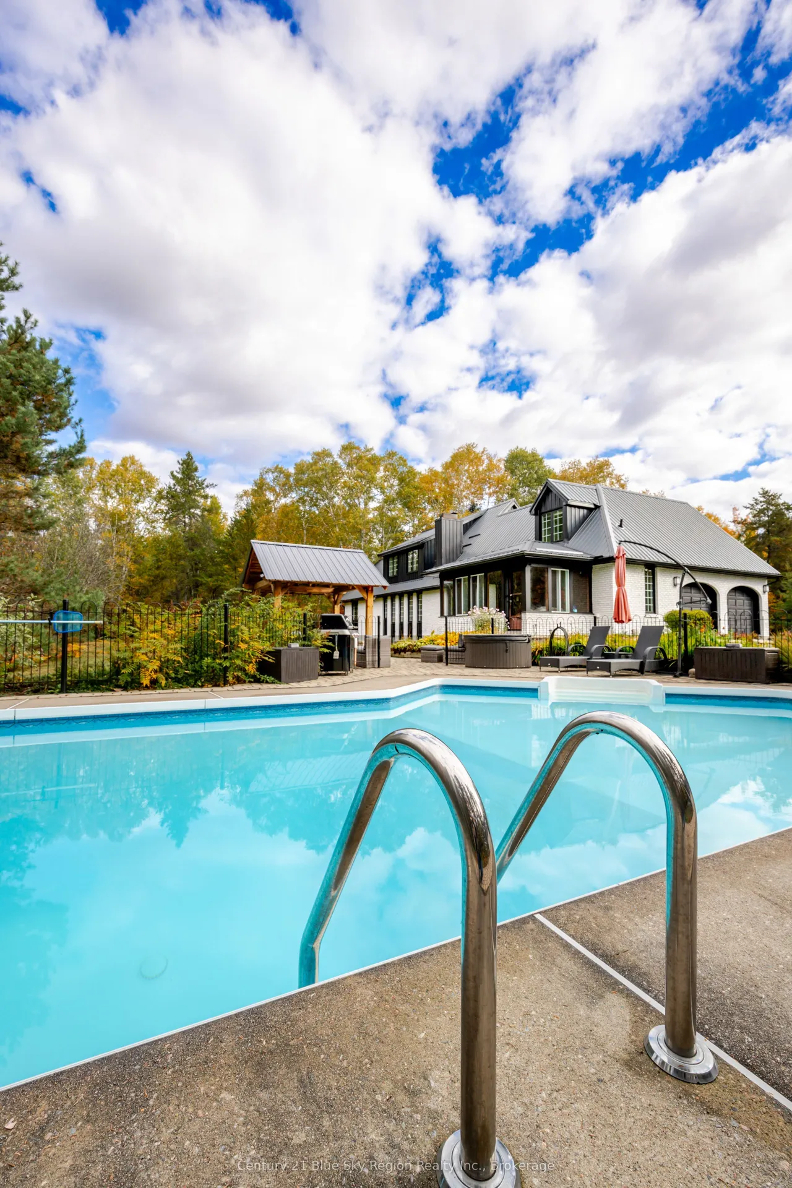
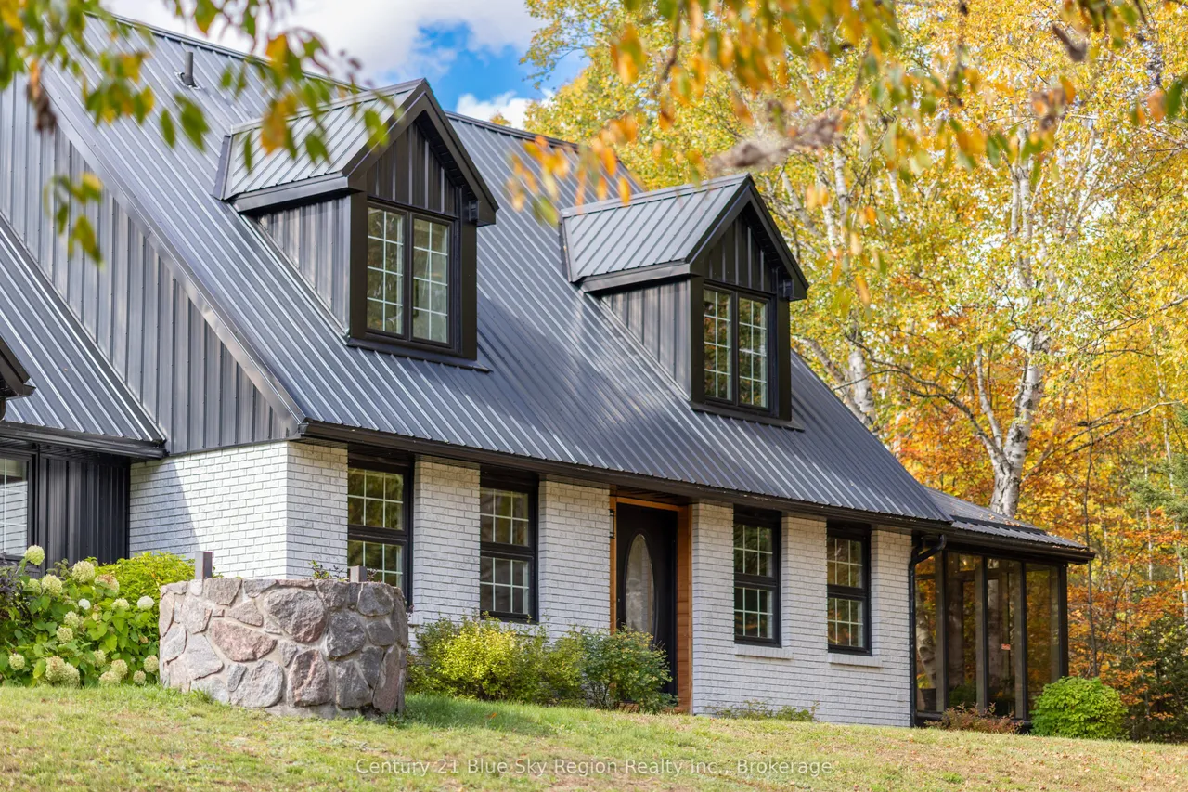
Welcome to country living within city limits! This spectacular family home is situated on a large private 5.2 acre estate lot only 10 min town and area amenities. Featuring 4+1 bedrooms, 3.5 bathrooms, attached & detached garages, in-ground pool and so much more! The main floor offers warm cozy vibes with beautiful forest views. Custom kitchen with built in oven and island, breakfast nook and formal dining area. Large living room with plenty of natural light and pellet stove. Additional main floor sitting room with built in cabinets. The expansive primary suite offers a stunning glass sitting area with vaulted ceilings giving a sense of calmness with a feeling of being directly outdoors. Walk-in closet & large 4pc ensuite. The upper level is split into 2 areas giving plenty of versatility. The main area features two spacious kids' rooms, beautiful 4pc bath with soaker tub & shower and storage room. The other area offers a 4th bedroom or ideal home office. The lower level offers great g
Type
Detached · 1 1/2 Storey
Size
3,000–3,500 sqft
Lot
510 ft frontage
Age
31-50
Taxes
$9,812/yr
Basement
Full, Walk-Up, Finished

Randy Miller
Broker of Record
Urban Avenue Realty Ltd.
647-492-9229 · randy@urbanavenue.ca
Scan for full details + every photo
MLS® X13862984
· Listing courtesy of Century 21 Blue Sky Region Realty Inc., Brokerage · October 9, 2026
Toronto Regional Real Estate Board (TRREB) assumes no responsibility for the accuracy of any information shown. The information provided herein must only be used by consumers that have a bona fide interest in the purchase, sale or lease of real estate and may not be used for any commercial purpose or any other purpose.
The listing data is provided under copyright by the Toronto Regional Real Estate Board (TRREB). The listing data is deemed reliable but is not guaranteed accurate by TRREB. The trademarks MLS®, Multiple Listing Service® and the associated logos are owned by The Canadian Real Estate Association (CREA) and identify the quality of services provided by real estate professionals who are members of CREA.
Toronto Regional Real Estate Board (TRREB) assumes no responsibility for the accuracy of any information shown. The information provided herein must only be used by consumers that have a bona fide interest in the purchase, sale or lease of real estate and may not be used for any commercial purpose or any other purpose.
The listing data is provided under copyright by the Toronto Regional Real Estate Board (TRREB). The listing data is deemed reliable but is not guaranteed accurate by TRREB. The trademarks MLS®, Multiple Listing Service® and the associated logos are owned by The Canadian Real Estate Association (CREA) and identify the quality of services provided by real estate professionals who are members of CREA.