 Randy Miller
For Sale · MLS® X13875282
$555,000
For Sale
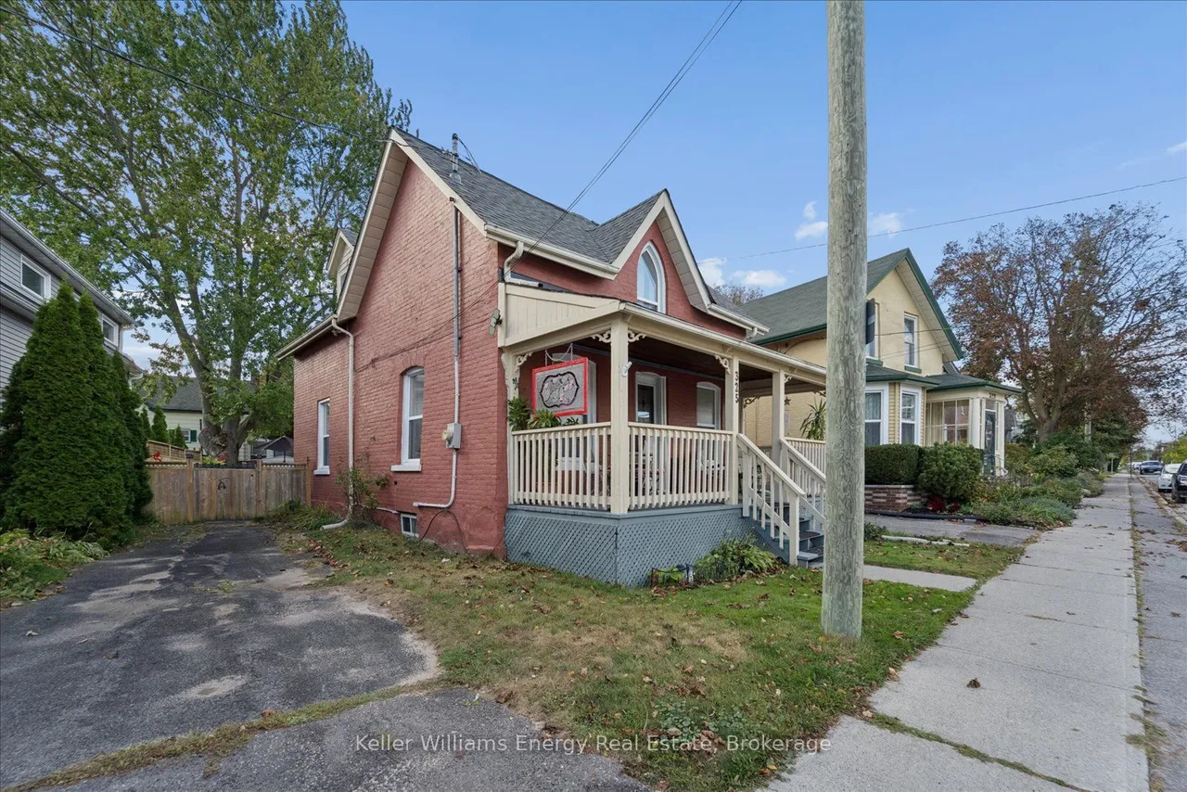
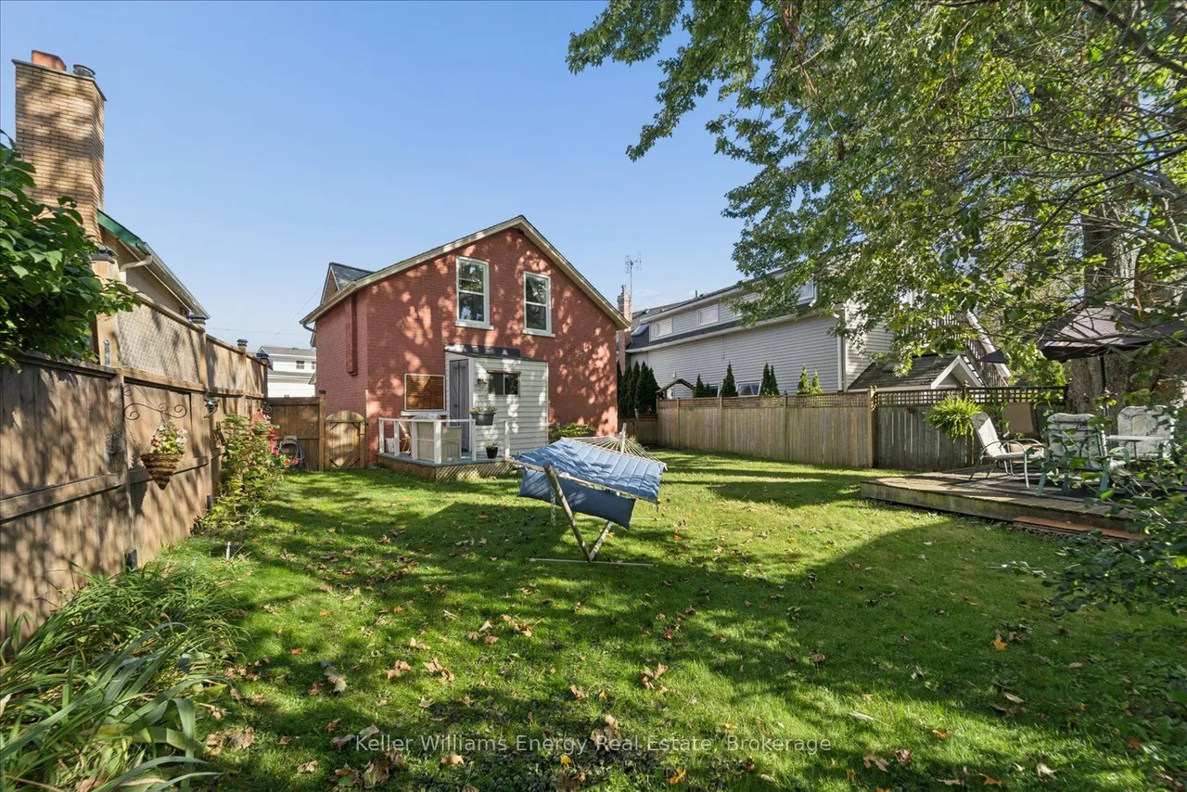
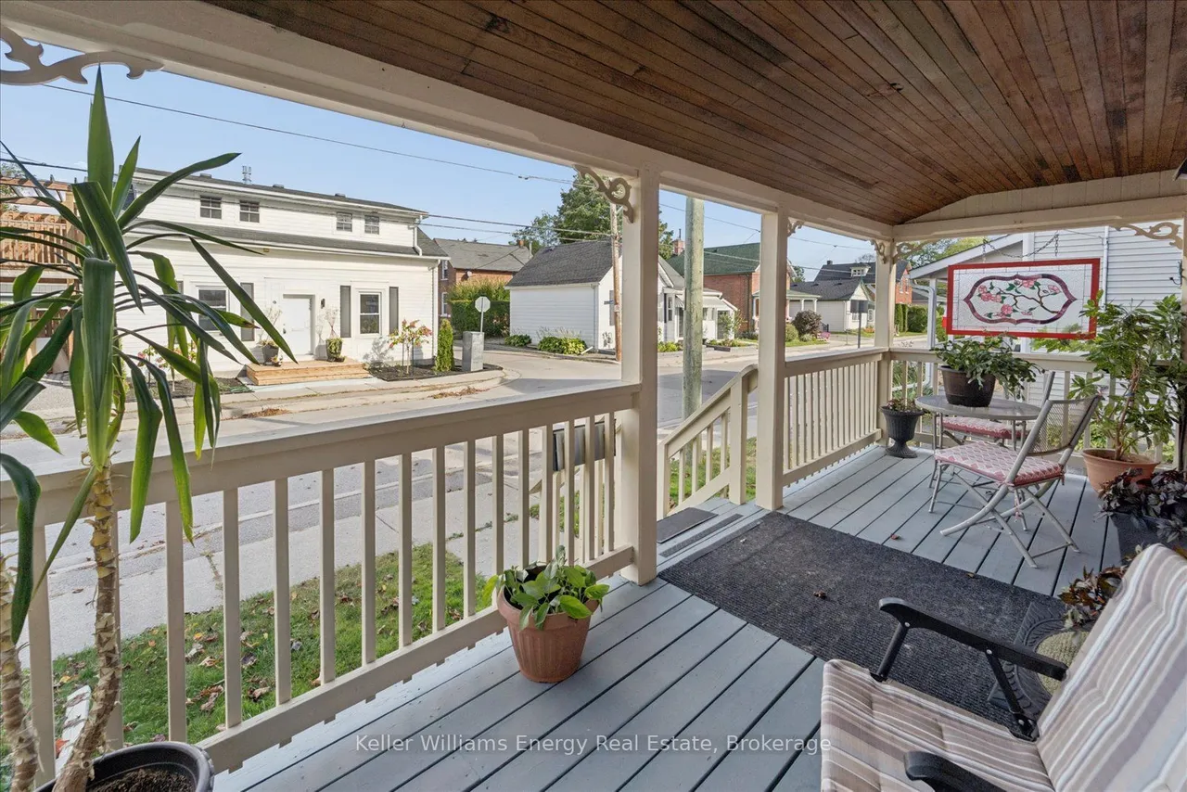
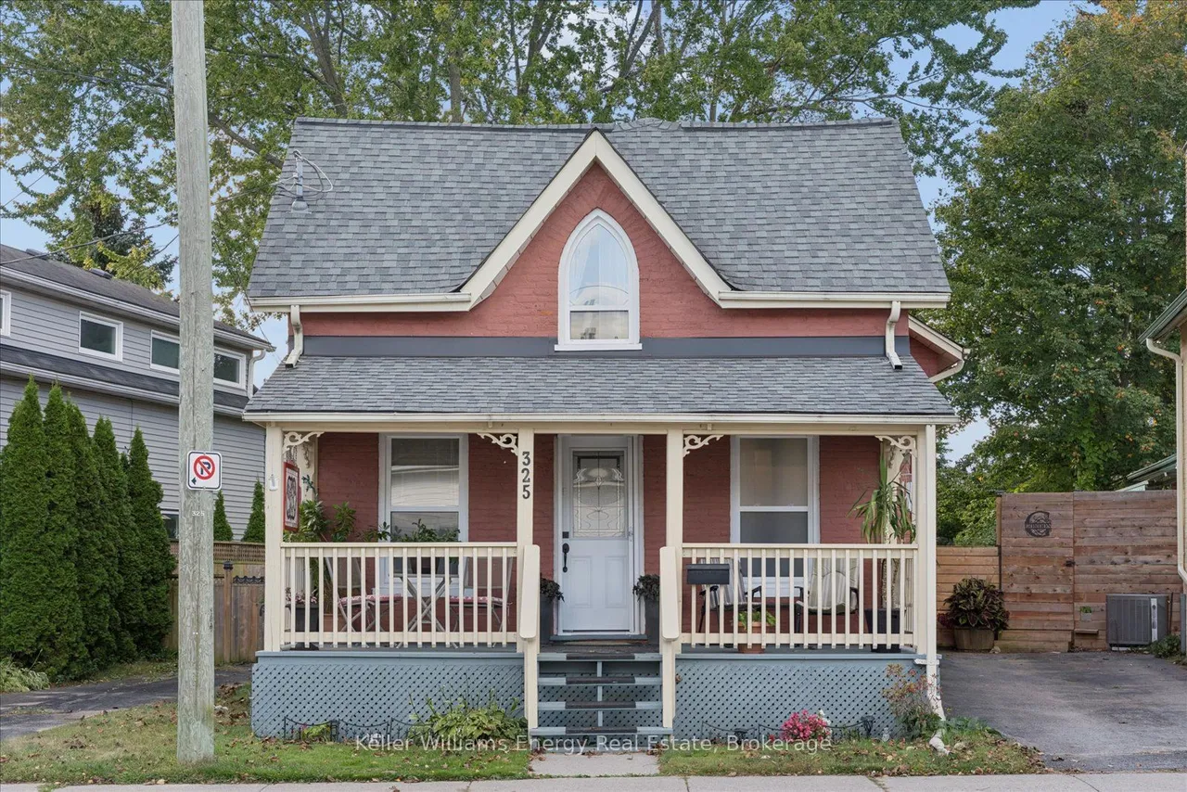
325 Ball Street
Cobourg · Cobourg · ON · K9A 3J1
3 beds
2 baths
2 parking
Detached
Set in a walkable Cobourg location, this home puts the best parts of town within easy reach. Morning at the market? Walk there. Dinner downtown? No car required. Beach day? Grab your towel and go. Character and everyday convenience come together throughout this home, with hardwood floors flowing across both the main and second levels. Main floor laundry and second bathroom is cleverly tucked behind a pocket door, keeping it convenient yet separate from the main living space. Just off the kitchen, the dining room offers plenty of room to gather, whether it's a casual weeknight dinner, holiday celebrations or a full house of family and friends. The custom kitchen cabinetry adds a distinctive touch, with beautifully curved cabinets that bring character, craftsmanship and a softness to the space you simply don't find in cookie cutter kitchens. With three bedrooms, there's room to grow and flexibility to adapt whether you need space for a growing family, overnight guests, a dedicated home o
Type
Detached · 2-Storey
Size
1,500–2,000 sqft
Lot
41.4 ft frontage
Taxes
$3,870/yr
Basement
Half, Unfinished, Crawl Space
Total parking
2

Randy Miller
Broker of Record
Urban Avenue Realty Ltd.
647-492-9229 · randy@urbanavenue.ca
Scan for full details + every photo
MLS® X13875282
· Listing courtesy of Keller Williams Energy Real Estate · October 9, 2026
Toronto Regional Real Estate Board (TRREB) assumes no responsibility for the accuracy of any information shown. The information provided herein must only be used by consumers that have a bona fide interest in the purchase, sale or lease of real estate and may not be used for any commercial purpose or any other purpose.
The listing data is provided under copyright by the Toronto Regional Real Estate Board (TRREB). The listing data is deemed reliable but is not guaranteed accurate by TRREB. The trademarks MLS®, Multiple Listing Service® and the associated logos are owned by The Canadian Real Estate Association (CREA) and identify the quality of services provided by real estate professionals who are members of CREA.
Toronto Regional Real Estate Board (TRREB) assumes no responsibility for the accuracy of any information shown. The information provided herein must only be used by consumers that have a bona fide interest in the purchase, sale or lease of real estate and may not be used for any commercial purpose or any other purpose.
The listing data is provided under copyright by the Toronto Regional Real Estate Board (TRREB). The listing data is deemed reliable but is not guaranteed accurate by TRREB. The trademarks MLS®, Multiple Listing Service® and the associated logos are owned by The Canadian Real Estate Association (CREA) and identify the quality of services provided by real estate professionals who are members of CREA.