
127 Hickory Street N
Downtown Whitby · Whitby · ON · L1N 3X6
On market 86 days
About this property
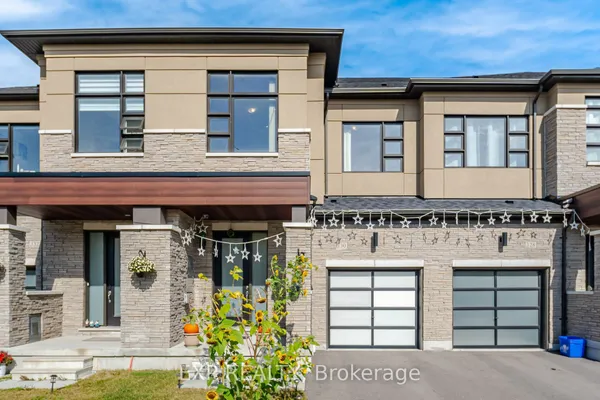
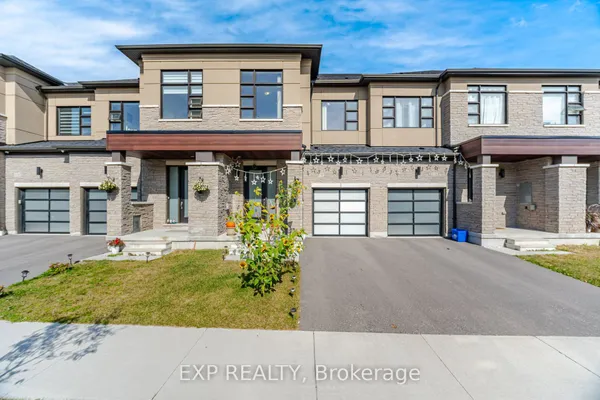
Brand new, never lived in freehold townhome by the award winning builder DeNoble Homes. This move-in-ready, 3-bedroom, 3-bathroom home offers an open-concept layout with 9-foot ceilings, oak stairs with modern metal pickets, upgraded lighting and pot lights throughout, and an inviting family room with a floor-to-ceiling window, a large sliding door, and a custom paneled electric fireplace. The stunning kitchen boasts extended-height cabinetry with crown moulding, quartz countertops, undermount sinks, soft-close drawers, and a 6 ft pantry. Upstairs features convenient second-floor laundry and three generous bedrooms, including a spacious primary suite with a walk-in closet and ensuite. Additional highlights include a brick and stone exterior, interior garage access, an oversized front closet with built-in lighting, and quality finishes throughout. Ideally located in the heart of downtown Whitby, just minutes to Highways 401, 407 and 412, with shopping, restaurants, cafés, schools, parks, and all amenities nearby.
Key facts
Property details
Rooms & baths
Building & utilities
Parking
Lot
Financial
Features & amenities
Interior
Rooms
7 rooms on 3 level s
| Type | Dimensions | Features |
|---|---|---|
| Main | ||
| Living Room | 19'4" × 10' | Hardwood FloorCrown Moulding |
| Room | 10'11" × 4'11" | 2 Way FireplaceCrown Moulding |
| Kitchen | 10'11" × 10'4" | Hardwood FloorCrown Moulding |
| Second | ||
| Primary Bedroom | 15'7" × 12'3" | Walk-In Closet(s)3 Pc Ensuite |
| Bedroom 2 | 13'11" × 8'7" | Double ClosetBroadloom |
| Bedroom 3 | 12'4" × 8'8" | Double ClosetBroadloom |
| Basement | ||
| Recreation | 21'1" × 18'1" | UnfinishedLarge Window |
Mortgage calculator
Location
Market Overview
Whitby
Listing data provided by the Toronto Regional Real Estate Board (TRREB).
Similar properties










The listing data is provided under copyright by the Toronto Regional Real Estate Board (TRREB). The listing data is deemed reliable but is not guaranteed accurate by TRREB. The trademarks MLS®, Multiple Listing Service® and the associated logos are owned by The Canadian Real Estate Association (CREA) and identify the quality of services provided by real estate professionals who are members of CREA.
Last updated: October 8, 2026.