
29 Harold Street
Blue Grass Meadows · Whitby · ON · L1N 8Z7
On market 63 days
About this property
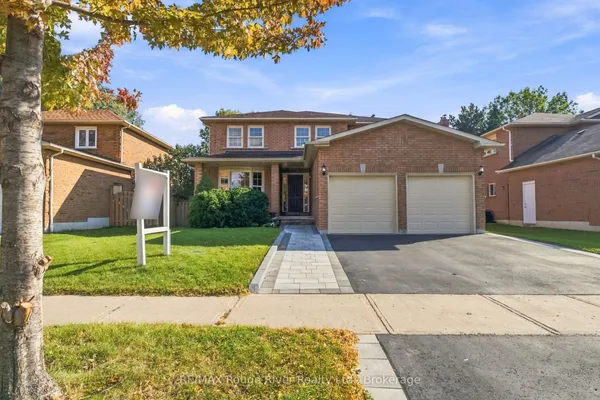
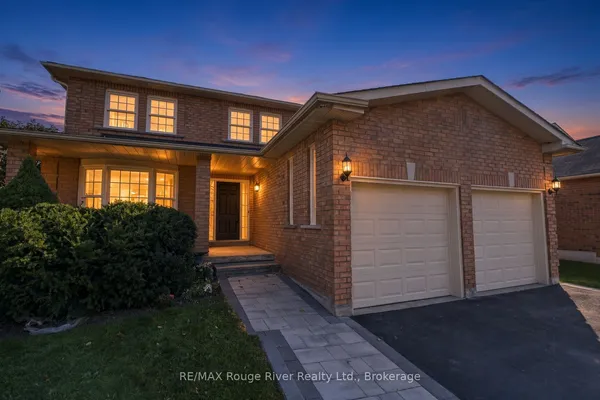
Simply spectacular! Seldom found large and spacious "Corvinelli" built all brick Side-Split with triple car garage in the highly desired Blue Grass Meadows enclave of Whitby! This home has been completely renovated and redesigned in 2024/25 and is virtually brand new! Filled with high-end luxury, this home is magazine-worthy! 3+1 Bedrooms with fully finished basement with 4 baths. Gorgeous open concept multi-level design with gourmet kitchen with custom island, coffee bar, quartz counters and 6 burner gas range with custom back-splash. Lovely formal dining area. Cozy family room area with wood fireplace and custom wall units and featuring multiple walk-outs to the interlock patio and custom decking. The primary bedroom features a custom walk-in closet and ensuite bath. Lovely and bright finished basement area with large rec room and an additional bedroom with its own bathroom. This home has too many features to list. All new windows, soffit, fascia, luxury vinyl flooring, custom kitchen, upgraded light fixtures, all new bathrooms, all new doors and trim, 3 new garage doors with interior door access, pot lighting, owned hot water tank, custom front entry door, all new interlock patios and walk-ways with large deck, fabulous 58 foot lot with no sidewalk and new paved drive and so much more. Over 2500 sqf of finished high-end living space! This one is not to be missed - the upgrade list is endless!
Key facts
Property details
Rooms & baths
Building & utilities
Parking
Lot
Financial
Mortgage calculator
Location
Market Overview
Whitby
Listing data provided by the Toronto Regional Real Estate Board (TRREB).
Similar properties






The listing data is provided under copyright by the Toronto Regional Real Estate Board (TRREB). The listing data is deemed reliable but is not guaranteed accurate by TRREB. The trademarks MLS®, Multiple Listing Service® and the associated logos are owned by The Canadian Real Estate Association (CREA) and identify the quality of services provided by real estate professionals who are members of CREA.
Last updated: October 8, 2026.