
16 Emmas Way
Taunton North · Whitby · ON · L1R 0S7
On market 51 days
About this property
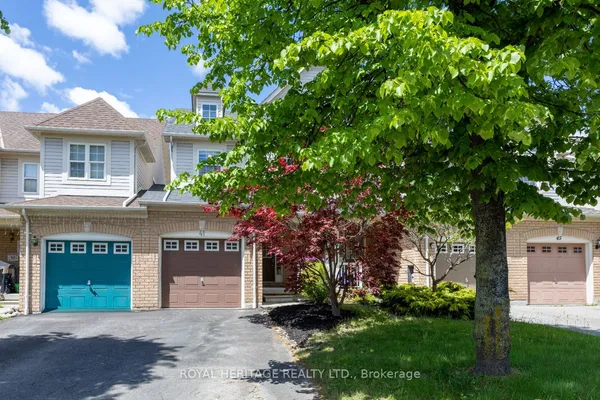
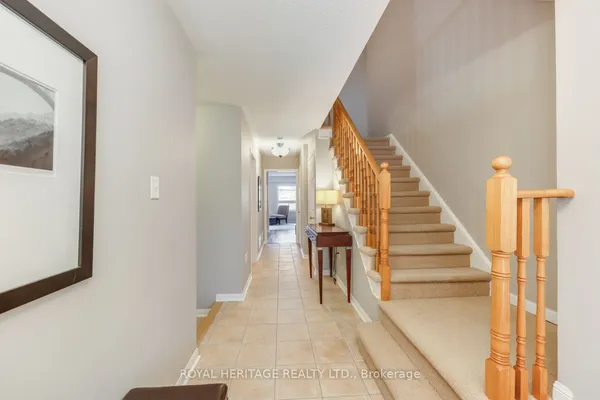
Welcome to this beautiful 2+1 bedroom, 3 washroom condo townhome, No carpet Vinyl flooring High ceilings through out, and 3 balconies, Offering the perfect blend of comfort and style! Bright and spacious open-concept layout with modern finishes throughout. The upgraded kitchen features stainless steel appliances, quartz countertops, state of the art backsplash in Kitchen and ample storage. It flows into the dining room which opens to a specious terrace on the opposite end of the floor. Family room featured an extra large modern window, filling the space with natural light creating a warm and inviting ambiance. As you enter you are greeted by 9' celling on the main floor creating an airy atmosphere. Main floor also features a bright, spacious and a convenient access to the Balcony. An easy access to the EV connection Car garage, and designer ceramic flooring adds a touch of elegance to the foyer and all the bathrooms. The primary bedroom boasts a private 3 Pieces ensuite with a standing glass shower and large closet. The finished basement/Ground entrance includes a versatile den or guest room, ideal for a home office or extra living space. Enjoy low-maintenance living with private garage access and outdoor patio space. With door access to the Balcony from main floor and third floor. Conveniently located near schools, parks, shopping, and transit. Steps to the GARDEN TAUNTON MALL. Perfect for first-time buyers, young families, Move in ready and waiting for your family to call it home.
Key facts
Property details
Rooms & baths
Building & utilities
Parking
Lot
Financial
Rooms
8 rooms on 3 level s
| Type | Dimensions | Features |
|---|---|---|
| Ground | ||
| Living Room | 11'2" × 10' | Vinyl FloorAccess To Garage |
| Second | ||
| Family Room | 20'6" × 11'9" | Large WindowOpen Concept |
| Dining Room | 20'6" × 20'6" | W/O To BalconyCombined w/Family |
| Kitchen | 17' × 7'8" | Stainless Steel ApplBacksplash |
| Third | ||
| Primary Bedroom | 16'2" × 11' | W/O To BalconyLarge Closet |
| Bedroom 2 | 11'3" × 8'3" | Large WindowLaminate |
| Bathroom | 9'10" × 13'1" | Ceramic FloorQuartz Counter |
| Bathroom | 9'10" × 13'1" | Ceramic FloorQuartz Counter |
Mortgage calculator
Location
Market Overview
Whitby
Listing data provided by the Toronto Regional Real Estate Board (TRREB).
Similar properties










The listing data is provided under copyright by the Toronto Regional Real Estate Board (TRREB). The listing data is deemed reliable but is not guaranteed accurate by TRREB. The trademarks MLS®, Multiple Listing Service® and the associated logos are owned by The Canadian Real Estate Association (CREA) and identify the quality of services provided by real estate professionals who are members of CREA.
Last updated: October 8, 2026.