
10 Thistledown Crescent
Taunton North · Whitby · ON · L1R 3P2
On market 27 days
About this property
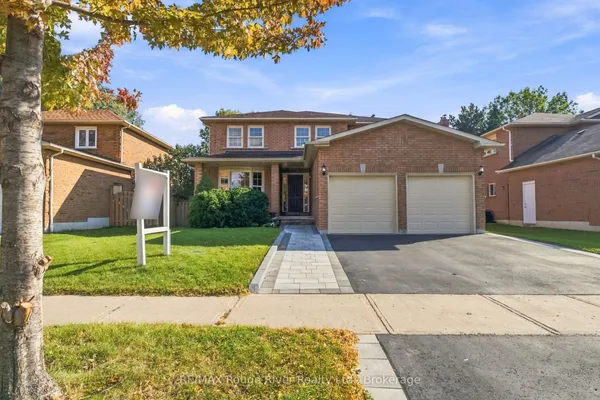
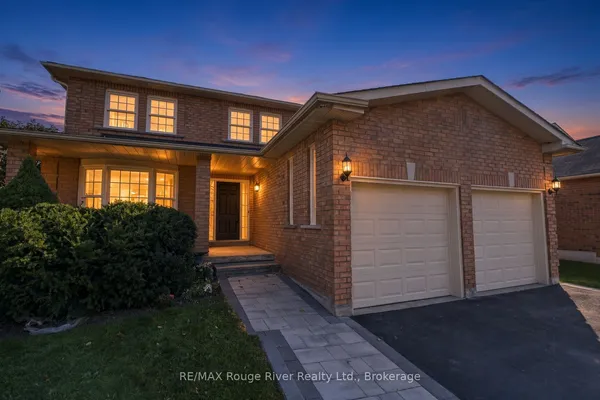
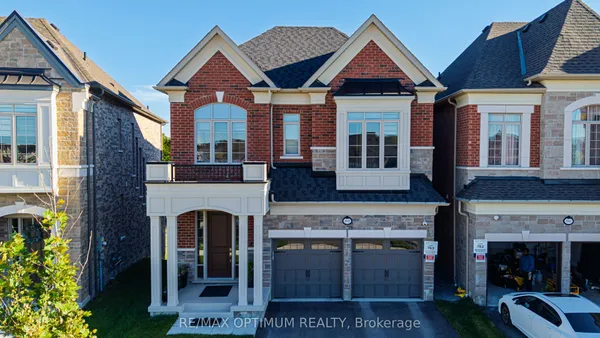
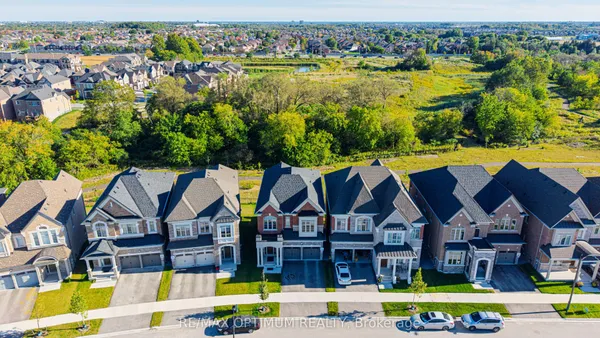
Welcome To This Well Maintained Double Car Garage Detached Home Located In A Quiet Neighbourhood, Featuring A Spacious Gap Between Next Door That Brings In Exceptional Natural Light Through Many Side Windows. The Bright & Functional Layout Includes Pot Lights On The Main Floor, Convenient Ground Floor Laundry. Open Living And Dining Area With Elegant Crown Moulding. Good Size Kitchen Equipped With Stainless Steel Appliances, Backsplash And Double Sink. The Cozy Family Room Offers A Fireplace And Walks Out To A Large Sunroom, Where Window Walls Overlook The Backyard And Provide A Walkout For Seamless Indoor-Outdoor Enjoyment. The Second Floor Hosts 4 Spacious Bedrooms, Including A Primary Bedroom With A 5pc Ensuite And Another Bedroom Enhanced With A Charming Reading Area. Finished Basement Features A Separate Entrance, A Large Recreation Room, An Additional Bedroom, And 3pc Bathroom, Ideal For Extended Family Or Rental Potential. Close To Parks, Schools, Shopping, Transit, And Major Highways, Offering Everyday Convenience And Strong Lifestyle Appeal.
Key facts
Property details
Rooms & baths
Building & utilities
Parking
Lot
Financial
Mortgage calculator
Location
Market Overview
Whitby
Listing data provided by the Toronto Regional Real Estate Board (TRREB).
Similar properties






The listing data is provided under copyright by the Toronto Regional Real Estate Board (TRREB). The listing data is deemed reliable but is not guaranteed accurate by TRREB. The trademarks MLS®, Multiple Listing Service® and the associated logos are owned by The Canadian Real Estate Association (CREA) and identify the quality of services provided by real estate professionals who are members of CREA.
Last updated: October 8, 2026.