
123 Kirkland Place
Williamsburg · Whitby · ON · L1P 1W8
On market 19 days
About this property
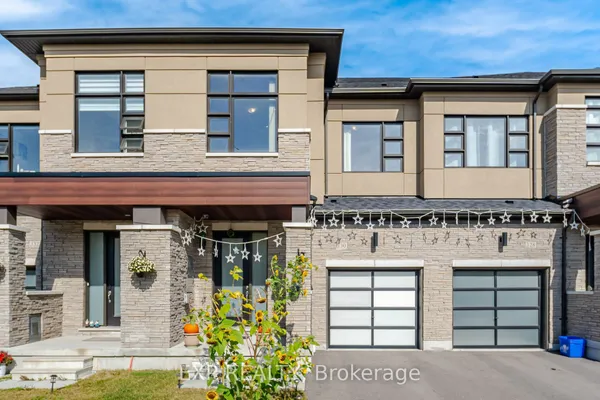
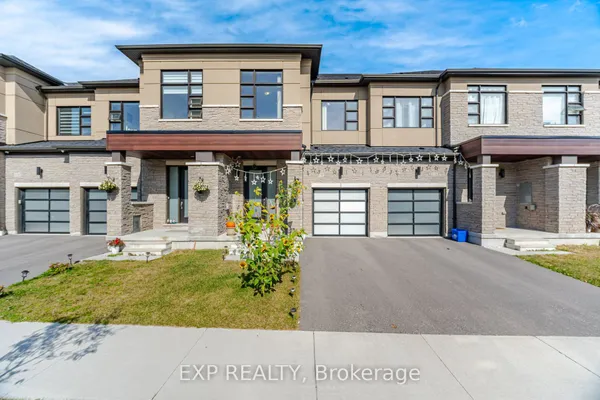
Nestled in a vibrant, family-friendly community, this beautifully maintained freehold townhouse offers nearly 1,500 sq. ft. of functional living space plus a finished basement-perfect for growing families. Enjoy the added value of no monthly laneway or maintenance fees, along with convenient direct access to the garage. The spacious primary bedroom features a walk-in closet and a full ensuite, creating a comfortable private retreat. The bright eat-in kitchen is equipped with stainless steel appliances and ample counter space, ideal for everyday living and entertaining. Luxury vinyl flooring runs throughout the principal rooms, while updated lighting and fresh paint make this home truly move-in ready. Step outside to a landscaped backyard complete with a multi-tiered wood deck-perfect for hosting or relaxing. Located close to parks, schools, and all essential amenities.
Key facts
Property details
Rooms & baths
Building & utilities
Parking
Lot
Financial
Rooms
9 rooms on 3 level s
| Type | Dimensions | Features |
|---|---|---|
| Main | ||
| Family Room | 16'4" × 10'6" | W/O To Deck |
| Breakfast | 10'2" × 8'4" | Combined w/Kitchen |
| Kitchen | 8'10" × 9'9" | Stainless Steel Appl |
| Second | ||
| Primary Bedroom | 16'5" × 11'3" | Walk-In Closet(s)4 Pc Ensuite |
| Bedroom 2 | 14'2" × 8'3" | Double Closet |
| Bedroom 3 | 16' × 8' | Double Closet |
| Basement | ||
| Laundry | 32' × 7'8" | Vinyl Floor |
| Room | 32' × 8' | Concrete Floor |
| Family Room | 32' × 8' | Vinyl Floor |
Mortgage calculator
Location
Market Overview
Whitby
Listing data provided by the Toronto Regional Real Estate Board (TRREB).
Similar properties










The listing data is provided under copyright by the Toronto Regional Real Estate Board (TRREB). The listing data is deemed reliable but is not guaranteed accurate by TRREB. The trademarks MLS®, Multiple Listing Service® and the associated logos are owned by The Canadian Real Estate Association (CREA) and identify the quality of services provided by real estate professionals who are members of CREA.
Last updated: October 8, 2026.