
59 Kantium Way
Pringle Creek · Whitby · ON · L1N 0L4
On market 19 days
About this property
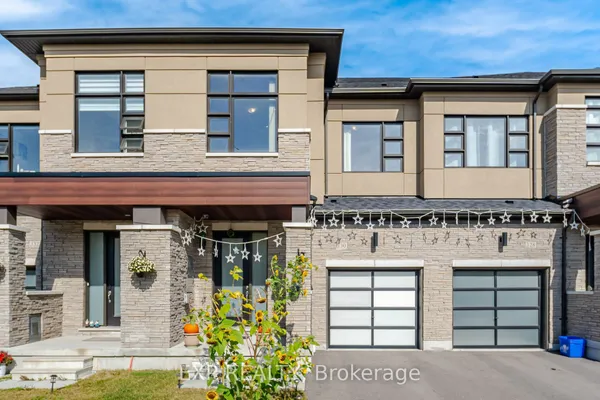
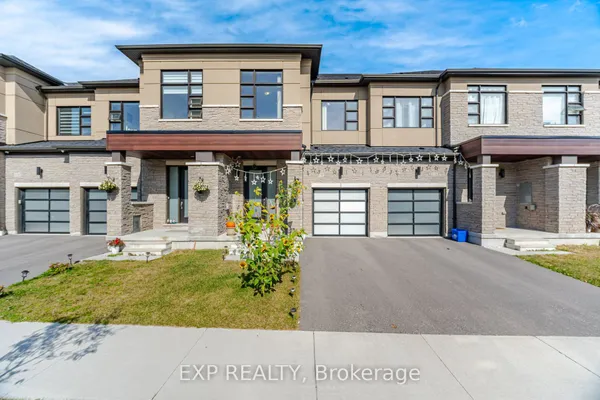
Light changes how a home feels, and this end-unit townhome has it in abundance. Set in Whitby's established Pringle Creek community, 59 Kantium Way benefits from windows along multiple exposures, creating a brighter, more open feel throughout its generous four-bedroom layout. The main floor is designed for connection, with an open-concept kitchen, dining area and great room that flow naturally together. A window-lined nook adds another bright and inviting place to gather, while wood flooring and direct access to the private fenced and interlocked backyard keep the space practical and easy to live in. Upstairs, the natural light continues. Four true bedrooms offer room for family, guests, work or whatever this next chapter requires. The primary suite includes a five-piece ensuite and Juliette balcony, while the additional bedrooms feature large windows and built-in closets. The basement, complete with upgraded windows, offers flexibility for future living space, recreation, fitness or storage. An attached garage and two-car parking complete the practical details. Beyond the home, Pringle Creek offers the kind of established community where daily essentials are genuinely close. C.E. Broughton Public School is approximately a two-minute walk, Anderson CVI is about four minutes away, and Julie Payette Public School, offering French Immersion, is also within walking distance. Parks and recreation are woven into the neighbourhood, with Wynfield Park, Rosedale Park, Lupin Park and local trails nearby. For commuting and everyday convenience, Durham Region Transit is approximately a three-minute walk away, Whitby GO is about 2.4 km from the property, and access to Highway 401, shopping, groceries, restaurants and downtown Whitby is close at hand.
Key facts
Open houses
Property details
Rooms & baths
Building & utilities
Parking
Lot
Financial
Rooms
7 rooms on 2 level s
| Type | Dimensions | Features |
|---|---|---|
| Ground | ||
| Living Room | 19'8" × 12'6" | Combined w/Great RmW/O To Yard |
| Dining Room | 12'2" × 8'2" | Combined w/Great RmOpen Concept |
| Kitchen | 10'2" × 10'2" | Granite CountersOpen Concept |
| Second | ||
| Primary Bedroom | 13'1" × 10'6" | 5 Pc EnsuiteJuliette Balcony |
| Bedroom 2 | 9'9" × 12'10" | B/I ClosetJuliette Balcony |
| Bedroom 3 | 8'8" × 12'10" | B/I ClosetLarge Window |
| Bedroom 4 | 7'6" × 12'2" | B/I ClosetBay Window |
Mortgage calculator
Location
Market Overview
Whitby
Listing data provided by the Toronto Regional Real Estate Board (TRREB).
Similar properties










The listing data is provided under copyright by the Toronto Regional Real Estate Board (TRREB). The listing data is deemed reliable but is not guaranteed accurate by TRREB. The trademarks MLS®, Multiple Listing Service® and the associated logos are owned by The Canadian Real Estate Association (CREA) and identify the quality of services provided by real estate professionals who are members of CREA.
Last updated: October 8, 2026.