
100 Magpie Way
Blue Grass Meadows · Whitby · ON · L1N 0K5
On market 17 days
About this property
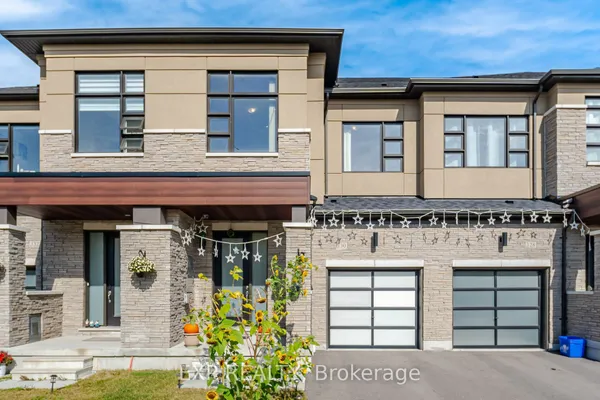
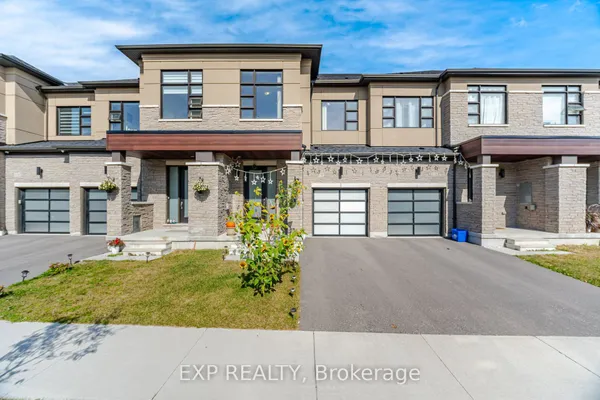
Welcome to 100 Magpie Way! Where modern comfort meets effortless everyday living in Whitby's sought-after Blue Grass Meadows community. Freshly painted and beautifully maintained, this 3-bedroom, 4-bathroom townhouse offers a thoughtfully designed three-storey layout with inviting living spaces, stylish finishes, and plenty of room to grow. The main level features a versatile finished rec room that can easily double as a home office, along with a convenient 2-piece bathroom and a walkout to the backyard. Step outside to your private outdoor space, finished with interlocking stones, creating the perfect setting for summer entertaining, barbecues, or relaxing outdoors. Upstairs, the open-concept living and dining area provides an inviting space for everyday living and entertaining. The well-appointed kitchen offers a functional layout with ample cabinetry and a seamless connection to the dining area, while large windows fill the space with natural light. The third level offers a peaceful retreat with a spacious primary bedroom featuring its own ensuite and walk-in closet, along with two additional bedrooms and a full bathroom. Convenient upper-level laundry adds to the home's practical design. Enjoy excellent curb appeal with a finished interlocking pathway at the front of the home, complementing the home's welcoming exterior. Located in the family-friendly Towns of Nichol Green, this home is close to parks, schools, shopping, restaurants, Whitby GO, and major highways including the 401, 407 and 412. Whether you're a first-time buyer, growing family, or investor, 100 Magpie Way offers the space, comfort, and location to make coming home something to look forward to.
Key facts
Property details
Rooms & baths
Parking
Lot
Financial
Mortgage calculator
Location
Market Overview
Whitby
Listing data provided by the Toronto Regional Real Estate Board (TRREB).
Similar properties










The listing data is provided under copyright by the Toronto Regional Real Estate Board (TRREB). The listing data is deemed reliable but is not guaranteed accurate by TRREB. The trademarks MLS®, Multiple Listing Service® and the associated logos are owned by The Canadian Real Estate Association (CREA) and identify the quality of services provided by real estate professionals who are members of CREA.
Last updated: October 8, 2026.