
22 Wycombe Street
Brooklin · Whitby · ON · L1M 0H1
On market 14 days
About this property
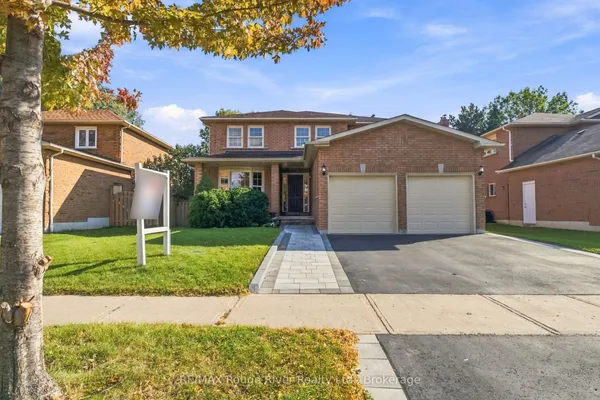
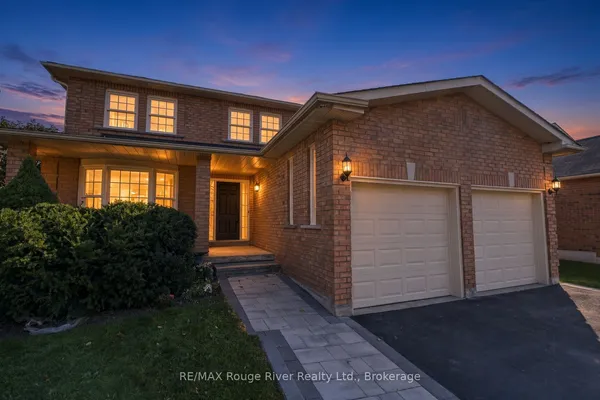
Beautifully finished and thoughtfully designed, this Brooklin home offers an exceptional combination of style, space and functionality. From the moment you enter, soaring ceilings and hardwood flooring lead into the elegant formal dining room, where a tray ceiling creates an inviting setting for holiday gatherings and special occasions. Smooth 9-foot ceilings add to the polished feel of the main living areas.At the heart of the home is the open-concept kitchen, featuring an abundance of cabinetry, granite countertops, stainless steel appliances, a generous breakfast island and an eat-in area ideal for casual meals and everyday living. The kitchen flows seamlessly into the living room, where a dramatic cathedral ceiling, hardwood flooring, a new statement chandelier and gas fireplace create a warm and sophisticated atmosphere. A striking arched picture window fills the space with natural light, while a walkout provides easy access to the backyard deck.The spacious primary bedroom features a custom walk-in closet, direct walkout to the backyard and a 4-piece ensuite with a soaker tub and separate shower. A second bedroom and an additional 4-piece bathroom complete the main level. Two of the three additional bedrooms feature custom closet organizers, while California shutters enhance most windows throughout the home.The finished lower level provides substantial additional living space with high ceilings, two well-appointed bedrooms and an expansive recreation area. An adjoining family area, anchored by a stone gas fireplace, creates a cozy place to unwind. All lower-level windows are above grade, while a 4-piece bathroom and laundry room complete this versatile level.Outside, enjoy a landscaped backyard with updated deck stairs and railings, along with dedicated areas for dining, lounging and entertaining. Located in a coveted area of Brooklin, close to schools, parks, shopping and HWY 407, this stylish home offers a flexible layout suited to a variety of lifestyles.
Key facts
Property details
Rooms & baths
Building & utilities
Parking
Lot
Financial
Mortgage calculator
Location
Market Overview
Whitby
Listing data provided by the Toronto Regional Real Estate Board (TRREB).
Similar properties




The listing data is provided under copyright by the Toronto Regional Real Estate Board (TRREB). The listing data is deemed reliable but is not guaranteed accurate by TRREB. The trademarks MLS®, Multiple Listing Service® and the associated logos are owned by The Canadian Real Estate Association (CREA) and identify the quality of services provided by real estate professionals who are members of CREA.
Last updated: October 8, 2026.