
21 Souter Drive
Rural Whitby · Whitby · ON · L1P 0J6
On market 14 days
About this property
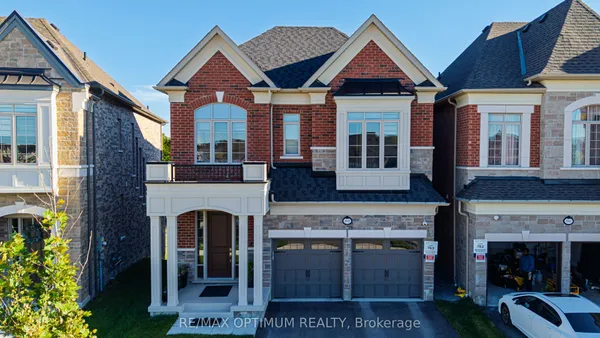
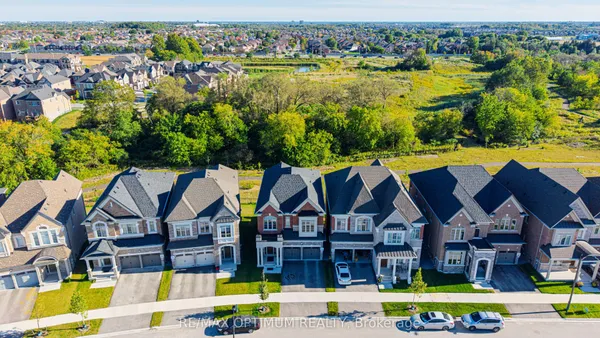
Welcome to 21 Souter Dr, a beautiful 4 bedroom, 4 bathroom detached home situated on a premiumcorner lot in the highly sought after Whitby Meadows community. Offering approximately 2,840sq. ft. of above grade living space, this home offers a spacious and thoughtfully designedlayout with impressive finishes throughout. The corner lot provides excellent curb appeal,added privacy and an abundance of natural light, with no neighbouring home directly beside thegarage.The main floor features soaring ceilings, hardwood flooring, elegant coffered ceilings andgenerously sized principal rooms that are ideal for both everyday family living andentertaining. The upgraded kitchen is the heart of the home, complete with quartz countertops,matching quartz backsplash, a large centre island, upgraded stainless steel appliances, builtin oven and porcelain flooring. The breakfast area offers a walkout to the yard, creating abright and inviting space for the family to enjoy.Upstairs, the spacious great room stands out with its impressive vaulted ceiling, hardwoodflooring and beautiful fireplace with marble surround. The primary bedroom features a walk incloset and luxurious 5 piece ensuite, while the additional bedrooms are generously sized withexcellent closet space and ensuite or semi ensuite access.The partially finished basement has a separate entrance, a permit and electrical and plumbingrough ins, offering excellent potential for additional living space or future incomeopportunities. Located steps from a park and newly opened Whitby Meadows Public School, this isan ideal location for families. With easy access to Hwy 412, 401 and 407, as well as shopping,transit and everyday amenities, this home offers the perfect combination of space, comfort,location and future potential.
Key facts
Open houses
Property details
Rooms & baths
Building & utilities
Parking
Lot
Financial
Mortgage calculator
Location
Market Overview
Whitby
Listing data provided by the Toronto Regional Real Estate Board (TRREB).
Similar properties








The listing data is provided under copyright by the Toronto Regional Real Estate Board (TRREB). The listing data is deemed reliable but is not guaranteed accurate by TRREB. The trademarks MLS®, Multiple Listing Service® and the associated logos are owned by The Canadian Real Estate Association (CREA) and identify the quality of services provided by real estate professionals who are members of CREA.
Last updated: October 8, 2026.