
63 Waterside Way
Port Whitby · Whitby · ON · L1N 1B3
On market 10 days
About this property
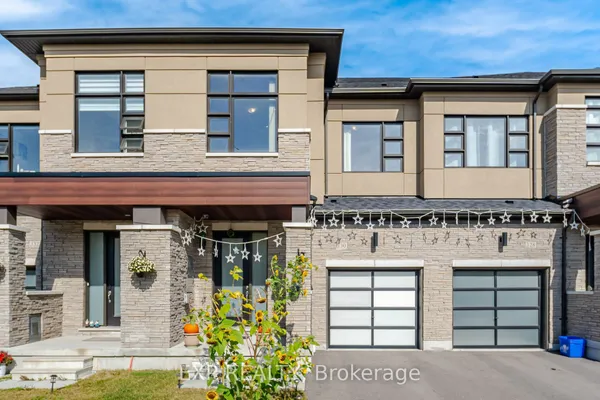
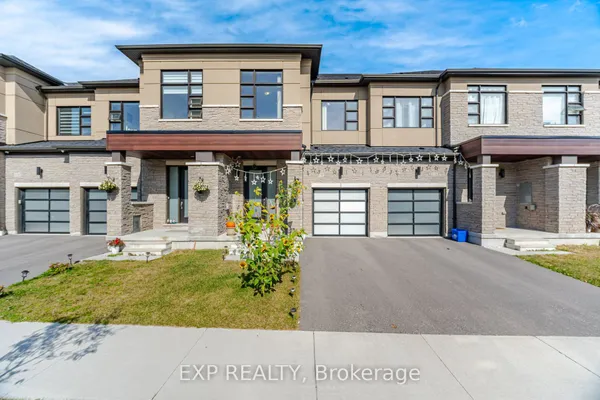
Welcome to 63 Waterside Way, a beautifully upgraded 3 bedroom, 3 bathroom home in desirable Port Whitby. Thoughtfully finished throughout, this home offers a modern, move in ready interior with quality upgrades and smart home features. The main floor features upgraded 5 inch wide engineered hardwood flooring, pot lights, smart light switches and no carpet throughout the home. The upgraded kitchen offers quartz countertops, high end stainless steel appliances and a gas line to the stove, making it both stylish and functional. All three bathrooms have been fully upgraded. The primary ensuite features a heated floor and a full height mirror extending to the ceiling, creating a clean, modern feel. Additional upgrades include Cat 6 wiring throughout the home, providing reliable high speed connectivity, perfect for work at home set ups. Enjoy the custom walk in closet and custom laundry cabinetry professionally designed and installed by Closets by Design. The spacious one car garage offers enough room to park your vehicle while still having space for gym equipment or additional storage. Pet perfect parks and walking trails surround this home. A virtually brand new Town Home, thoughtfully upgraded offering modern finishes, practical features and plenty of storage in a sought after Port Whitby location. Enjoy walking paths, parks and a short stroll to the lake. Close to Bus, Go Station, highway 401, 412, 407.
Key facts
Property details
Rooms & baths
Parking
Lot
Financial
Rooms
8 rooms on 3 level s
| Type | Dimensions | Features |
|---|---|---|
| Main | ||
| Kitchen | 38'9" × 26'3" | Quartz CounterStainless Steel Appl |
| Dining Room | 40' × 35'5" | W/O To DeckHardwood Floor |
| Living Room | 32'10" × 50'10" | Hardwood Floor |
| Dining Room | 24'7" × 32'10" | B/I ShelvesTile Floor |
| Ground | ||
| Den | 27'7" × 38'9" | Access To GarageTile Floor |
| Third | ||
| Primary Bedroom | 32'10" × 41'8" | 4 Pc EnsuiteWalk-In Closet(s) |
| Bedroom 2 | 28'3" × 29'6" | Hardwood FloorLarge Closet |
| Bedroom 3 | 28'3" × 29'6" | Hardwood FloorLarge Closet |
Mortgage calculator
Location
Market Overview
Whitby
Listing data provided by the Toronto Regional Real Estate Board (TRREB).
Similar properties










The listing data is provided under copyright by the Toronto Regional Real Estate Board (TRREB). The listing data is deemed reliable but is not guaranteed accurate by TRREB. The trademarks MLS®, Multiple Listing Service® and the associated logos are owned by The Canadian Real Estate Association (CREA) and identify the quality of services provided by real estate professionals who are members of CREA.
Last updated: October 8, 2026.