
38 Robmar Street
Taunton North · Whitby · ON · L1M 1T7
On market 2 days
About this property
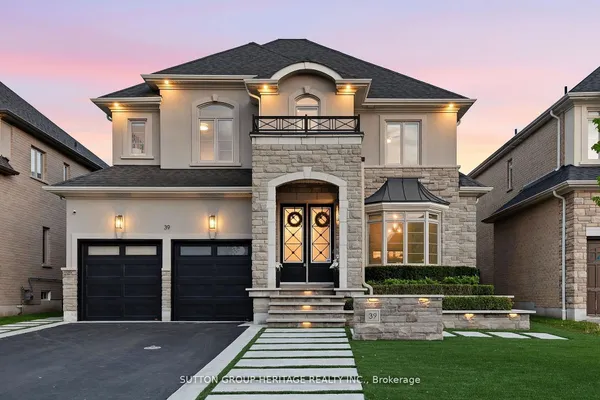
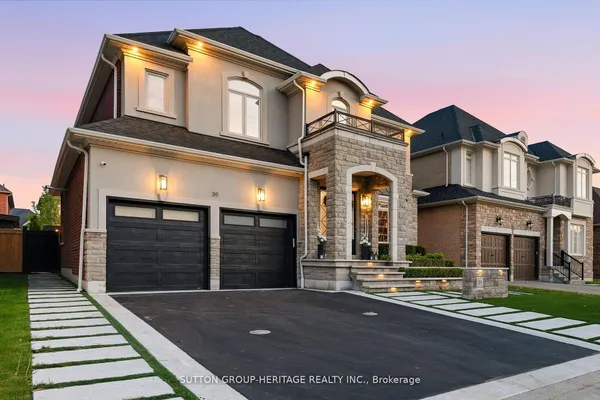
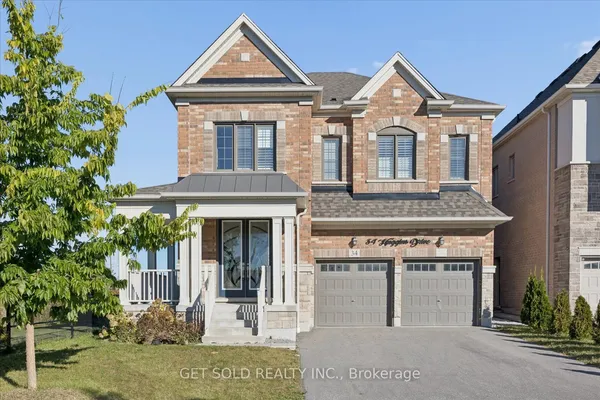
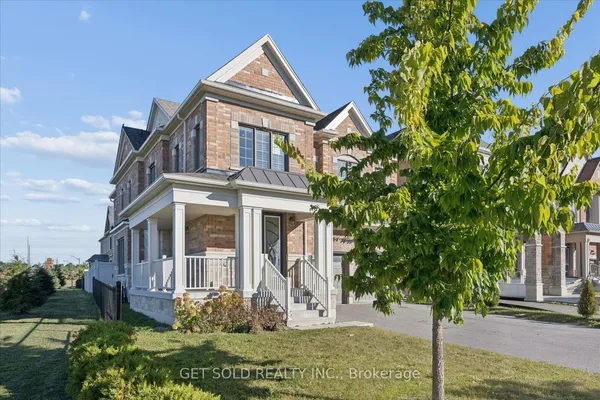
Absolutely stunning 5+2 bedroom custom executive home in sought-after Brooklin, showcasing high-end finishes and exceptional attention to detail throughout! A grand entrance welcomes you to a formal dining room with an electric fireplace and a custom gourmet eat-in kitchen with top-of-the-line appliances. The spectacular great room features soaring 16-ft ceilings and a designer shiplap gas fireplace wall, complemented by electric roller blinds in the family room and den. A main-floor in-law suite with heated flooring and a separate office offer flexibility for multi-generational living and working from home. The luxurious primary retreat boasts a spa-inspired ensuite with heated floors, a private balcony, and a spacious walk-in closet. The fully finished basement includes two additional bedrooms, a full kitchen, a washer and dryer, and a separate entrance, ideal for extended family. Additional features include a backup generator, deck, Gemstone exterior smart lighting across both storeys, lower-storey exterior pot lights, an interlocking pathway around the home, and a brand-new fence on one side. Please see attached schedules for the complete list of upgrades and inclusions. A rare opportunity in one of Brooklin's most desirable neighbourhoods!
Key facts
Property details
Rooms & baths
Building & utilities
Parking
Lot
Financial
Rooms
13 rooms on 3 level s
| Type | Dimensions | Features |
|---|---|---|
| Main | ||
| Dining Room | 19' × 13'7" | Pot LightsHardwood Floor |
| Kitchen | 17'6" × 22'3" | B/I FridgeCentre Island |
| Living Room | 25'2" × 15'5" | Gas FireplaceW/O To Yard |
| Bedroom | 13' × 13'4" | Hardwood Floor3 Pc Ensuite |
| Office | 9'8" × 13'3" | Hardwood FloorHeated Floor |
| Second | ||
| Primary Bedroom | 21'4" × 15'4" | Walk-In Closet(s)5 Pc Ensuite |
| Bedroom 2 | 11'9" × 15'1" | 3 Pc EnsuiteHardwood Floor |
| Bedroom 3 | 11'6" × 12' | Semi EnsuiteHardwood Floor |
| Bedroom 4 | 11'6" × 16'3" | Semi EnsuiteHardwood Floor |
| Basement | ||
| Kitchen | 23'6" × 19' | Centre IslandOpen Concept |
| Bedroom | 16'6" × 10' | |
| Bedroom | 8'8" × 11'10" | |
| Living Room | 14'6" × 10'3" | |
Mortgage calculator
Location
Market Overview
Whitby
Listing data provided by the Toronto Regional Real Estate Board (TRREB).
Similar properties


The listing data is provided under copyright by the Toronto Regional Real Estate Board (TRREB). The listing data is deemed reliable but is not guaranteed accurate by TRREB. The trademarks MLS®, Multiple Listing Service® and the associated logos are owned by The Canadian Real Estate Association (CREA) and identify the quality of services provided by real estate professionals who are members of CREA.
Last updated: October 8, 2026.