
580 Mary Street E, Unit 207
Downtown Whitby · Whitby · ON · L1N 2R3
Listed yesterday
About this property
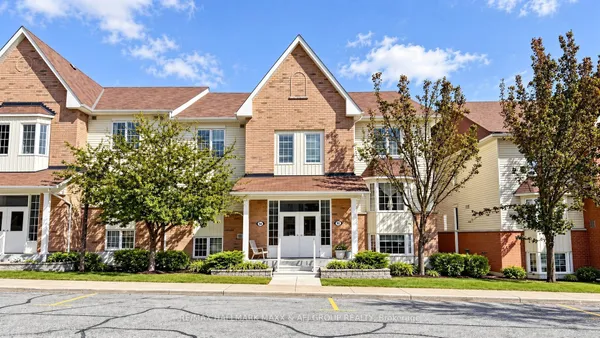
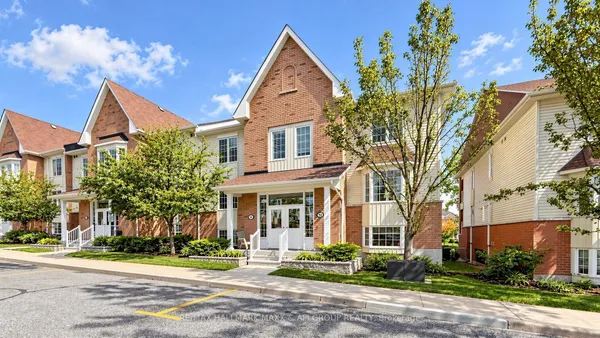
Welcome to this bright and beautifully updated three-bedroom, two-storey apartment, offering the space and feel of a home with the convenience of apartment living! Freshly painted and move-in ready, this inviting unit features numerous updates completed in November 2025, including new flooring throughout, newly refaced stairs with plank-style treads, and a new stove, refrigerator and dishwasher. The functional kitchen offers plenty of storage and flows into a spacious living area with a walkout to the deck, which has been refreshed with newly refaced deck boards-creating a great outdoor space to relax and unwind. Upstairs, you'll find three generously sized bedrooms and a beautifully renovated bathroom featuring a sleek glass-enclosed shower and illuminated vanity with ample storage. Set in a mature, established Whitby neighbourhood, conveniently located close to downtown Whitby, transit, shopping and everyday amenities. Plenty of visitor parking makes it easy to welcome family and friends, with the option to secure an additional parking space at a minimal additional cost, if needed. A fantastic opportunity for buyers looking for generous living space, modern updates and a convenient Whitby location.
Key facts
Property details
Rooms & baths
Parking
Condo details
Financial
Rooms
8 rooms on 3 level s
| Type | Dimensions | Features |
|---|---|---|
| Main | ||
| Living Room | 13'1" × 14'10" | W/O To BalconyLarge Window |
| Kitchen | 12'11" × 7'8" | Stainless Steel ApplLarge Window |
| Dining Room | 8'11" × 9'11" | Combined w/KitchenLarge Window |
| Second | ||
| Bedroom | 12' × 12'10" | Large ClosetLarge Window |
| Bedroom 2 | 7'10" × 13'5" | Large ClosetLarge Window |
| Bedroom 3 | 11'7" × 8'8" | Large ClosetLarge Window |
| Utility Room | 4'10" × 7'7" | |
| Other | ||
| Room | — | |
Mortgage calculator
Location
Market Overview
Whitby
Listing data provided by the Toronto Regional Real Estate Board (TRREB).
Similar properties
The listing data is provided under copyright by the Toronto Regional Real Estate Board (TRREB). The listing data is deemed reliable but is not guaranteed accurate by TRREB. The trademarks MLS®, Multiple Listing Service® and the associated logos are owned by The Canadian Real Estate Association (CREA) and identify the quality of services provided by real estate professionals who are members of CREA.
Last updated: October 8, 2026.