
18 Holloway Road
Cedarwood · Markham · ON · L3S 4P4
On market 29 days
About this property
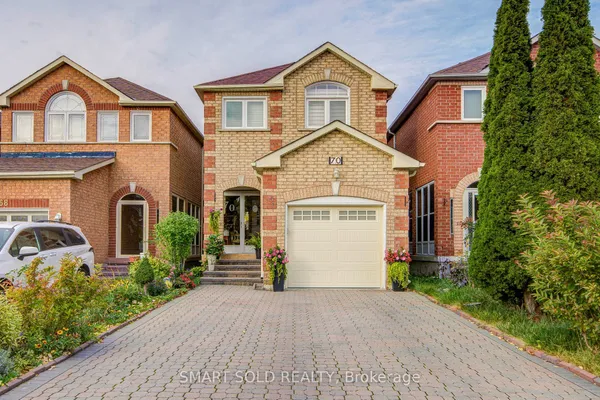
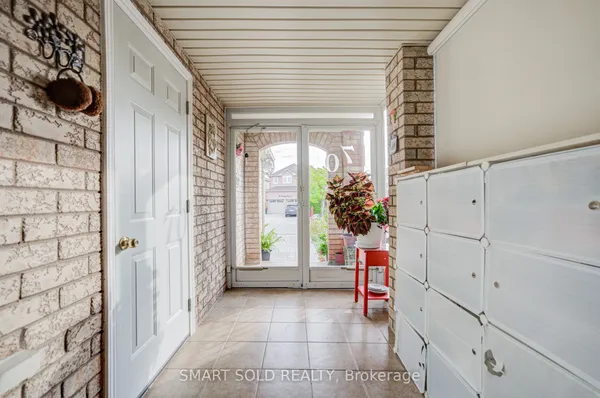
Beautiful 3+1 Bedroom Detached Home Featuring A Fully Finished Basement, Oak Stairs From Main To Second Floor, And A Modern Eat-In Kitchen With Granite Countertop, Stainless Steel Appliances, Stylish Backsplash, And Pot Lights. Enjoy A Spacious Backyard With A Deck, Perfect For Outdoor Entertaining And Relaxation. Conveniently Located Close To Major Highways, Schools, Public Transit, Parks, And Variety Of Shopping Stores And Everyday Amenities. A Wonderful Family-Friendly Home In A Desirable And Convenient Location. Don't Miss This Opportunity. Please Check It Out.
Key facts
Property details
Rooms & baths
Building & utilities
Parking
Lot
Financial
Rooms
20 rooms on 3 level s
| Type | Dimensions | Features |
|---|---|---|
| Main | ||
| Kitchen | 16'2" × 10'4" | Concrete CounterPot Lights |
| Kitchen | 16'2" × 10'4" | Granite CountersPot Lights |
| Dining Room | 18'11" × 9'4" | Ceramic FloorPot Lights |
| Dining Room | 18'11" × 9'3" | Ceramic FloorOverlooks Backyard |
| Living Room | 18'11" × 9'3" | Hardwood FloorPot Lights |
| Living Room | 18'11" × 9'4" | Hardwood FloorPot Lights |
| Second | ||
| Primary Bedroom | 16'2" × 10' | Hardwood Floor5 Pc Bath |
| Primary Bedroom | 10'2" × 9'4" | Hardwood Floor5 Pc Bath |
| Bedroom 2 | 10'2" × 9'4" | Hardwood FloorCloset |
| Bedroom 2 | 10'2" × 9'4" | Hardwood FloorCloset |
| Bedroom 3 | 9'2" × 9'2" | Hardwood FloorCloset |
| Bedroom 3 | 9'2" × 9'2" | Hardwood FloorCloset |
| Laundry | 7'3" × 6'7" | Ceramic FloorLaundry Sink |
| Laundry | 7'3" × 6'11" | Ceramic FloorLaundry Sink |
| Basement | ||
| Bedroom | 14'9" × 10' | 3 Pc BathLaminate |
| Bedroom | 16'5" × 10' | 3 Pc BathLaminate |
| Family Room | 14'9" × 13'6" | Pot LightsLaminate |
| Family Room | 16'5" × 13'6" | Pot LightsLaminate |
| Kitchen | 15' × 6'4" | Ceramic FloorPot Lights |
| Other | 15' × 6'4" | Ceramic FloorPot Lights |
Mortgage calculator
Location
Market Overview
Markham
Listing data provided by the Toronto Regional Real Estate Board (TRREB).
Similar properties










The listing data is provided under copyright by the Toronto Regional Real Estate Board (TRREB). The listing data is deemed reliable but is not guaranteed accurate by TRREB. The trademarks MLS®, Multiple Listing Service® and the associated logos are owned by The Canadian Real Estate Association (CREA) and identify the quality of services provided by real estate professionals who are members of CREA.
Last updated: October 9, 2026.