
90 Ronan Crescent
Sonoma Heights · Vaughan · ON · L4H 2J6
On market 12 days
About this property
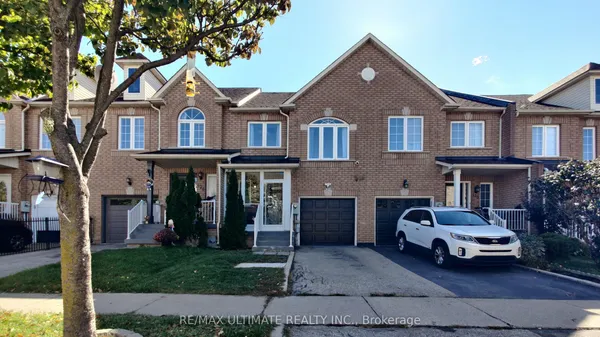
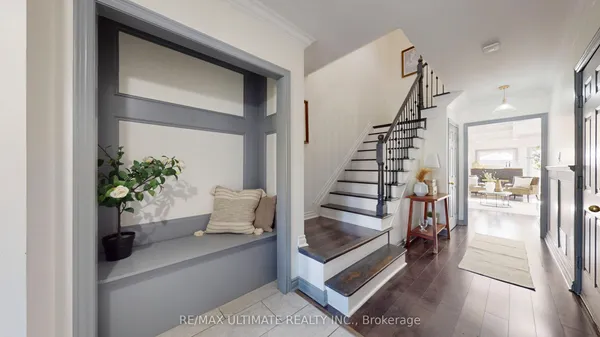
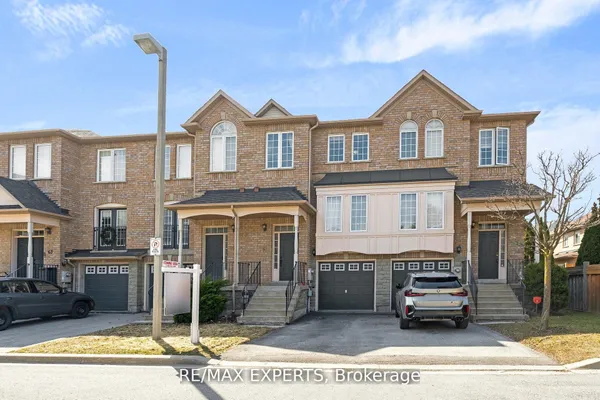
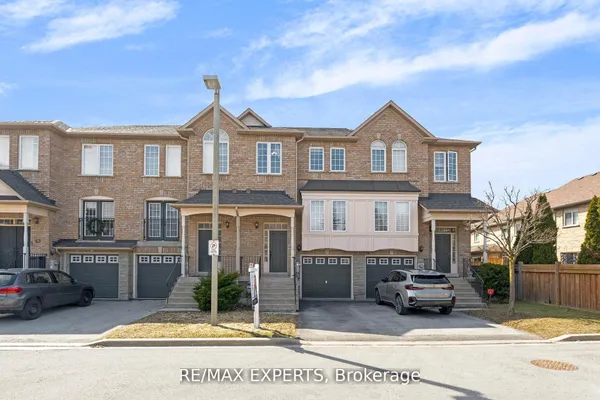
Fantastic Opportunity! Spacious 3+1 Bedroom, 4 Bath Freehold Townhome offering the feel of a semi, linked only by the garage. Bright & spacious layout with double-door entry, pot lights, granite kitchen counters, S/S appliances, gas stove, electric fireplace, reverse osmosis system & water softener. Finished basement with Bedroom, Kitchen, 3Pc Bath & separate entrance from garage, offering flexible use, subject to applicable requirements. Newer roof, cold cellar, huge backyard deck & garage-to-yard access. Parking for 3 cars (2 driveway + 1 garage). Excellent location close to transit, schools, parks, trails, shopping, hospital, banks, restaurants & groceries. Must See!
Key facts
Property details
Rooms & baths
Building & utilities
Parking
Lot
Financial
Rooms
8 rooms on 3 level s
| Type | Dimensions | Features |
|---|---|---|
| Main | ||
| Living Room | 19'5" × 12'6" | Combined w/DiningElectric Fireplace |
| Dining Room | 19'5" × 12'6" | Combined w/LivingElectric Fireplace |
| Room | 12' × 7'9" | Stainless Steel ApplBacksplash |
| Second | ||
| Room | 14'2" × 8'11" | Walk-In Closet(s)Overlooks Backyard |
| Room | 15'5" × 9'5" | ClosetOverlooks Frontyard |
| Room | 16'11" × 10'5" | ClosetOverlooks Frontyard |
| Lower | ||
| Bedroom 4 | 0' × 0' | Laminate |
| Recreation | 0' × 0' | Laminate3 Pc Bath |
Mortgage calculator
Location
Market Overview
Vaughan
Listing data provided by the Toronto Regional Real Estate Board (TRREB).
Similar properties
The listing data is provided under copyright by the Toronto Regional Real Estate Board (TRREB). The listing data is deemed reliable but is not guaranteed accurate by TRREB. The trademarks MLS®, Multiple Listing Service® and the associated logos are owned by The Canadian Real Estate Association (CREA) and identify the quality of services provided by real estate professionals who are members of CREA.
Last updated: October 8, 2026.