
65 Tangmere Crescent
Milliken Mills East · Markham · ON · L3R 6Y6
On market 9 days
About this property
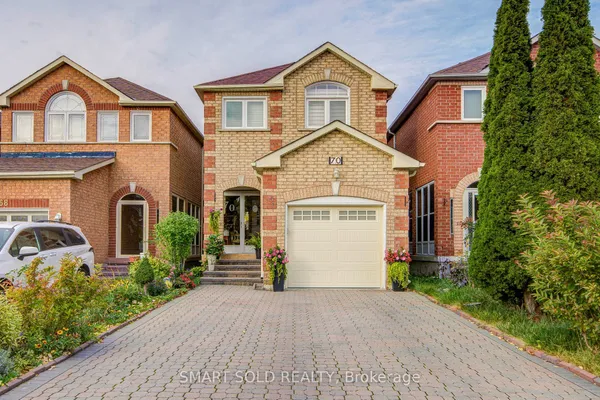
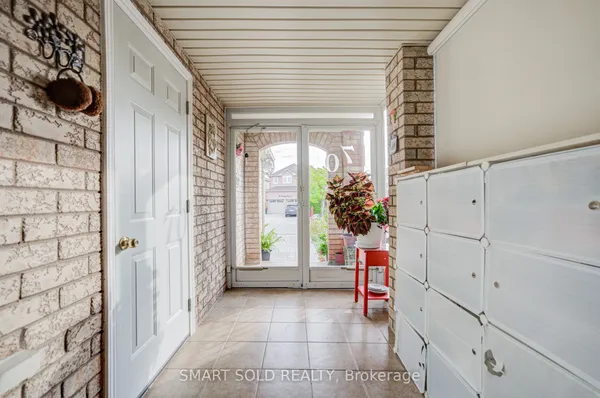
Welcome to 65 Tangmere Crescent, a beautiful and meticulously maintained 3+1bedroom, 4-bathroom, 5-car parking family home nestled on a premium lot in the prestigious Milliken Mills East community, By Aldergrove park, No Sidewalk!Finished Basement With Sep Entrance. Hardwood Throu-Out 1st & 2nd Floor, Walk To Supermarket, Pacific Mall, Park, Walk To Aldergrove P.S, Milliken High School.
Key facts
Property details
Rooms & baths
Building & utilities
Parking
Lot
Financial
Rooms
9 rooms on 3 level s
| Type | Dimensions | Features |
|---|---|---|
| Main | ||
| Kitchen | 16' × 9'6" | W/O To PatioEat-in Kitchen |
| Living Room | 18'3" × 11'3" | Hardwood FloorFrench Doors |
| Dining Room | 18'3" × 11'3" | Hardwood FloorFrench Doors |
| Family Room | 12'11" × 11'3" | Hardwood FloorFireplace |
| Second | ||
| Bedroom 2 | 14'6" × 11'5" | Hardwood FloorCloset |
| Primary Bedroom | 18'1" × 11' | Hardwood FloorEnsuite Bath |
| Bedroom 3 | 11'2" × 9'7" | Hardwood FloorCloset |
| Basement | ||
| Family Room | 17'6" × 14'1" | Open ConceptBroadloom |
| Bedroom 4 | 12'9" × 10'9" | WindowBroadloom |
Mortgage calculator
Location
Market Overview
Markham
Listing data provided by the Toronto Regional Real Estate Board (TRREB).
Similar properties










The listing data is provided under copyright by the Toronto Regional Real Estate Board (TRREB). The listing data is deemed reliable but is not guaranteed accurate by TRREB. The trademarks MLS®, Multiple Listing Service® and the associated logos are owned by The Canadian Real Estate Association (CREA) and identify the quality of services provided by real estate professionals who are members of CREA.
Last updated: October 9, 2026.